Move-In Ready Home in the Heart of Salem, Arkansas Welcome to this charming 3-bedroom, 1-bath home located in the heart of Salem, Arkansas. Built in 1980 and offering approximately 1,176 square feet, this home combines comfortable living space with recent updates and a convenient location. The interior features a practical, open-concept design that brings the living room, dining area, and kitchen together, creating an inviting space for everyday life or entertaining. Recent updates throughout the home give it a fresh feel and make it an easy option for buyers looking for a home they can enjoy without taking on a major renovation project. Outside, the spacious yard gives you plenty of room to make the property your own. Create a backyard gathering space, add a pool or firepit, set up a trampoline, start a garden, or simply enjoy having room for the family and pets to spread out. For those who work or spend time online, fiber optic internet through NAEC provides fast and reliable connectivity for remote work, streaming, and everyday needs. Location is another major advantage. You'll be just minutes from local restaurants and shopping, Fulton County Hospital, and Salem High School
Active
Price cut: $15K (9/2)
$99,900
105 Welch St, Salem, AR 72576
3beds
1,176sqft
Single Family Residence
Built in 1980
0.3 Acres Lot
$-- Zestimate®
$85/sqft
$-- HOA
What's special
Spacious yardPractical open-concept design
- 181 days
- 305
- 21
Zillow last checked:
Listing updated:
Listed by:
Kevin Grooms 417-280-6571,
United Country - Cozort Realty, Inc. 417-264-7288,
David A Fletcher 417-264-7288,
United Country - Cozort Realty, Inc.
Source: CARMLS,MLS#: 26014056
Facts & features
Interior
Bedrooms & bathrooms
- Bedrooms: 3
- Bathrooms: 1
- Full bathrooms: 1
Dining room
- Features: Living/Dining Combo
Heating
- Electric
Cooling
- Electric
Appliances
- Included: None
- Laundry: Laundry Room
Features
- Sheet Rock, 3 Bedrooms Same Level
- Flooring: Wood
- Basement: None
- Has fireplace: Yes
Interior area
- Total structure area: 1,176
- Total interior livable area: 1,176 sqft
Video & virtual tour
Property
Parking
- Total spaces: 1
- Parking features: Carport, One Car
- Has carport: Yes
Features
- Levels: One
- Stories: 1
- Patio & porch: Deck
Lot
- Size: 0.3 Acres
- Features: Level, Corner Lot
Details
- Parcel number: 85027141000
Construction
Type & style
- Home type: SingleFamily
- Architectural style: Traditional
- Property subtype: Single Family Residence
Materials
- Metal/Vinyl Siding
- Foundation: Crawl Space
- Roof: Composition
Condition
- New construction: No
- Year built: 1980
Utilities & green energy
- Electric: Electric-Co-op
- Sewer: Public Sewer
- Water: Public
Community & HOA
Community
- Subdivision: Pilot Hill
HOA
- Has HOA: No
Location
- Region: Salem
Financial & listing details
- Price per square foot: $85/sqft
- Tax assessed value: $86,400
- Annual tax amount: $231
- Date on market: 4/10/2026
- Listing terms: VA Loan,FHA,Conventional,Lease Purchase,Cash
- Road surface type: Paved
Estimated market value
Not available
Estimated sales range
Not available
$1,035/mo
Price history
| Date | Event | Price |
|---|---|---|
| 9/2/2026 | Price change | $99,900-13.1%$85/sqft |
Source:  CARMLS #26014056 Report a problem CARMLS #26014056 Report a problem | ||
| 8/5/2026 | Price change | $114,900-4.2%$98/sqft |
Source: CARMLS #26014056 Report a problem | ||
| 7/7/2026 | Price change | $119,900-4%$102/sqft |
Source: CARMLS #26014056 Report a problem | ||
| 6/3/2026 | Price change | $124,900-10.7%$106/sqft |
Source: CARMLS #26014056 Report a problem | ||
| 5/14/2026 | Listed for sale | $139,900$119/sqft |
Source:  SOMOMLS as distributed by MLS GRID #60320390 Report a problem SOMOMLS as distributed by MLS GRID #60320390 Report a problem | ||
| 5/4/2026 | Contingent | $139,900$119/sqft |
Source: CARMLS #26014056 Report a problem | ||
| 5/4/2026 | Pending sale | $139,900$119/sqft |
Source: SOMOMLS as distributed by MLS GRID #60320390 Report a problem | ||
| 4/10/2026 | Price change | $139,900+19.6%$119/sqft |
Source: SOMOMLS as distributed by MLS GRID #60320390 Report a problem | ||
| 7/22/2024 | Price change | $117,000-19.3%$99/sqft |
Source: CARMLS #24023714 Report a problem | ||
| 7/5/2024 | Price change | $145,000-8.2%$123/sqft |
Source: CARMLS #24023714 Report a problem | ||
| 6/17/2024 | Price change | $158,000+4.6%$134/sqft |
Source: Owner Report a problem | ||
| 6/16/2024 | Listed for sale | $151,000+31.3%$128/sqft |
Source: Owner Report a problem | ||
| 11/10/2021 | Sold | $115,000+283.3%$98/sqft |
Source: CARMLS #21027289 Report a problem | ||
| 11/10/1994 | Sold | $30,000$26/sqft |
Source: Agent Provided Report a problem | ||
Public tax history
| Year | Property taxes | Tax assessment |
|---|---|---|
| 2025 | $734 +287.9% | $17,280 +6.5% |
| 2024 | $189 -18.2% | $16,220 +5% |
| 2023 | $232 -64.7% | $15,450 |
| 2022 | $657 +351.8% | $15,450 +26.3% |
| 2021 | $145 +21% | $12,230 +5% |
| 2020 | $120 -75.7% | $11,650 |
| 2019 | $495 | $11,650 |
| 2018 | $495 | $11,650 |
| 2017 | $495 | $11,650 |
| 2016 | -- | $11,650 -5.6% |
| 2015 | -- | $12,340 |
| 2014 | -- | $12,340 |
| 2013 | -- | $12,340 |
| 2012 | -- | $12,340 |
| 2011 | -- | $12,340 +9.7% |
| 2010 | -- | $11,250 |
| 2009 | -- | $11,250 |
Find assessor info on the county website
Monthly payment
Est. payment
Payment breakdown
Explore the cost of this home by adjusting the details. Changes won't be saved.Climate risks
Neighborhood: 72576
Nearby schools
Schools provided by the listing agent
- Elementary: Salem
- Middle: Salem
- High: Salem
Source: CARMLS. This data may not be complete. We recommend contacting the local school district to confirm school assignments for this home.

Similar homes
- $85,0002 bd1 ba1k sqft316 North St, Salem, AR 72576For Sale
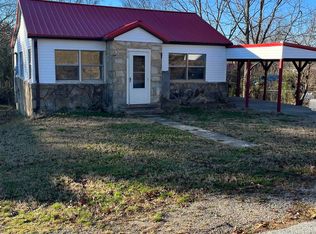 MLS ID #132626, Eric Sutherland, WESTGATE REALTY. Mountain Home MLS
 - $99,5002 bd1 ba868 sqft19 Campground Rd, Oxford, AR 72565For Sale
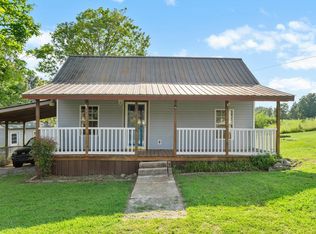 MLS ID #134810, Hope Feliccia, ERA DOTY REAL ESTATE MOUNTAIN HOME. Mountain Home MLS
 - $109,9003 bd1 ba1.1k sqft1 Moss St, Oxford, AR 72565For Sale

 MLS ID #26031465, Brandy N Corter, Re/Max Edge Realty Melbourne. CARMLS
 - $100,0003 bd2 ba1.6k sqft58 Otter Dr, Cherokee Village, AR 72529For Sale
 MLS ID #26035263, Crystal E Babashoff, Compass Rose Realty. CARMLS
 - $100,0002 bd2 ba1.3k sqft1212 Clark Ln, Horseshoe Bend, AR 72512For SaleMLS ID #26009218, Jeremy R Burns, United Country Ozark Realty. CARMLS
- $106,5002 bd2 ba1k sqft606 Dove Ln, Horseshoe Bend, AR 72512For SaleMLS ID #26018453, Michaela J Hodges, Coldwell Banker Ozark Real Estate Company. CARMLS
- $89,0002 bd1 ba1k sqft75 Shoshone Dr, Cherokee Village, AR 72529For SaleMLS ID #26040066, Shona J Covington, Century 21 Portfolio SRAB. CARMLS
- $95,5002 bd1 ba945 sqft31 Chacoto Dr, Cherokee Village, AR 72529For SaleMLS ID #26023202, Jackie Sawyer, King-Rhodes & Associates, Inc.. CARMLS
- $89,8002 bd1 ba1.3k sqft900 Oakwood Dr, Horseshoe Bend, AR 72512For SaleMLS ID #26009722, Jill Boyer, United Country Moody Realty, Inc.. CARMLS
- $114,0003 bd1 ba1.1k sqft153 Sara Cir, Ash Flat, AR 72513For SaleMLS ID #26017873, Derek Ford, King-Rhodes & Associates, Inc.. CARMLS
- $119,5003 bd2 ba1.3k sqft108 Cameo Ln, Horseshoe Bend, AR 72512For SaleMLS ID #26030479, Jason Rhodes, King-Rhodes & Associates, Inc.. CARMLS
- $124,9003 bd1 ba925 sqft1302 Orchard Ln, Horseshoe Bend, AR 72512For SaleMLS ID #26015315, Teresa A Cribbs, Re/Max Edge Realty Melbourne. CARMLS
- $114,5002 bd2 ba1k sqft32 E Main St, Ash Flat, AR 72513For SaleMLS ID #26013337, Laura J Sackett, Ozark Gateway Realty OGW LLC. CARMLS
- $99,0003 bd2 ba1.2k sqft51 Tuff St, Ash Flat, AR 72513For SaleMLS ID #26025037, SuZanne "Lisa" Reeves, Coldwell Banker Ozark Real Estate Company. CARMLS
- $114,5002 bd2 ba1k sqft232 Cherokee Rd, Cherokee Village, AR 72529For SaleMLS ID #26015349, Boyd R McMasters, Southern Pines Realty of the Ozarks. CARMLS
- $124,9002 bd1 ba1.2k sqft101 2nd St, Violet Hill, AR 72565For SaleMLS ID #26017520, Yvonne Cooper, Scenic Rivers Realty. CARMLS
- $119,9003 bd2 ba1.6k sqft31 Main St, Oxford, AR 72565For SaleMLS ID #26027469, David A Fletcher, United Country - Cozort Realty, Inc.. CARMLS
- $98,0002 bd2 ba884 sqft23 Suanee Dr, Cherokee Village, AR 72529For SaleMLS ID #26005325, John R Tate, Ozark Gateway Realty OGW LLC. CARMLS
