EXCEPTIONAL WEXFORD CAPE COD in prime, walkable yet private setting. Beautifully transformed from top to bottom, this 3-bedroom, 2.5-bath home sits on a flat, serene half-acre lot within walking distance of shops, dining, and North Allegheny High School. Thoughtfully updated with designer finishes throughout, the renovation elevates the home while preserving its original character.
Bright, open layout features European oak engineered hardwood flooring throughout, custom millwork, and new railings. The designer kitchen boasts quartz countertops with full-height backsplash, two-tone cabinetry, stainless appliances, island seating, and a built-in banquette area. A spacious rear addition creates a striking living space anchored by a newly converted gas fireplace and a wall of picture windows overlooking the backyard.
The main level includes a primary bedroom and beautifully finished bath with oversized walk-in shower, statement tile, and double vanity. Upstairs offers two additional bedrooms plus a flexible bonus space ideal for office, closet, or exercise use. Rounding out the 2nd floor, tucked beneath the home’s classic slate roofline, is a cozy additional full bath with a generous soaking tub and bold checkerboard tile floor.
The lower level adds approximately 1,000 sq ft of additional living space with a large gameroom, LVP flooring, powder room, separate laundry, mechanical and storage areas, plus backyard access. Outside, enjoy a private side patio with new pavers and a widened limestone driveway for additional parking.
Major system improvements include new plumbing and electrical, new panel and service, furnace/AC, hot water tank, lighting, windows, doors, and a newer sewer line, completing a thoughtful top-to-bottom transformation.
Sold for $538,000
$538,000
105 Weller Dr, Wexford, PA 15090
3beds
2,023sqft
Single Family Residence
Built in 1950
0.49 Acres Lot
$546,000 Zestimate®
$266/sqft
$2,844 Estimated rent
Home value
$546,000
$519,000 - $573,000
$2,844/mo
Zestimate® history
Owner options
List your home for rent
$2,844/mo
Rent Zestimate®
Find your next renter with Zillow Rental Manager. Plus, with online applications, you can quickly screen prospective tenants – for free.
$2,844/mo
Rent Zestimate®
Refinance and save
$3,653/mo
Est. payment
Refinancing to a lower rate could help reduce your monthly payments and save thousands over the life of the loan.
$3,653/mo
Est. payment
Explore your selling options
Work with a Zillow partner agent
Leverage their expertise and Zillow's premium Showcase listings to get your home seen by more buyers.
Get startedList with your own agent
Get your home in front of millions of buyers by listing it on Zillow.
Learn how to do itSell it yourself
Take full control of how buyers see your home on Zillow by listing For Sale by Owner (FSBO).
List your homeWhat's special
Designer finishes throughoutPrimary bedroomBackyard accessCustom millworkStriking living spaceLarge gameroomTwo-tone cabinetry
Zillow last checked:
Listing updated:
Listed by:
Arron Groomes 412-367-0100,
YOUR TOWN REALTY LLC
Bought with:
Adam Slivka
CENTURY 21 FAIRWAYS REAL ESTATE
Source: WPMLS,MLS#: 1744020 Originating MLS: West Penn Multi-List
Originating MLS: West Penn Multi-ListFacts & features
Interior
Bedrooms & bathrooms
- Bedrooms: 3
- Bathrooms: 3
- Full bathrooms: 2
- 1/2 bathrooms: 1
Primary bedroom
- Level: Main
- Dimensions: 12x13
Bedroom 2
- Level: Upper
- Dimensions: 18x12
Bedroom 3
- Level: Upper
- Dimensions: 10x12
Bonus room
- Level: Upper
- Dimensions: 10x7
Dining room
- Level: Main
- Dimensions: 12x13
Entry foyer
- Level: Main
Family room
- Level: Main
- Dimensions: 14x21
Game room
- Level: Lower
Kitchen
- Level: Main
- Dimensions: 10x23
Laundry
- Level: Lower
Living room
- Level: Main
- Dimensions: 18x12
Heating
- Forced Air, Gas
Cooling
- Central Air, Electric
Appliances
- Included: Some Gas Appliances, Dishwasher, Refrigerator, Stove
Features
- Flooring: Hardwood, Tile
- Basement: Finished,Walk-Up Access
- Number of fireplaces: 1
- Fireplace features: Gas
Interior area
- Total structure area: 2,023
- Total interior livable area: 2,023 sqft
Property
Parking
- Total spaces: 1
- Parking features: Attached, Garage, Garage Door Opener
- Has attached garage: Yes
Features
- Levels: Two
- Stories: 2
- Pool features: None
Lot
- Size: 0.49 Acres
- Dimensions: 0.489
Details
- Parcel number: 1205C00176000000
Construction
Type & style
- Home type: SingleFamily
- Architectural style: Cape Cod,Two Story
- Property subtype: Single Family Residence
Materials
- Brick
- Roof: Slate
Condition
- Resale
- Year built: 1950
Utilities & green energy
- Sewer: Public Sewer
- Water: Public
Community & HOA
Location
- Region: Wexford
Financial & listing details
- Price per square foot: $266/sqft
- Tax assessed value: $207,800
- Annual tax amount: $5,202
- Date on market: 3/19/2026
Price history
| Date | Event | Price |
|---|---|---|
| 4/21/2026 | Sold | $538,000+2.5%$266/sqft |
Source:  WPMLS #1744020 Report a problem WPMLS #1744020 Report a problem | ||
| 3/24/2026 | Pending sale | $525,000$260/sqft |
Source: WPMLS #1744020 Report a problem | ||
| 3/19/2026 | Listed for sale | $525,000+167.9%$260/sqft |
Source: WPMLS #1744020 Report a problem | ||
| 9/3/2025 | Sold | $196,000+5.9%$97/sqft |
Source: Public Record Report a problem | ||
| 8/18/2025 | Pending sale | $185,000$91/sqft |
Source: Owner Report a problem | ||
| 8/14/2025 | Listed for sale | $185,000$91/sqft |
Source: Owner Report a problem | ||
Public tax history
| Year | Property taxes | Tax assessment |
|---|---|---|
| 2025 | $5,177 +6.1% | $189,800 |
| 2024 | $4,879 +443.5% | $189,800 |
| 2023 | $898 | $189,800 |
| 2022 | $898 | $189,800 |
| 2021 | $898 +2% | $189,800 |
| 2020 | $880 -2% | $189,800 |
| 2019 | $898 -80.3% | $189,800 |
| 2018 | $4,548 -1.1% | $189,800 -1.1% |
| 2017 | $4,598 +406.6% | $191,900 |
| 2016 | $908 -79.8% | $191,900 |
| 2015 | $4,496 | $191,900 |
| 2014 | -- | $191,900 -1.5% |
| 2013 | -- | $194,900 +47.1% |
| 2012 | -- | $132,500 |
| 2011 | -- | $132,500 |
| 2010 | -- | $132,500 |
| 2009 | -- | $132,500 |
| 2008 | -- | $132,500 |
| 2007 | -- | $132,500 |
| 2006 | -- | $132,500 -10.2% |
| 2005 | -- | $147,500 |
| 2004 | -- | $147,500 |
| 2003 | -- | $147,500 |
| 2002 | -- | $147,500 |
Find assessor info on the county website
Neighborhood: 15090
Nearby homes
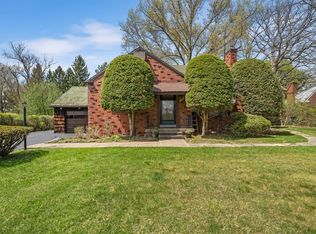
- $335,0003 bd3 ba2.2k sqft109 Weller Dr, Wexford, PA 15090Sold
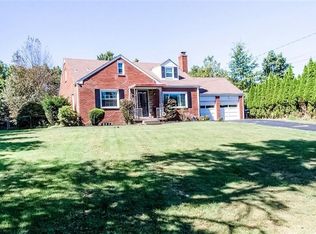
- $426,8003 bd3 ba1.9k sqft101 Weller Dr, Wexford, PA 15090Off Market
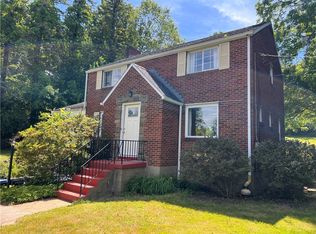
- $225,0003 bd1 ba1.2k sqft130 Richard Rd, Wexford, PA 15090Sold
- $436,4004 bd1 ba2k sqft115 Weller Dr, Wexford, PA 15090Off Market
- $332,6004 bd1 ba1.7k sqft120 Richard Rd, Wexford, PA 15090Off Market
- $426,7004 bd3 ba1.5k sqft100 Weller Dr, Wexford, PA 15090Off Market
- $350,8003 bd2 ba1.2k sqft110 Richard Rd, Wexford, PA 15090Off Market
- $274,0003 bd1 ba1.1k sqft105 Richard Rd, Wexford, PA 15090Off Market
Nearby schools
GreatSchools rating
- 10/10Marshall El SchoolGrades: K-5Distance: 3.1 mi
- 8/10Marshall Middle SchoolGrades: 6-8Distance: 3.2 mi
- 10/10North Allegheny Senior High SchoolGrades: 9-12Distance: 0.4 mi
Schools provided by the listing agent
- District: North Allegheny
Source: WPMLS. This data may not be complete. We recommend contacting the local school district to confirm school assignments for this home.


Get pre-qualified for a loan
At Zillow Home Loans, we can pre-qualify you in as little as 5 minutes with no impact to your credit score.An equal housing lender. NMLS #10287.
Sell for more on Zillow
Get a Zillow Showcase℠ listing at no additional cost and you could sell for .
$546,000
2% more
+$10,920
With Zillow Showcase(estimated)
$556,920
- Pennsylvania
- Allegheny County
- Wexford
- 15090
- 105 Weller Dr
Nearby cities
Nearby zip codes
Other Wexford Topics
