Welcome to Your Green Hills Luxury Villa at 105 Wellington Park Court Nestled in one of the most prestigious and sought-after neighborhoods in Nashville, this exquisite villa offers a perfect blend of modern elegance and classic luxury. Located in the gorgeous Wellington Park subdivision of Green Hills and directly across the street from the star-studded Northumberland community, 105 Wellington Park Court presents an exceptional opportunity to own a home in a private, family-friendly community, within a short distance of the city’s finest amenities, including premier shopping, gourmet dining, and upscale retail. The home's interior is a masterful fusion of design and function, featuring distinguished finishes such as coffered and trey ceilings that add a touch of sophistication. Recent updates have enhanced this already stunning residence, including a full kitchen renovation, upgraded lighting throughout, and a beautifully refreshed primary suite. The home also boasts an innovative entryway electric chandelier lift, in-home dry-cleaning unit, and additional plumbing for main floor laundry, truly showcasing the thoughtful attention to detail at every turn. Enjoy stunning pool views of your very own private oasis from your upstairs office or fifth bedroom window. The backyard features a heated saltwater pool and a serene patio area perfect for lounging or entertaining. From the primary suite, you can walk directly onto the patio to take a dip or enjoy the tranquil surroundings. This home is located in one of the city's most desirable school zones, including the highly rated Julia Green Elementary, making it ideal for families. The neighborhood is quiet, walkable, and provides a true sense of community, all while being just minutes away from the city's best shopping, dining, and entertainment options. With its unparalleled blend of luxury, convenience, and privacy, this home is truly a must see. This rare opportunity to own in Green Hills won’t last long!
Closed
$1,375,000
105 Wellington Park Ct, Nashville, TN 37215
5beds
4,800sqft
Single Family Residence, Residential
Built in 1987
8,276 Square Feet Lot
$1,359,400 Zestimate®
$286/sqft
$7,920 Estimated rent
Home value
$1,359,400
$1.26M - $1.45M
$7,920/mo
Zestimate® history
Owner options
List your home for rent
$7,920/mo
Rent Zestimate®
Find your next renter with Zillow Rental Manager. Plus, with online applications, you can quickly screen prospective tenants – for free.
$7,920/mo
Rent Zestimate®
Refinance and save
$7,333/mo
Est. payment
Refinancing to a lower rate could help reduce your monthly payments and save thousands over the life of the loan.
$7,333/mo
Est. payment
Explore your selling options
Work with a Zillow partner agent
Leverage their expertise and Zillow's premium Showcase listings to get your home seen by more buyers.
Get startedList with your own agent
Get your home in front of millions of buyers by listing it on Zillow.
Learn how to do itSell it yourself
Take full control of how buyers see your home on Zillow by listing For Sale by Owner (FSBO).
List your homeWhat's special
Heated saltwater poolSerene patio areaDistinguished finishesHome dry-cleaning unitFull kitchen renovationUpgraded lightingCoffered and trey ceilings
Zillow last checked:
Listing updated:
Listed by:
Eumora Reese 615-778-1818,
Keller Williams Realty Nashville/Franklin
Bought with:
Allen Huggins, 286565
WH Properties
Source: RealTracs MLS as distributed by MLS GRID,MLS#: 2769752
Facts & features
Interior
Bedrooms & bathrooms
- Bedrooms: 5
- Bathrooms: 5
- Full bathrooms: 4
- 1/2 bathrooms: 1
- Main level bedrooms: 1
Bedroom 1
- Area: 408 Square Feet
- Dimensions: 24x17
Bedroom 2
- Features: Bath
- Level: Bath
- Area: 216 Square Feet
- Dimensions: 18x12
Bedroom 3
- Features: Extra Large Closet
- Level: Extra Large Closet
- Area: 168 Square Feet
- Dimensions: 14x12
Bedroom 4
- Features: Bath
- Level: Bath
- Area: 195 Square Feet
- Dimensions: 15x13
Bonus room
- Features: Second Floor
- Level: Second Floor
- Area: 272 Square Feet
- Dimensions: 17x16
Den
- Area: 650 Square Feet
- Dimensions: 26x25
Dining room
- Area: 210 Square Feet
- Dimensions: 15x14
Kitchen
- Features: Eat-in Kitchen
- Level: Eat-in Kitchen
- Area: 336 Square Feet
- Dimensions: 24x14
Living room
- Area: 210 Square Feet
- Dimensions: 15x14
Heating
- Central, Natural Gas
Cooling
- Central Air, Electric
Appliances
- Included: Built-In Electric Oven, Gas Range, Cooktop, Dishwasher, Disposal, Microwave
Features
- Ceiling Fan(s)
- Flooring: Wood, Tile
- Basement: Crawl Space
- Number of fireplaces: 3
- Fireplace features: Den, Living Room
Interior area
- Total structure area: 4,800
- Total interior livable area: 4,800 sqft
- Finished area above ground: 4,800
Property
Parking
- Total spaces: 2
- Parking features: Garage Door Opener, Garage Faces Side, Aggregate
- Garage spaces: 2
Features
- Levels: Two
- Stories: 2
- Patio & porch: Patio
- Exterior features: Gas Grill
- Has private pool: Yes
- Pool features: In Ground
- Fencing: Back Yard
Lot
- Size: 8,276 Square Feet
- Dimensions: 94 x 94
- Features: Level
Details
- Parcel number: 130080E01500CO
- Special conditions: Standard
Construction
Type & style
- Home type: SingleFamily
- Property subtype: Single Family Residence, Residential
Materials
- Ext Insul. Coating System, Wood Siding
- Roof: Shingle
Condition
- New construction: No
- Year built: 1987
Utilities & green energy
- Sewer: Public Sewer
- Water: Public
- Utilities for property: Electricity Available, Water Available
Community & HOA
Community
- Security: Fire Alarm
- Subdivision: Wellington Park
HOA
- Has HOA: Yes
- HOA fee: $890 annually
Location
- Region: Nashville
Financial & listing details
- Price per square foot: $286/sqft
- Tax assessed value: $1,472,700
- Annual tax amount: $6,964
- Date on market: 12/16/2024
- Electric utility on property: Yes
Price history
| Date | Event | Price |
|---|---|---|
| 2/26/2025 | Sold | $1,375,000-1.4%$286/sqft |
Source:  RealTracs MLS as distributed by MLS GRID #2769752 Report a problem RealTracs MLS as distributed by MLS GRID #2769752 Report a problem | ||
| 2/5/2025 | Contingent | $1,395,000$291/sqft |
Source: RealTracs MLS as distributed by MLS GRID #2769752 Report a problem | ||
| 2/3/2025 | Listed for sale | $1,395,000$291/sqft |
Source: RealTracs MLS as distributed by MLS GRID #2769752 Report a problem | ||
| 2/3/2025 | Contingent | $1,395,000$291/sqft |
Source: RealTracs MLS as distributed by MLS GRID #2769752 Report a problem | ||
| 1/26/2025 | Price change | $1,395,000-2.1%$291/sqft |
Source: RealTracs MLS as distributed by MLS GRID #2769752 Report a problem | ||
| 1/17/2025 | Listed for sale | $1,425,000$297/sqft |
Source: RealTracs MLS as distributed by MLS GRID #2769752 Report a problem | ||
| 1/6/2025 | Contingent | $1,425,000$297/sqft |
Source: RealTracs MLS as distributed by MLS GRID #2769752 Report a problem | ||
| 12/22/2024 | Listed for sale | $1,425,000$297/sqft |
Source: RealTracs MLS as distributed by MLS GRID #2769752 Report a problem | ||
| 12/18/2024 | Contingent | $1,425,000$297/sqft |
Source: RealTracs MLS as distributed by MLS GRID #2769752 Report a problem | ||
| 12/17/2024 | Pending sale | $1,425,000$297/sqft |
Source: RealTracs MLS as distributed by MLS GRID #2769752 Report a problem | ||
| 12/16/2024 | Listed for sale | $1,425,000+90%$297/sqft |
Source: RealTracs MLS as distributed by MLS GRID #2769752 Report a problem | ||
| 12/4/2015 | Sold | $750,000-5.8%$156/sqft |
Source: RealTracs MLS as distributed by MLS GRID #1668922 Report a problem | ||
| 11/23/2015 | Pending sale | $796,000$166/sqft |
Source: The Lipman Group Sotheby's International Realty #1668922 Report a problem | ||
| 9/14/2015 | Price change | $796,000-3.5%$166/sqft |
Source: The Lipman Group Sotheby's International Realty #1668922 Report a problem | ||
| 8/19/2015 | Price change | $825,000-2.9%$172/sqft |
Source: The Lipman Group Sotheby's International Realty #1634650 Report a problem | ||
| 5/26/2015 | Listed for sale | $849,500-2.3%$177/sqft |
Source: The Lipman Group Sotheby's International Realty #1634650 Report a problem | ||
| 4/22/2015 | Listing removed | $869,900$181/sqft |
Source: TheDailyClassifieds.Com #1588629 Report a problem | ||
| 10/28/2014 | Listed for sale | $869,900+56.7%$181/sqft |
Source: TheDailyClassifieds.Com #1586029 Report a problem | ||
| 9/2/2004 | Sold | $555,000$116/sqft |
Source: Public Record Report a problem | ||
Public tax history
| Year | Property taxes | Tax assessment |
|---|---|---|
| 2025 | $10,360 +48.8% | $368,175 +72% |
| 2024 | $6,964 | $214,000 |
| 2023 | $6,964 | $214,000 |
| 2022 | $6,964 -1% | $214,000 |
| 2021 | $7,036 -11.4% | $214,000 +13.8% |
| 2020 | $7,941 +33.8% | $188,125 |
| 2019 | $5,935 | $188,125 |
| 2018 | $5,935 | $188,125 |
| 2017 | $5,935 | $188,125 +20.1% |
| 2016 | -- | $156,700 |
| 2015 | -- | $156,700 |
| 2014 | $7,077 | $156,700 |
| 2013 | -- | $156,700 -2.1% |
| 2012 | -- | $160,125 |
| 2011 | -- | $160,125 |
| 2010 | -- | $160,125 |
| 2009 | -- | $160,125 +13.7% |
| 2008 | -- | $140,850 |
| 2007 | -- | $140,850 |
| 2006 | -- | -- |
| 2005 | -- | -- |
| 2004 | -- | -- |
| 2003 | -- | -- |
| 2002 | -- | -- |
| 2001 | -- | -- |
| 2000 | -- | -- |
Find assessor info on the county website
Neighborhood: Green Hills
Nearby homes
- $1,150,0004 bd3 ba3.4k sqft103 Wellington Park Ct, Nashville, TN 37215Sold

- $1,451,4005 bd4 ba4.3k sqft107 Wellington Park Ct, Nashville, TN 37215Off Market
- $1,184,4004 bd4 ba3.3k sqft106 Wellington Park Ct, Nashville, TN 37215Off Market
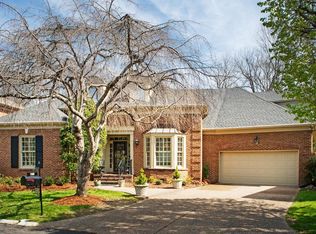
- $1,294,9004 bd3 ba3.8k sqft108 Wellington Park Ct, Nashville, TN 37215Off Market
- $973,6003 bd3 ba3.3k sqft104 Wellington Park Ct, Nashville, TN 37215Off Market
- $1,109,3004 bd4 ba3.2k sqft110 Wellington Park Ct, Nashville, TN 37215Off Market
- $1,225,0003 bd3 ba3.5k sqft109 Wellington Park Ct, Nashville, TN 37215Sold
- $1,190,0004 bd4 ba3.3k sqft101 Wellington Park Ct, Nashville, TN 37215Sold
Nearby schools
GreatSchools rating
- 9/10Julia Green Elementary SchoolGrades: K-5Distance: 0.7 mi
- 8/10John T. Moore Middle SchoolGrades: 6-8Distance: 1.8 mi
- 6/10Hillsboro High SchoolGrades: 9-12Distance: 1.7 mi
Schools provided by the listing agent
- Elementary: Julia Green Elementary
- Middle: John Trotwood Moore Middle
- High: Hillsboro Comp High School
Source: RealTracs MLS as distributed by MLS GRID. This data may not be complete. We recommend contacting the local school district to confirm school assignments for this home.
Get a cash offer in 3 minutes
Find out how much your home could sell for in as little as 3 minutes with a no-obligation cash offer.
Estimated market value
$1,359,400
Get a cash offer in 3 minutes
Find out how much your home could sell for in as little as 3 minutes with a no-obligation cash offer.
Estimated market value
$1,359,400
- Tennessee
- Davidson County
- Nashville
- 37215
- Green Hills
- 105 Wellington Park Ct
Nearby cities
Nearby neighborhoods
Nearby zip codes
Other Nashville Topics
