Skip main navigation
Sold
  • Price Unknown

    105 WEST ST, Comfort, TX 78013

    3beds
    1,714sqft
    Single Family Residence
    Built in 1997
    8,189.28 Square Feet Lot
    $399,100 Zestimate®
    $--/sqft
    $2,137 Estimated rent

    Home value

    $399,100

    $379,000 - $419,000

    $2,137/mo

    Zestimate® history
    Loading
    Loading...

    Owner options

    List your home for rent

    $2,137/mo

    Rent Zestimate®

    Find your next renter with Zillow Rental Manager. Plus, with online applications, you can quickly screen prospective tenants – for free.

    Learn more

    $2,137/mo

    Rent Zestimate®

    Refinance and save

    Refinancing to a lower rate could help reduce your monthly payments and save thousands over the life of the loan.

    See today's rates

    Explore your selling options

    Work with a Zillow partner agent

    Leverage their expertise and Zillow's premium Showcase listings to get your home seen by more buyers.

    Get started

    List with your own agent

    Get your home in front of millions of buyers by listing it on Zillow.

    Learn how to do it

    Sell it yourself

    Take full control of how buyers see your home on Zillow by listing For Sale by Owner (FSBO).

    List your home

    What's special

    Natural light aboundsFrench doorsNew paintNew hvacSpacious porchPrivate backyard oasisVaulted ceiling
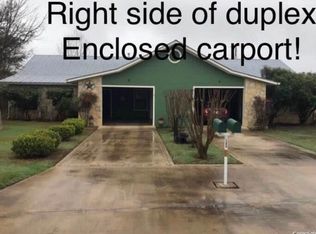
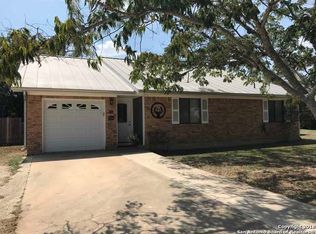
    UPDATED KITCHEN, NO FLOOD PLAIN, NEW HVAC, NEW WATER HEATER & NEW PAINT. Welcome to your ideal three-bedroom home in Comfort, Texas! This charming 1,714-square-foot property seamlessly blends comfort with income potential. The private 400 square foot casita is perfect for guests, an office or short-term rentals. Main house boasts an amazingly updated kitchen, vaulted ceiling in living area and no carpet in home, with exception of upstairs loft, which can also be used as a 4th Bedroom. Easy maintenance from the xeriscaped front yard to the stained concrete floors. Bonus: It is not in the flood plain! Updated kitchen in 2021 features granite counters, custom oak cabinetry with cherry finish & stainless steel appliances. Don't miss the floor-to-ceiling pantry! The living area has a woodburning fireplace, adding to its charm. Natural light abounds in the living area with both a wall of windows and French doors, providing access to the covered back porch. A private backyard oasis, surrounded by lush greenery, provides a serene retreat with low maintenance. The spacious porch is perfect for both relaxing or grilling. Make your way to the private 400 sq ft casita suite with full bath and eating area. It can be used an office, guest quarters, or short-term rental for passive income. HVAC & water heater replaced in 2021, new interior & exterior paint 2021-22. Three bedrooms, 2 full baths & a large upstairs loft/gameroom/4th bedroom. Discover the perfect balance between personal comfort and financial opportunity with the added allure of spacious living. Great neighborhood near shopping and schools. Not on a major highway, but easy access to Hwy 87, 27 and IH10.No sign in yard.

    Zillow last checked:

    Listing updated:

    Listed by:

    Terri Phillips TREC #645591 (214) 505-5922,

    Compass RE Texas, LLC.

    Source: LERA MLS,MLS#: 1745807MLS Logo

    Facts & features

    Interior

    Bedrooms & bathrooms
    • Bedrooms: 3
    • Bathrooms: 2
    • Full bathrooms: 2
    Primary bedroom
    • Area: 156
    • Dimensions: 13 x 12
    Bedroom 2
    • Area: 144
    • Dimensions: 12 x 12
    Bedroom 3
    • Area: 144
    • Dimensions: 12 x 12
    Primary bathroom
    • Features: Tub/Shower Combo, Single Vanity
    • Area: 72
    • Dimensions: 12 x 6
    Kitchen
    • Area: 144
    • Dimensions: 12 x 12
    Living room
    • Area: 289
    • Dimensions: 17 x 17
    Heating
    • 1 Unit, Natural Gas
    Cooling
    • Ceiling Fan(s), Central Air, Wall/Window Unit(s)
    Appliances
    • Included: Cooktop, Built-In Oven, Microwave, Range, Gas Cooktop, Refrigerator, Disposal, Dishwasher, Plumbed For Ice Maker, Gas Water Heater, ENERGY STAR Qualified Appliances
    • Laundry: Main Level, Lower Level, Laundry Room
    Features
    • Two Living Area, Eat-in Kitchen, Loft, Utility Room Inside, High Ceilings, High Speed Internet, All Bedrooms Downstairs, Master Downstairs, Ceiling Fan(s), Custom Cabinets, Programmable Thermostat
    • Flooring: Carpet, Ceramic Tile, Painted/Stained
    • Has basement: No
    • Number of fireplaces: 1
    • Fireplace features: Wood Burning
    Interior area
    • Total structure area: 1,714
    • Total interior livable area: 1,714 sqft

    Property

    Parking
    • Total spaces: 2
    • Parking features: Two Car Garage, Garage Door Opener, Open
    • Garage spaces: 2
    Accessibility
    • Accessibility features: 2+ Access Exits, Accessible Kitchen, No Carpet, Level Lot, Level Drive, First Floor Bath, Full Bath/Bed on 1st Flr, First Floor Bedroom
    Features
    • Levels: One
    • Stories: 1
    • Pool features: None
    • Fencing: Privacy
    Lot
    • Size: 8,189 sqft
    Details
    • Additional structures: Detached Quarters, Second Residence
    • Parcel number: 1535400000180

    Construction

    Type & style
    • Home type: SingleFamily
    • Architectural style: Traditional
    • Property subtype: Single Family Residence
    Materials
    • Stone, Fiber Cement
    • Foundation: Slab
    • Roof: Metal
    Condition
    • Pre-Owned
    • New construction: No
    • Year built: 1997

    Utilities & green energy

    • Electric: Bandera Elec
    • Gas: Atmos
    • Sewer: Kendall Co W
    • Water: Kendall Co W
    • Utilities for property: Cable Available, Private Garbage Service
    Green energy
    • Water conservation: Water-Smart Landscaping

    Community & neighborhood

    Security
    • Security features: Smoke Detector(s), Prewired
    Community
    • Community features: None
    Location
    • Region: Comfort
    • Subdivision: Independence Park

    Other

    Other facts
    • Listing terms: Conventional,FHA,VA Loan,Cash

    Price history

    DateEventPrice
    3/28/2024Sold--
    Source: LERA MLS #1745807 Report a problem
    3/6/2024Pending sale$405,000$236/sqft
    Source: LERA MLS #1745807 Report a problem
    2/27/2024Contingent$405,000$236/sqft
    Source: LERA MLS #1745807 Report a problem
    2/6/2024Price change$405,000-3.5%$236/sqft
    Source: LERA MLS #1745807 Report a problem
    1/16/2024Listed for sale$419,900+98.1%$245/sqft
    Source: NTREIS #20512770 Report a problem
    1/7/2023Listing removed--
    Source: Zillow Rentals Report a problem
    12/22/2022Listed for rent$2,650$2/sqft
    Source: Zillow Rentals Report a problem
    5/18/2016Sold--
    Source: LERA MLS #44006_1151385 Report a problem
    12/9/2015Listed for sale$212,000$124/sqft
    Source: Comfort Land & Homes #1151385 Report a problem

    Public tax history

    YearProperty taxesTax assessment
    2025$4,780 +21.8%$410,960 +26.7%
    2024$3,925 +12.9%$324,313 +10%
    2023$3,478 -16.2%$294,830 +10%
    2022$4,150 $268,027 +10%
    2021-- $243,661 +10%
    2020$4,006 +15.5%$221,510
    2019$3,468 +6%$221,510 +20%
    2018$3,271 $184,590
    2017$3,271 -5.9%$184,590 +1.5%
    2016$3,475 +2.5%$181,800
    2015$3,391 $181,800
    2014$3,391 $181,800
    2013$3,391 $181,800 +48.7%
    2006-- $122,290 +5.5%
    2005-- $115,870 +8.7%
    2004-- $106,550 +11.4%
    2003-- $95,650

    Find assessor info on the county website

    Neighborhood: 78013

    Nearby schools

    GreatSchools rating
    Schools provided by the listing agent
    • Elementary: Comfort
    • Middle: Comfort
    • High: Comfort
    • District: Comfort

    Source: LERA MLS. This data may not be complete. We recommend contacting the local school district to confirm school assignments for this home.

    Get a cash offer in 3 minutes
    Find out how much your home could sell for in as little as 3 minutes with a no-obligation cash offer.
    Estimated market value
    $399,100
    Get a cash offer in 3 minutes
    Find out how much your home could sell for in as little as 3 minutes with a no-obligation cash offer.
    Estimated market value
    $399,100