The sky is the limit- at this immaculate custom home nestled within the highly sought-after and prestigious Driftwood Ranch, a luxurious gated airpark community. The community features a paved and lighted 3,000 ft long runway, private paved boat launch leading to the iconic Brazos River and headwaters of Lake Granbury (perfect for watersports!)
This estate is perfect for the entertainer, with a chef's kitchen out of a magazine featuring high end appliances and expansive 8ft island. Throughout the home you will notice beautiful woodwork, Plantation shutters, Wood Inspired Tile, Quartz Countertops, and Designer Lighting. The home is centered around the pristine back yard, with a grand pool- complete with a 12x12 Cabana, Fire features, Waterfall grotto, Bar area with bench seating, Hot tub, and Tanning ledge. Large 60x60 insulated Private Hangar with epoxy flooring, full bathroom, and a large 50x14 Hydraulic Door that opens up to the paved runway! Full Spec Sheet in Transaction Desk.
Sold
Price Unknown
105 Westmeadow Dr, Weatherford, TX 76087
3beds
2,779sqft
Single Family Residence
Built in 2017
1.24 Acres Lot
$1,277,300 Zestimate®
$--/sqft
$4,135 Estimated rent
Home value
$1,277,300
$1.19M - $1.37M
$4,135/mo
Zestimate® history
Owner options
List your home for rent
$4,135/mo
Rent Zestimate®
Find your next renter with Zillow Rental Manager. Plus, with online applications, you can quickly screen prospective tenants – for free.
$4,135/mo
Rent Zestimate®
Refinance and save
$1,950/mo
Est. payment
Refinancing to a lower rate could help reduce your monthly payments and save thousands over the life of the loan.
$1,950/mo
Est. payment
Explore your selling options
Work with a Zillow partner agent
Leverage their expertise and Zillow's premium Showcase listings to get your home seen by more buyers.
Get startedList with your own agent
Get your home in front of millions of buyers by listing it on Zillow.
Learn how to do itSell it yourself
Take full control of how buyers see your home on Zillow by listing For Sale by Owner (FSBO).
List your homeWhat's special
Tanning ledgeGrand poolLuxurious gated airpark communityIconic brazos riverHot tubQuartz countertopsDesigner lighting
Zillow last checked:
Listing updated:
Listed by:
Matt Milligan 0500456 817-594-8183,
Trinity Country Real Estate 817-594-8183,
Jessica Kearns 0798840 682-269-3980,
Trinity Country Real Estate
Bought with:
Lori Mayo
CENTURY 21 Judge Fite Co.
Source: NTREIS,MLS#: 20470743
Facts & features
Interior
Bedrooms & bathrooms
- Bedrooms: 3
- Bathrooms: 4
- Full bathrooms: 2
- 1/2 bathrooms: 2
Primary bedroom
- Features: Closet Cabinetry, Dual Sinks, Double Vanity, En Suite Bathroom, Garden Tub/Roman Tub, Sitting Area in Primary, Separate Shower, Steam Shower, Walk-In Closet(s)
- Level: First
- Dimensions: 18 x 15
Bedroom
- Features: Split Bedrooms, Walk-In Closet(s)
- Level: First
- Dimensions: 13 x 12
Bedroom
- Features: Split Bedrooms, Walk-In Closet(s)
- Level: First
- Dimensions: 12 x 12
Primary bathroom
- Features: Built-in Features, Closet Cabinetry, Dual Sinks, Double Vanity, En Suite Bathroom, Garden Tub/Roman Tub, Multiple Shower Heads, Sitting Area in Primary, Separate Shower, Steam Shower
- Level: First
Dining room
- Level: First
- Dimensions: 10 x 13
Other
- Features: Built-in Features, Dual Sinks, Solid Surface Counters, Steam Shower
- Level: First
- Dimensions: 11 x 9
Other
- Level: First
- Dimensions: 7 x 6
Half bath
- Level: First
- Dimensions: 6 x 5
Kitchen
- Features: Breakfast Bar, Built-in Features, Eat-in Kitchen, Kitchen Island, Pantry, Solid Surface Counters, Walk-In Pantry
- Level: First
- Dimensions: 20 x 11
Living room
- Features: Built-in Features, Fireplace
- Level: First
- Dimensions: 20 x 19
Media room
- Level: First
- Dimensions: 17 x 14
Office
- Level: First
- Dimensions: 13 x 12
Utility room
- Features: Built-in Features, Utility Room, Utility Sink
- Level: First
- Dimensions: 11 x 7
Heating
- Central, Electric, Fireplace(s), Heat Pump
Cooling
- Central Air, Electric, Heat Pump
Appliances
- Included: Double Oven, Dishwasher, Gas Cooktop, Ice Maker, Microwave, Water Softener, Vented Exhaust Fan
- Laundry: Electric Dryer Hookup, Laundry in Utility Room
Features
- Built-in Features, Decorative/Designer Lighting Fixtures, Double Vanity, Eat-in Kitchen, Granite Counters, High Speed Internet, Kitchen Island, Open Floorplan, Cable TV
- Flooring: Tile
- Windows: Plantation Shutters, Window Coverings
- Has basement: No
- Number of fireplaces: 1
- Fireplace features: Gas, Masonry, Stone
Interior area
- Total interior livable area: 2,779 sqft
Property
Parking
- Total spaces: 3
- Parking features: Additional Parking, Door-Multi, Driveway, Epoxy Flooring, Garage, Garage Door Opener, Gated, Inside Entrance, Kitchen Level, Lighted, Oversized, Private, Garage Faces Side
- Attached garage spaces: 3
- Has uncovered spaces: Yes
Features
- Levels: One
- Stories: 1
- Patio & porch: Covered
- Exterior features: Built-in Barbecue, Barbecue, Boat Slip, Lighting, Outdoor Grill, Outdoor Living Area, Rain Gutters
- Pool features: Cabana, Fenced, Gunite, Heated, In Ground, Outdoor Pool, Pool, Pool/Spa Combo, Waterfall
- Fencing: Partial,Wrought Iron
- Has view: Yes
- View description: Park/Greenbelt
- Waterfront features: River Front
Lot
- Size: 1.24 Acres
- Features: Acreage, Back Yard, Cleared, Interior Lot, Lawn, Landscaped, Level, Native Plants, Subdivision, Sprinkler System, Few Trees
- Residential vegetation: Cleared
Details
- Additional structures: Airplane Hangar
- Parcel number: R000090435
- Other equipment: Call Listing Agent, Irrigation Equipment, List Available, Negotiable
Construction
Type & style
- Home type: SingleFamily
- Architectural style: Traditional,Detached
- Property subtype: Single Family Residence
- Attached to another structure: Yes
Materials
- Brick
- Foundation: Slab
- Roof: Composition
Condition
- Year built: 2017
Utilities & green energy
- Sewer: Aerobic Septic, Septic Tank
- Water: Well
- Utilities for property: Electricity Connected, Septic Available, Water Available, Cable Available
Green energy
- Water conservation: Water-Smart Landscaping
Community & HOA
Community
- Features: Boat Facilities, Dock, Airport/Runway, Lake
- Subdivision: Driftwood Ranch On Brazos
HOA
- Has HOA: Yes
- Services included: All Facilities, Association Management, Maintenance Grounds, Maintenance Structure
- HOA fee: $1,950 annually
- HOA name: Driftwood HOA
- HOA phone: 480-844-2224
Location
- Region: Weatherford
Financial & listing details
- Tax assessed value: $1,119,659
- Annual tax amount: $18,564
- Date on market: 12/29/2023
- Cumulative days on market: 51 days
- Listing terms: Cash,Conventional
- Exclusions: Most items can convey with home- Exclusions listed in full on transaction desk.
- Electric utility on property: Yes
- Road surface type: Asphalt
Price history
| Date | Event | Price |
|---|---|---|
| 12/28/2023 | Sold | -- |
Source: NTREIS #20470743 Report a problem | ||
| 12/6/2023 | Contingent | $1,295,000$466/sqft |
Source: NTREIS #20470743 Report a problem | ||
| 11/8/2023 | Listed for sale | $1,295,000+85%$466/sqft |
Source: NTREIS #20470743 Report a problem | ||
| 8/22/2018 | Sold | -- |
Source: Agent Provided Report a problem | ||
| 8/17/2018 | Pending sale | $699,900$252/sqft |
Source: Realty World Professionals #13803794 Report a problem | ||
| 7/31/2018 | Listed for sale | $699,900$252/sqft |
Source: Realty World Professionals #13803794 Report a problem | ||
| 7/26/2018 | Pending sale | $699,900$252/sqft |
Source: Realty World Professionals #13803794 Report a problem | ||
| 7/6/2018 | Listed for sale | $699,900$252/sqft |
Source: Realty World Professionals #13803794 Report a problem | ||
Public tax history
| Year | Property taxes | Tax assessment |
|---|---|---|
| 2025 | $17,975 +11% | $1,119,659 +12.2% |
| 2024 | $16,192 +0.6% | $998,270 |
| 2023 | $16,091 +29.8% | $998,270 +49.8% |
| 2022 | $12,394 -1.8% | $666,480 |
| 2021 | $12,624 -5.2% | $666,480 -1.7% |
| 2020 | $13,315 -0.5% | $677,840 |
| 2019 | $13,376 +26.6% | $677,840 +38.3% |
| 2018 | $10,567 +171.8% | $490,060 +174.1% |
| 2017 | $3,888 +133.6% | $178,760 +138.3% |
| 2016 | $1,665 +4.5% | $75,000 |
| 2015 | $1,593 | $75,000 |
| 2014 | $1,593 | $75,000 |
Find assessor info on the county website
Neighborhood: 76087
Nearby homes
- $--1.238 Acres2 Westmeadow, Weatherford, TX 76087Off Market
- $526,100-- bd-- ba2.2k sqft113 Westmeadow Dr, Weatherford, TX 76087Off Market
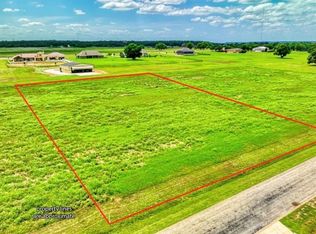
- $349,0002.016 Acres0 Westmeadow Dr, Weatherford, TX 76087Lot/Land
- $800,500-- bd-- ba3.8k sqft101 Westmeadow Ln, Weatherford, TX 76087Off Market
- $1,435,900-- bd-- ba3.5k sqft121 Westmeadow Dr, Weatherford, TX 76087Off Market
- $--4 bd2 ba3.7k sqft116 Eastmeadow Ln, Weatherford, TX 76087Sold
- $1,389,600-- bd-- ba4.4k sqft103 Silver Sage Ct, Weatherford, TX 76087Off Market
- $901,500-- bd-- ba2.9k sqft120 Eastmeadow Ln, Weatherford, TX 76087Off Market
Nearby schools
GreatSchools rating
- 7/10Austin Elementary SchoolGrades: PK-5Distance: 11.6 mi
- 6/10Hall Middle SchoolGrades: 6-8Distance: 12.4 mi
- 5/10Weatherford High SchoolGrades: 9-12Distance: 10.8 mi
Schools provided by the listing agent
- Elementary: Wright
- Middle: Hall
- High: Weatherford
- District: Weatherford ISD
Source: NTREIS. This data may not be complete. We recommend contacting the local school district to confirm school assignments for this home.
Get a cash offer in 3 minutes
Find out how much your home could sell for in as little as 3 minutes with a no-obligation cash offer.
Estimated market value
$1,277,300
Get a cash offer in 3 minutes
Find out how much your home could sell for in as little as 3 minutes with a no-obligation cash offer.
Estimated market value
$1,277,300
- Texas
- Parker County
- Weatherford
- 76087
- 105 Westmeadow Dr
Nearby cities
Nearby neighborhoods
Nearby zip codes
Other Weatherford Topics
