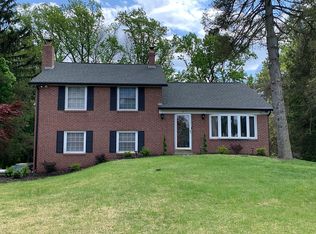
Located in the award-winning Wallingford-Swarthmore School District, this spacious 5-level home offers an incredible blend of comfort, versatility, and location perks. With 4-bedrooms and 3 full baths, this split level is perfect for multi-generational living or hosting guests. One of the standout features is the private lower-level suite, complete with its own entrance from the driveway, bedroom, full bath, living room, and laundry area. It’s a rare find and an ideal setup for an in-law suite, au pair quarters, or even a private home office. The main level features a sunny living room with a convenient coat closet and hardwood floors. The layout is ideal with a recently updated kitchen (new appliances, tile backsplash, countertops) and connected dining room that flows seamlessly to an enclosed porch. Picture yourself unwinding here, sipping coffee while overlooking the well-maintained private backyard. A charming neighborhood playground and baseball field are right next door, enhancing the family-friendly appeal of the home. Head upstairs to find three generously sized bedrooms, including a primary suite with its own private bath. A full hall bath with a tub and ample closet space completes this level. For even more flexibility, there's a walk-up attic for storage. The finished basement is incredible and ready to serve as a playroom, gym, or home office. Don't miss the attached 2-car garage. Residents love the tight knit community of Sproul Estates and can be found walking the quiet, friendly streets alongside kids pedaling their bikes to visit friends in the neighborhood. You'll have easy access to schools, parks, and local amenities. Head to the nearby SEPTA train for a short 25-minute ride to Philadelphia. Proximity to 95 and 476 make it an easy commute to both Philadelphia and Wilmington. Explore Media and Swarthmore to enjoy an eclectic mix of restaurants and shopping as well as local farmer's markets, libraries, theatre and live music venues, and so much more.
Sold for $645,000
$645,000
105 Westminster Dr, Wallingford, PA 19086
4beds
2,756sqft
Single Family Residence
Built in 1957
0.55 Acres Lot
$644,900 Zestimate®
$234/sqft
$3,676 Estimated rent
Home value
$644,900
$593,000 - $703,000
$3,676/mo
Zestimate® history
Owner options
List your home for rent
$3,676/mo
Rent Zestimate®
Find your next renter with Zillow Rental Manager. Plus, with online applications, you can quickly screen prospective tenants – for free.
$3,676/mo
Rent Zestimate®
Refinance and save
$4,421/mo
Est. payment
Refinancing to a lower rate could help reduce your monthly payments and save thousands over the life of the loan.
$4,421/mo
Est. payment
Explore your selling options
Work with a Zillow partner agent
Leverage their expertise and Zillow's premium Showcase listings to get your home seen by more buyers.
Get startedList with your own agent
Get your home in front of millions of buyers by listing it on Zillow.
Learn how to do itSell it yourself
Take full control of how buyers see your home on Zillow by listing For Sale by Owner (FSBO).
List your homeWhat's special
Walk-up attic for storageQuiet friendly streetsWell-maintained private backyardHardwood floorsConvenient coat closet
Zillow last checked:
Listing updated:
Listed by:
Tayler Moots 610-212-4877,
Compass RE
Bought with:
Ursula Rouse, RS323262
Compass RE
Source: Bright MLS,MLS#: PADE2112274
Facts & features
Interior
Bedrooms & bathrooms
- Bedrooms: 4
- Bathrooms: 3
- Full bathrooms: 3
- Main level bathrooms: 2
- Main level bedrooms: 3
Basement
- Area: 555
Heating
- Forced Air, Electric
Cooling
- Central Air, Natural Gas
Appliances
- Included: Gas Water Heater
Features
- Flooring: Hardwood
- Basement: Finished
- Has fireplace: No
Interior area
- Total structure area: 2,756
- Total interior livable area: 2,756 sqft
- Finished area above ground: 2,201
- Finished area below ground: 555
Property
Parking
- Total spaces: 6
- Parking features: Garage Faces Rear, Garage Door Opener, Storage, Attached, Driveway
- Attached garage spaces: 2
- Uncovered spaces: 4
Accessibility
- Accessibility features: None
Features
- Levels: Multi/Split,Five
- Stories: 5
- Pool features: None
Lot
- Size: 0.55 Acres
- Dimensions: 137.60 x 250.68
Details
- Additional structures: Above Grade, Below Grade
- Parcel number: 34000292700
- Zoning: R- 10 SINGLE FAMILY
- Zoning description: R- 10 Single family
- Special conditions: Standard
Construction
Type & style
- Home type: SingleFamily
- Property subtype: Single Family Residence
Materials
- Brick
- Foundation: Concrete Perimeter
Condition
- Excellent
- New construction: No
- Year built: 1957
Utilities & green energy
- Electric: 200+ Amp Service
- Sewer: Public Sewer
- Water: Public
Community & HOA
Community
- Subdivision: Sproul Estates
HOA
- Has HOA: No
Location
- Region: Wallingford
- Municipality: NETHER PROVIDENCE TWP
Financial & listing details
- Price per square foot: $234/sqft
- Tax assessed value: $318,510
- Annual tax amount: $12,581
- Date on market: 5/14/2026
- Listing agreement: Exclusive Agency
- Inclusions: Washer, Dryer, Refrigerator And Garage Refrigerator In "as-is" Condition With No Monetary Value.
- Exclusions: None
- Ownership: Fee Simple
Price history
| Date | Event | Price |
|---|---|---|
| 7/15/2026 | Sold | $645,000+3.2%$234/sqft |
Source:  Bright MLS #PADE2112274 Report a problem Bright MLS #PADE2112274 Report a problem | ||
| 6/21/2026 | Pending sale | $625,000$227/sqft |
Source: Bright MLS #PADE2112274 Report a problem | ||
| 5/16/2026 | Contingent | $625,000$227/sqft |
Source: Bright MLS #PADE2112274 Report a problem | ||
| 5/14/2026 | Listed for sale | $625,000+30.2%$227/sqft |
Source: Bright MLS #PADE2112274 Report a problem | ||
| 7/1/2022 | Sold | $480,000-1%$174/sqft |
Source: Bright MLS #PADE2024560 Report a problem | ||
| 6/7/2022 | Pending sale | $485,000$176/sqft |
Source: Bright MLS #PADE2024560 Report a problem | ||
| 5/12/2022 | Contingent | $485,000+13.1%$176/sqft |
Source: Bright MLS #PADE2024560 Report a problem | ||
| 5/7/2022 | Listed for sale | $429,000-4.5%$156/sqft |
Source: Bright MLS #PADE2024560 Report a problem | ||
| 4/16/2022 | Listing removed | -- |
Source: Owner Report a problem | ||
| 4/11/2022 | Listed for sale | $449,000+18.2%$163/sqft |
Source: Owner Report a problem | ||
| 2/5/2021 | Listing removed | -- |
Source: Owner Report a problem | ||
| 10/29/2020 | Listing removed | $2,700$1/sqft |
Source: Owner Report a problem | ||
| 10/24/2020 | Listed for rent | $2,700+10.2%$1/sqft |
Source: Owner Report a problem | ||
| 10/24/2020 | Listing removed | $380,000$138/sqft |
Source: Owner Report a problem | ||
| 10/5/2020 | Price change | $380,000-4.8%$138/sqft |
Source: Owner Report a problem | ||
| 9/20/2020 | Listed for sale | $399,000+21.3%$145/sqft |
Source: Owner Report a problem | ||
| 11/14/2019 | Listing removed | $329,000$119/sqft |
Source: Owner Report a problem | ||
| 11/1/2019 | Listed for sale | $329,000$119/sqft |
Source: Owner Report a problem | ||
| 4/28/2019 | Listing removed | $329,000$119/sqft |
Source: Owner Report a problem | ||
| 4/27/2019 | Listed for sale | $329,000+6.5%$119/sqft |
Source: Owner Report a problem | ||
| 5/22/2018 | Listing removed | $309,000$112/sqft |
Source: Owner Report a problem | ||
| 4/19/2018 | Price change | $309,000-1.2%$112/sqft |
Source: Owner Report a problem | ||
| 4/18/2018 | Listing removed | $2,450$1/sqft |
Source: Owner Report a problem | ||
| 4/16/2018 | Price change | $2,450-3.9%$1/sqft |
Source: Owner Report a problem | ||
| 4/11/2018 | Listed for rent | $2,550$1/sqft |
Source: Owner Report a problem | ||
| 4/2/2018 | Price change | $312,900-1.6%$114/sqft |
Source: Owner Report a problem | ||
| 3/27/2018 | Listed for sale | $318,000+34.2%$115/sqft |
Source: Owner Report a problem | ||
| 4/16/2015 | Sold | $237,000$86/sqft |
Source: Public Record Report a problem | ||
Public tax history
| Year | Property taxes | Tax assessment |
|---|---|---|
| 2026 | $12,501 +7.5% | $318,510 |
| 2025 | $11,629 +2.4% | $318,510 |
| 2024 | $11,356 +4.1% | $318,510 |
| 2023 | $10,911 +0.4% | $318,510 |
| 2022 | $10,863 +458.6% | $318,510 |
| 2021 | $1,945 +118.8% | $318,510 +95.7% |
| 2020 | $889 -90.3% | $162,720 |
| 2019 | $9,170 +2% | $162,720 |
| 2018 | $8,992 +907% | $162,720 |
| 2017 | $893 -2% | $162,720 |
| 2016 | $911 -3.8% | $162,720 -5.8% |
| 2015 | $948 | $172,690 |
| 2014 | $948 +2.8% | $172,690 |
| 2013 | $922 +2.8% | $172,690 |
| 2012 | $897 +0.3% | $172,690 |
| 2011 | $895 +2% | $172,690 |
| 2010 | $877 +7.5% | $172,690 |
| 2009 | $816 | $172,690 |
| 2008 | $816 +8.3% | $172,690 |
| 2007 | $753 | $172,690 |
| 2006 | $753 -2% | $172,690 |
| 2005 | $768 | $172,690 |
| 2004 | $768 +8.5% | $172,690 |
| 2003 | $708 +7.9% | $172,690 |
| 2002 | $656 | $172,690 |
| 2000 | $656 | $172,690 |
Find assessor info on the county website
Neighborhood: 19086
Nearby homes
- $607,2004 bd3 ba2.3k sqft107 Westminster Dr, Wallingford, PA 19086Off Market
- $498,0004 bd1 ba1.9k sqft108 Westminster Dr, Wallingford, PA 19086Off Market
- $544,1004 bd2 ba2k sqft110 Westminster Dr, Wallingford, PA 19086Off Market

- $585,0004 bd2 ba2.2k sqft109 Westminster Dr, Wallingford, PA 19086Sold

- $543,0003 bd2 ba1.8k sqft16 Bullens Ln, Wallingford, PA 19086Off Market
- $616,9004 bd3 ba2.1k sqft102 Westminster Dr, Wallingford, PA 19086Off Market
- $510,0003 bd1 ba2.1k sqft100 Sharlow Dr, Wallingford, PA 19086Off Market
- $539,9003 bd3 ba1.5k sqft14 Bullens Ln, Wallingford, PA 19086Off Market
Nearby schools
GreatSchools rating
- 10/10Swarthmore-Rutledge SchoolGrades: K-5Distance: 2 mi
- 9/10Strath Haven Middle SchoolGrades: 6-8Distance: 1.5 mi
- 9/10Strath Haven High SchoolGrades: 9-12Distance: 1.5 mi
Schools provided by the listing agent
- Elementary: Swarthmore-rutledge School
- Middle: Strath Haven
- High: Strath Haven
- District: Wallingford-swarthmore
Source: Bright MLS. This data may not be complete. We recommend contacting the local school district to confirm school assignments for this home.
Get a cash offer in 3 minutes
Find out how much your home could sell for in as little as 3 minutes with a no-obligation cash offer.
Estimated market value
$644,900
Get a cash offer in 3 minutes
Find out how much your home could sell for in as little as 3 minutes with a no-obligation cash offer.
Estimated market value
$644,900
- Pennsylvania
- Delaware County
- Wallingford
- 19086
- 105 Westminster Dr
Nearby cities
Nearby zip codes
Other Wallingford Topics
