Beautiful home in the desirable Weston Heights neighborhood. This property offers a peaceful setting surrounded by mature landscaping and abundant wildlife, while still being just minutes from everything Asheville has to offer.
The exterior has been thoughtfully updated with brand-new Hardie board siding and a new roof, providing long-lasting quality and curb appeal. The sellers have invested significant effort into the landscaping, creating outdoor spaces that are both attractive and functional. With the addition of paved walkways and established plantings, this home offers seasonal color and a natural retreat for your enjoyment.
Inside, slate and hardwood floors flow throughout the home, combining timeless character with durability. Two of the four bedrooms offer ensuite bathrooms adding nice privacy for you and your family or guests. On the main level many windows and the screened in porch off the kitchen allow views of the beautiful landscape and wildlife that frequents the backyard. The walkout basement is mostly finished adding more living area as well as a nice nook that seller uses as a home office. The unfinished space could easily be finished into more living area or continued to be used as storage.
Follow link for virtual tour: https://my.matterport.com/show/?m=tGPM8GHQz6B&mls=1
Closed
$745,000
105 Weston Pl, Asheville, NC 28803
4beds
2,959sqft
Single Family Residence
Built in 1995
0.58 Acres Lot
$722,200 Zestimate®
$252/sqft
$3,847 Estimated rent
Home value
$722,200
$664,000 - $787,000
$3,847/mo
Zestimate® history
Owner options
List your home for rent
$3,847/mo
Rent Zestimate®
Find your next renter with Zillow Rental Manager. Plus, with online applications, you can quickly screen prospective tenants – for free.
$3,847/mo
Rent Zestimate®
Refinance and save
$4,517/mo
Est. payment
Refinancing to a lower rate could help reduce your monthly payments and save thousands over the life of the loan.
$4,517/mo
Est. payment
Explore your selling options
Work with a Zillow partner agent
Leverage their expertise and Zillow's premium Showcase listings to get your home seen by more buyers.
Get startedList with your own agent
Get your home in front of millions of buyers by listing it on Zillow.
Learn how to do itSell it yourself
Take full control of how buyers see your home on Zillow by listing For Sale by Owner (FSBO).
List your homeWhat's special
Established plantingsBeautiful landscapeHome officePeaceful settingEnsuite bathroomsAbundant wildlifeMature landscaping
Zillow last checked:
Listing updated:
Listed by:
Megan Sotirakopulos megan@wpanc.com,
Witherspoon Platt Associates
Bought with:
Don Rongstad
Move Asheville Realty
Source: Canopy MLS as distributed by MLS GRID,MLS#: 4296439
Facts & features
Interior
Bedrooms & bathrooms
- Bedrooms: 4
- Bathrooms: 5
- Full bathrooms: 4
- 1/2 bathrooms: 1
Primary bedroom
- Features: En Suite Bathroom, Walk-In Closet(s)
- Level: Upper
Bedroom s
- Features: Vaulted Ceiling(s)
- Level: Upper
Bedroom s
- Level: Upper
Bedroom s
- Features: En Suite Bathroom
- Level: Upper
Family room
- Level: Basement
Kitchen
- Features: Computer Niche, Kitchen Island
- Level: Main
Living room
- Features: Built-in Features
- Level: Main
Heating
- Central, Heat Pump
Cooling
- Central Air
Appliances
- Included: Induction Cooktop, Microwave, Oven, Refrigerator, Washer/Dryer
- Laundry: Laundry Room, Main Level
Features
- Flooring: Slate, Tile, Wood
- Basement: Partially Finished,Storage Space,Walk-Out Access
- Fireplace features: Living Room
Interior area
- Total structure area: 2,271
- Total interior livable area: 2,959 sqft
- Finished area above ground: 2,271
- Finished area below ground: 688
Property
Parking
- Total spaces: 2
- Parking features: Driveway, Attached Garage, Garage Door Opener, Garage Faces Front, Keypad Entry, Garage on Main Level
- Attached garage spaces: 2
- Has uncovered spaces: Yes
Features
- Levels: Two
- Stories: 2
- Patio & porch: Covered, Front Porch, Patio, Screened
Lot
- Size: 0.58 Acres
- Features: Cul-De-Sac, Wooded
Details
- Parcel number: 966510565400000
- Zoning: R-3
- Special conditions: Standard
Construction
Type & style
- Home type: SingleFamily
- Property subtype: Single Family Residence
Materials
- Fiber Cement, Hardboard Siding, Synthetic Stucco
Condition
- New construction: No
- Year built: 1995
Utilities & green energy
- Sewer: Septic Installed
- Water: City
Community & HOA
Community
- Subdivision: Weston Heights
HOA
- Has HOA: Yes
- HOA fee: $200 annually
Location
- Region: Asheville
Financial & listing details
- Price per square foot: $252/sqft
- Tax assessed value: $449,500
- Annual tax amount: $2,897
- Date on market: 8/29/2025
- Cumulative days on market: 19 days
- Listing terms: Cash,Conventional,FHA,USDA Loan,VA Loan
- Road surface type: Asphalt, Paved
Price history
| Date | Event | Price |
|---|---|---|
| 11/7/2025 | Sold | $745,000-2%$252/sqft |
Source:  Canopy MLS as distributed by MLS GRID #4296439 Report a problem Canopy MLS as distributed by MLS GRID #4296439 Report a problem | ||
| 9/18/2025 | Pending sale | $760,000$257/sqft |
Source: Canopy MLS as distributed by MLS GRID #4296439 Report a problem | ||
| 8/29/2025 | Listed for sale | $760,000+97.4%$257/sqft |
Source: Canopy MLS as distributed by MLS GRID #4296439 Report a problem | ||
| 12/29/2011 | Sold | $385,000+1.3%$130/sqft |
Source: Public Record Report a problem | ||
| 3/3/2006 | Sold | $380,000+16.9%$128/sqft |
Source: Public Record Report a problem | ||
| 8/4/2004 | Sold | $325,000+27.5%$110/sqft |
Source: Public Record Report a problem | ||
| 6/12/2000 | Sold | $255,000$86/sqft |
Source: Public Record Report a problem | ||
Public tax history
| Year | Property taxes | Tax assessment |
|---|---|---|
| 2025 | $2,897 +4.7% | $449,500 |
| 2024 | $2,767 +3.3% | $449,500 |
| 2023 | $2,679 +1.7% | $449,500 |
| 2022 | $2,634 | $449,500 |
| 2021 | $2,634 +11.2% | $449,500 +19.6% |
| 2020 | $2,368 | $375,900 |
| 2019 | $2,368 | $375,900 |
| 2018 | $2,368 | $375,900 +14.9% |
| 2017 | $2,368 | $327,200 |
| 2016 | $2,368 +4.1% | $327,200 |
| 2015 | $2,274 | $327,200 |
| 2014 | $2,274 | $327,200 |
| 2013 | -- | $327,200 -3.1% |
| 2012 | -- | $337,600 |
| 2011 | -- | $337,600 |
| 2010 | -- | $337,600 |
| 2009 | -- | $337,600 |
| 2007 | -- | $337,600 |
| 2006 | -- | $337,600 +16.7% |
| 2005 | -- | $289,300 |
| 2003 | -- | $289,300 |
| 2002 | -- | $289,300 +13.9% |
| 2001 | -- | $254,100 |
Find assessor info on the county website
Neighborhood: 28803
Nearby homes
- $618,8003 bd3 ba2.2k sqft103 Weston Pl, Asheville, NC 28803Off Market
- $648,2004 bd3 ba2.7k sqft107 Weston Pl, Asheville, NC 28803Off Market
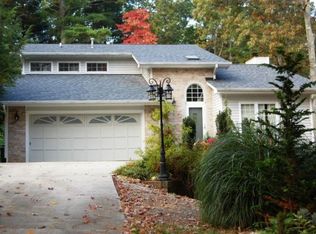
- $426,4003 bd2 ba1.6k sqft20 Walsh Trce, Asheville, NC 28803Off Market
- $518,2003 bd1 ba1.5k sqft24 Walsh Trce, Asheville, NC 28803Off Market
- $672,4003 bd3 ba2.8k sqft9 Weston Heights Dr, Asheville, NC 28803Off Market
- $529,7003 bd3 ba1.7k sqft106 Weston Pl, Asheville, NC 28803Off Market
- $617,8004 bd4 ba2.1k sqft7 Weston Heights Dr, Asheville, NC 28803Off Market
- $708,8004 bd4 ba1.4k sqft104 Weston Pl, Asheville, NC 28803Off Market
Nearby schools
GreatSchools rating
- 6/10Glen Arden ElementaryGrades: PK-4Distance: 1.3 mi
- 7/10Cane Creek MiddleGrades: 6-8Distance: 3.1 mi
- 7/10T C Roberson HighGrades: PK,9-12Distance: 2.6 mi
Get a cash offer in 3 minutes
Find out how much your home could sell for in as little as 3 minutes with a no-obligation cash offer.
Estimated market value
$722,200
Get a cash offer in 3 minutes
Find out how much your home could sell for in as little as 3 minutes with a no-obligation cash offer.
Estimated market value
$722,200
- North Carolina
- Buncombe County
- Asheville
- 28803
- 105 Weston Pl
Nearby cities
Nearby neighborhoods
Nearby zip codes
Other Asheville Topics
