Skip main navigation
Off market
Street View
  • $485,500

    105 Westover Dr, Athens, GA 30606

    3beds
    1,240sqft
    SingleFamily
    Built in 1953
    0.32 Acres Lot
    $485,500 Zestimate®
    $392/sqft
    $2,241 Estimated rent

    Home value

    $485,500

    $452,000 - $519,000

    $2,241/mo

    Zestimate® history
    Loading
    Loading...

    Owner options

    List your home for rent

    $2,241/mo

    Rent Zestimate®

    Find your next renter with Zillow Rental Manager. Plus, with online applications, you can quickly screen prospective tenants – for free.

    Learn more

    $2,241/mo

    Rent Zestimate®

    Refinance and save

    $2,939/mo

    Est. payment

    Refinancing to a lower rate could help reduce your monthly payments and save thousands over the life of the loan.

    See today's rates

    $2,939/mo

    Est. payment

    Explore your selling options

    Work with a Zillow partner agent

    Leverage their expertise and Zillow's premium Showcase listings to get your home seen by more buyers.

    Get started

    List with your own agent

    Get your home in front of millions of buyers by listing it on Zillow.

    Learn how to do it

    Sell it yourself

    Take full control of how buyers see your home on Zillow by listing For Sale by Owner (FSBO).

    List your home

    What's special

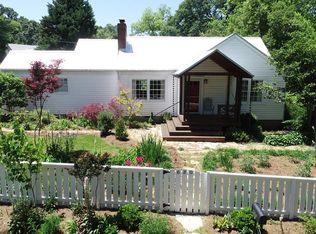
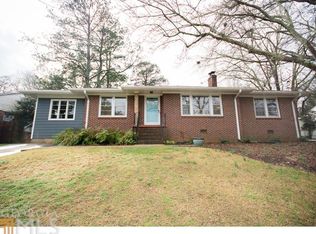
    This charming3 bed / 2 bath brick ranch in Normaltown is a rare find. It sits on a third of an acre lot; the giant Magnolia tree and the redbud inthe front yard,the beautiful fig tree and crabapple tree in the sprawling, fenced in backyard are what make this house catch your eye. Then you'll notice that there's a one-car garage and workshop attached--a true scarcityin this area. Inside, the house boasts a roomy eat-in kitchen with concrete countertops, farmhouse sink, updated appliances, LVT flooring, dimmable recessed lighting and attractive light fixtures-- all updated this year. Off the kitchen is a laundry closet with stackable units and a full bathroom, both installed in 2015. Leading out of the kitchen is the step-down bright sunroom, which would beperfect for indoor plants,abreakfast nook or maybe a craft room. Ithasa closet and a door that leads to a small outdoor patio and the backyard.The original hardwood floors remainin the rest of the house. The large living room has abuilt-in bookshelf andentryway bench. One bedroom, currently being used as a child's room would be perfect for an office with itsoriginal pine walls and access from the kitchen and the hallway. Down the hall are the other two bedrooms and the newly renovated hall bathroom. This house is on a very quiet street just a mile from the 30-acre Bishop Park featuring swimming, sports fields, tennis courts and the locally-famous weekly farmers' market. It's located in the Chase Elementary school district and walking distance to the center of Normaltown on Prince Avenue, the historic UGA Health Sciences school and Piedmont regional hospital offering even more parks and green-spaces. In as little as a couple minute drive you can access the Athens 10 loop in two places, and in a short drive get to some of Athens' best shopping in the Alps and Beechwood shopping centers. Perfect location! Please contact agent for showing appointment. No lockbox. Showings only between 10am-6pm. Facetime or 360 video tours available upon request. Pre-qualified buyers only.

    This property is off market, which means it's not currently listed for sale or rent on Zillow. This may be different from what's available on other websites or public sources.
    Facts & features

    Interior

    Bedrooms & bathrooms
    • Bedrooms: 3
    • Bathrooms: 2
    • Full bathrooms: 2
    Heating
    • Forced air, Heat pump, Gas
    Cooling
    • Central
    Appliances
    • Included: Dishwasher, Dryer, Garbage disposal, Range / Oven, Refrigerator, Washer
    Features
    • Window Blinds, Ceiling Fan, Other-See Remarks
    • Flooring: Tile, Hardwood, Laminate, Slate
    • Basement: None
    Interior area
    • Total interior livable area: 1,240 sqft

    Property

    Parking
    • Total spaces: 3
    • Parking features: Garage - Attached
    Features
    • Exterior features: Wood, Brick
    Lot
    • Size: 0.32 Acres
    Details
    • Parcel number: 122A4A022

    Construction

    Type & style
    • Home type: SingleFamily
    Materials
    • Wood
    • Foundation: Concrete Block
    • Roof: Asphalt
    Condition
    • Year built: 1953

    Utilities & green energy

    • Sewer: City/County

    Community & neighborhood

    Location
    • Region: Athens

    Other

    Other facts
    • Rooms: Kitchen, Eat-in Kitchen, Storage, Laundry Closet, Sunroom
    • Floors: Vinyl, Wood, Laminate
    • Appliances: Dishwasher, Range, Refrigerator, Disposal, Smooth Top, Dryer, Washer
    • Construction: Brick, HardiPlank Type
    • Heat: Central, Natural Gas
    • Air: Central Electric
    • Water: City/County
    • Sewer: City/County
    • Foundation/Basement: Crawl Space
    • City: Athens
    • Kitchen Features: Solid Surface Countertop, Back Splash
    • Exterior Features: Patio, Fencing
    • Interior Features: Window Blinds, Ceiling Fan, Other-See Remarks
    • Garage: Attached, Finished
    • Style: Ranch
    • Extras: Garage Door Opener, Attic Storage, High Speed Internet Available, Storage Building, Workshop
    • Documents on File: Seller Disclosure, Other-See Remarks
    • Ownership: Owner
    • Green Features: Rain Water Collection
    • Subdivision: Normaltown
    • Area: 00: In Town
    • Stories: One
    • Lot Size/Acreage: 0.26-0.5
    • Ownership: Owner

    Price history

    DateEventPrice
    11/19/2020Sold$315,000-3.1%$254/sqft
    Source: Hive MLS #CM977365 Report a problem
    9/16/2020Price change$324,999-3%$262/sqft
    Source: Give Back Real Estate #977365 Report a problem
    9/7/2020Listed for sale$334,900+97.6%$270/sqft
    Source: Give Back Real Estate #977365 Report a problem
    12/16/2013Sold$169,500-5.8%$137/sqft
    Source: Hive MLS #CM935132 Report a problem
    9/28/2013Listed for sale$179,900+5.8%$145/sqft
    Source: Re/Max Top Performers #07161547 Report a problem
    2/24/2009Sold$170,000-7.9%$137/sqft
    Source: Public Record Report a problem
    6/15/2008Listing removed$184,500$149/sqft
    Source: NCI #705576 Report a problem
    6/12/2008Listed for sale$184,500$149/sqft
    Source: NCI #705576 Report a problem
    5/4/2008Listing removed$184,500$149/sqft
    Source: NCI Report a problem
    4/6/2008Listed for sale$184,500$149/sqft
    Source: NCI Report a problem

    Public tax history

    YearProperty taxesTax assessment
    2025$5,759 +6.8%$185,483 +7.5%
    2024$5,392 +6%$172,530 +6%
    2023$5,089 +10.6%$162,839 +13%
    2022$4,599 +8.3%$144,169 +10.6%
    2021$4,246 +17%$130,328 +21.9%
    2020$3,629 +14.9%$106,888 +14.9%
    2019$3,157 +5.2%$92,992 +5.2%
    2018$3,001 $88,402 +13.7%
    2017$3,001 +13.7%$77,752 +17.6%
    2016$2,640 +17.6%$66,132 +6.7%
    2015$2,245 +6.6%$61,966 +9.4%
    2014$2,107 $56,643
    2013-- --
    2012-- --
    2011-- --
    2010-- --
    2009-- --
    2008-- --
    2007-- --
    2006-- --
    2005-- --
    2004-- --
    2003-- --
    2002-- --
    2001-- --

    Find assessor info on the county website

    Neighborhood: 30606

    Nearby schools

    GreatSchools rating
    Schools provided by the listing agent
    • Elementary: Chase Street
    • Middle: Clarke Central
    • High: Clarke Middle

    Source: The MLS. This data may not be complete. We recommend contacting the local school district to confirm school assignments for this home.

    Get pre-qualified for a loan
    At Zillow Home Loans, we can pre-qualify you in as little as 5 minutes with no impact to your credit score.

    An equal housing lender. NMLS #10287.

    Sell for more on Zillow
    Get a Zillow Showcase℠ listing at no additional cost and you could sell for .
    $485,500
    2% more
    +$9,710
    With Zillow Showcase(estimated)
    $495,210