Amazing location!! Very spacious 3-bedroom 2-bathroom Ranch in well-established Peachtree City neighborhood. Located near the highly sought after & coveted Peachtree City golf cart trail, you can take your golf cart or bike anywhere! Just down the road is McIntosh Trail recreational complex, Huddleston Elementary & the beautiful Peachtree City Lake. This home boasts an open flowing split bedroom floor plan, a private home office with custom built bookshelves. The Large kitchen with breakfast bar opens into the spacious Florida sunroom with separate heating and air system & completed with 3 large sliding glass doors that lead to back deck and patio with new 2020 Thermospa hot tub & handicap ramp to the wooded private backyard. New roof in 2020 with architectural shingles. New energy efficiency windows upgraded throughout the house in 2016. New LVP flooring throughout & interior paint in 2019. Separate living room & keeping room with fireplace. Come put your special touch on this hidden gem!
Closed
$600,000
105 Wexford Way, Peachtree City, GA 30269
3beds
2,451sqft
Single Family Residence, Residential
Built in 1984
1,380 Square Feet Lot
$597,200 Zestimate®
$245/sqft
$2,606 Estimated rent
Home value
$597,200
$537,000 - $663,000
$2,606/mo
Zestimate® history
Owner options
List your home for rent
$2,606/mo
Rent Zestimate®
Find your next renter with Zillow Rental Manager. Plus, with online applications, you can quickly screen prospective tenants – for free.
$2,606/mo
Rent Zestimate®
Refinance and save
$3,685/mo
Est. payment
Refinancing to a lower rate could help reduce your monthly payments and save thousands over the life of the loan.
$3,685/mo
Est. payment
Explore your selling options
Work with a Zillow partner agent
Leverage their expertise and Zillow's premium Showcase listings to get your home seen by more buyers.
Get startedList with your own agent
Get your home in front of millions of buyers by listing it on Zillow.
Learn how to do itSell it yourself
Take full control of how buyers see your home on Zillow by listing For Sale by Owner (FSBO).
List your homeWhat's special
Zillow last checked:
Listing updated:
Listed by:
BRANDI LINDSEY,
Agents Realty, LLC
Bought with:
Danielle McCurdy, 366818
Keller Williams Realty Atl Partners
Source: FMLS GA,MLS#: 7304304
Facts & features
Interior
Bedrooms & bathrooms
- Bedrooms: 3
- Bathrooms: 2
- Full bathrooms: 2
- Main level bathrooms: 2
- Main level bedrooms: 3
Rooms
- Room types: Office, Sun Room
Primary bedroom
- Features: Master on Main, Split Bedroom Plan
- Level: Master on Main, Split Bedroom Plan
Bedroom
- Features: Master on Main, Split Bedroom Plan
Primary bathroom
- Features: Shower Only
Dining room
- Features: Open Concept
Kitchen
- Features: Breakfast Bar, Cabinets White, Keeping Room, Pantry, Solid Surface Counters
Heating
- Central
Cooling
- Ceiling Fan(s), Central Air
Appliances
- Included: Dishwasher, Disposal, Dryer, Microwave, Refrigerator, Washer
- Laundry: In Hall
Features
- Bookcases, Entrance Foyer, High Speed Internet, Vaulted Ceiling(s), Walk-In Closet(s)
- Flooring: Carpet, Ceramic Tile, Laminate
- Windows: None
- Basement: None
- Number of fireplaces: 1
- Fireplace features: Factory Built, Gas Starter, Keeping Room
- Common walls with other units/homes: No Common Walls
Interior area
- Total structure area: 2,451
- Total interior livable area: 2,451 sqft
- Finished area above ground: 2,451
- Finished area below ground: 0
Property
Parking
- Total spaces: 2
- Parking features: Attached, Garage
- Attached garage spaces: 2
Accessibility
- Accessibility features: Accessible Approach with Ramp
Features
- Levels: One
- Stories: 1
- Patio & porch: Deck
- Exterior features: Private Yard, Rain Gutters
- Pool features: None
- Has spa: Yes
- Spa features: Private
- Fencing: None
- Has view: Yes
- View description: Rural
- Waterfront features: None
- Body of water: None
Lot
- Size: 1,380 Square Feet
- Features: Back Yard, Front Yard, Level, Private, Wooded
Details
- Additional structures: None
- Parcel number: 061103008
- Other equipment: None
- Horse amenities: None
Construction
Type & style
- Home type: SingleFamily
- Architectural style: Ranch,Traditional
- Property subtype: Single Family Residence, Residential
Materials
- HardiPlank Type
- Foundation: Slab
- Roof: Composition
Condition
- Resale
- New construction: No
- Year built: 1984
Utilities & green energy
- Electric: None
- Sewer: Public Sewer
- Water: Public
- Utilities for property: Cable Available, Electricity Available, Natural Gas Available, Sewer Available, Underground Utilities
Green energy
- Energy efficient items: Windows
- Energy generation: None
Community & HOA
Community
- Features: Near Trails/Greenway, Street Lights, Other
- Security: Fire Alarm, Smoke Detector(s)
- Subdivision: Lake Forest Glen
HOA
- Has HOA: No
Location
- Region: Peachtree City
Financial & listing details
- Price per square foot: $245/sqft
- Tax assessed value: $566,972
- Annual tax amount: $6,151
- Date on market: 11/16/2023
- Cumulative days on market: 31 days
- Listing terms: Cash,Conventional
- Ownership: Fee Simple
- Electric utility on property: Yes
- Road surface type: Asphalt
Price history
| Date | Event | Price |
|---|---|---|
| 5/2/2025 | Sold | $600,000+46.3%$245/sqft |
Source: Public Record Report a problem | ||
| 1/8/2024 | Sold | $410,000-1.2%$167/sqft |
Source:  FMLS GA #7304304 Report a problem FMLS GA #7304304 Report a problem | ||
| 12/18/2023 | Pending sale | $415,000$169/sqft |
Source:  GAMLS #20158389 Report a problem GAMLS #20158389 Report a problem | ||
| 11/30/2023 | Price change | $415,000-2.4%$169/sqft |
Source: GAMLS #20158389 Report a problem | ||
| 11/16/2023 | Listed for sale | $425,000+2.4%$173/sqft |
Source: GAMLS #20158389 Report a problem | ||
| 10/31/2022 | Listing removed | -- |
Source: FMLS GA #7048253 Report a problem | ||
| 8/15/2022 | Price change | $415,000-1.2%$169/sqft |
Source: GAMLS #10050397 Report a problem | ||
| 7/29/2022 | Price change | $420,000-4.5%$171/sqft |
Source: GAMLS #10050397 Report a problem | ||
| 7/8/2022 | Price change | $440,000-3.3%$180/sqft |
Source: GAMLS #10050397 Report a problem | ||
| 6/8/2022 | Price change | $455,000-2.2%$186/sqft |
Source: FMLS GA #7048253 Report a problem | ||
| 5/20/2022 | Listed for sale | $465,000+86%$190/sqft |
Source: GAMLS #10050397 Report a problem | ||
| 2/10/2017 | Sold | $250,000$102/sqft |
Source: Public Record Report a problem | ||
Public tax history
| Year | Property taxes | Tax assessment |
|---|---|---|
| 2025 | $6,671 +6.5% | $226,789 +7% |
| 2024 | $6,264 +1.8% | $211,952 +4.5% |
| 2023 | $6,151 +26% | $202,760 +25.8% |
| 2022 | $4,883 +5% | $161,240 +6.5% |
| 2021 | $4,652 +8.2% | $151,440 +9.4% |
| 2020 | $4,298 +16.5% | $138,440 +17.6% |
| 2019 | $3,691 +15.9% | $117,720 +17.7% |
| 2018 | $3,186 | $100,000 -12.1% |
| 2017 | $3,186 +821.7% | $113,720 +11.4% |
| 2016 | $346 | $102,120 +11.6% |
| 2015 | $346 +82% | $91,520 +11.2% |
| 2014 | $190 | $82,280 +2.8% |
| 2013 | $190 -18.6% | $80,040 -2% |
| 2012 | $233 -44.6% | $81,680 -2% |
| 2011 | $421 +1.2% | $83,320 -1% |
| 2010 | $416 -56.8% | $84,160 -7% |
| 2009 | $962 -65.9% | $90,488 |
| 2008 | $2,826 +5.3% | $90,488 |
| 2007 | $2,683 | $90,488 +2.3% |
| 2006 | -- | $88,464 +2.9% |
| 2005 | -- | $86,012 +1.1% |
| 2004 | $2,624 | $85,052 +3.4% |
| 2003 | -- | $82,216 +15.7% |
| 2002 | $2,091 -1.1% | $71,084 +2.9% |
| 2001 | $2,114 +13.7% | $69,064 +21.4% |
| 2000 | $1,859 | $56,868 |
Find assessor info on the county website
Neighborhood: 30269
Nearby homes
- $460,5003 bd2 ba1.8k sqft103 Wexford Way, Peachtree City, GA 30269Off Market
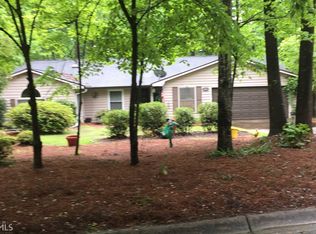
- $487,1003 bd2 ba1.6k sqft107 Wexford Way, Peachtree City, GA 30269Off Market

- $502,9002 bd2 ba2k sqft109 Wexford Way, Peachtree City, GA 30269Off Market

- $311,5003 bd2 ba1.4k sqft206 Peachtree Club Dr, Peachtree City, GA 30269Off Market

- $368,4003 bd2 ba1.5k sqft106 Glendale Dr, Peachtree City, GA 30269Off Market
- $308,4003 bd2 ba1.4k sqft204 Peachtree Club Dr, Peachtree City, GA 30269Off Market
- $325,7003 bd2 ba1.4k sqft208 Peachtree Club Dr, Peachtree City, GA 30269Off Market
- $299,6003 bd2 ba1.4k sqft202 Peachtree Club Dr, Peachtree City, GA 30269Off Market
Nearby schools
GreatSchools rating
- 9/10Huddleston Elementary SchoolGrades: PK-5Distance: 0.4 mi
- 9/10Booth Middle SchoolGrades: 6-8Distance: 2.1 mi
- 10/10McIntosh High SchoolGrades: 9-12Distance: 2.1 mi
Schools provided by the listing agent
- Elementary: Huddleston
- Middle: J.C. Booth
- High: Mcintosh
Source: FMLS GA. This data may not be complete. We recommend contacting the local school district to confirm school assignments for this home.
Get a cash offer in 3 minutes
Find out how much your home could sell for in as little as 3 minutes with a no-obligation cash offer.
Estimated market value
$597,200
Get a cash offer in 3 minutes
Find out how much your home could sell for in as little as 3 minutes with a no-obligation cash offer.
Estimated market value
$597,200
- Georgia
- Fayette County
- Peachtree City
- 30269
- 105 Wexford Way
Nearby cities
Nearby zip codes
Other Peachtree City Topics
