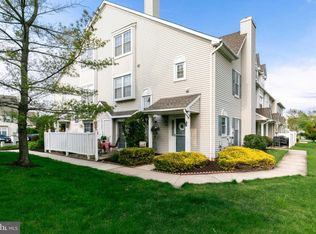
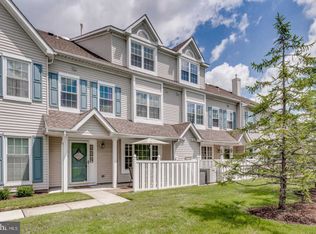

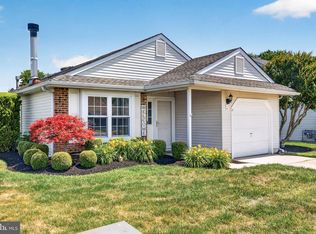
Welcome to this exceptional end-unit townhome located in the highly desirable Stonegate community of Mount Laurel. Three bedrooms and two full and one partial baths . Beautifully maintained, this inviting residence offers an ideal setting for both everyday living and stylish entertaining. From the moment you arrive, you’ll appreciate the added privacy and natural light that only an end-unit location can provide. Step inside to a bright and airy open-concept floor plan featuring spacious living areas and a warm, welcoming ambiance throughout. The expansive great room serves as the heart of the home, showcasing a cozy fireplace that creates the perfect atmosphere for relaxing evenings, holiday gatherings, or entertaining family and friends. The well-designed eat-in kitchen offers generous cabinetry, ample workspace, and a comfortable dining area for casual meals and morning coffee, while the formal dining room provides an elegant setting for special occasions and memorable dinners. Large windows throughout the home fill the interior with abundant natural sunlight, enhancing the home’s cheerful and inviting character. Upstairs, the luxurious primary suite offers a peaceful private retreat complete with a beautifully upgraded en-suite bath featuring modern finishes. Two additional generously sized bedrooms provide flexibility for family, guests, or a home office, while the additional full hall bath and convenient main-level powder room add comfort and functionality. Significant recent improvements include a newer hi-efficiency gas heater and central air conditioning . Step outside to your private patio, ideal for outdoor dining, gardening, or simply unwinding in a tranquil setting. Residents of Stonegate enjoy access to outstanding community amenities including a community pool and clubhouse, fostering an active and social lifestyle in a beautifully maintained neighborhood setting. Conveniently located near shopping, dining, major highways, and excellent schools, this home offers the perfect balance of suburban tranquility and everyday accessibility. This stunning end-unit townhome truly embodies easy living with style, space, and sophistication—an exceptional opportunity you will not want to miss.
For sale
Price cut: $5.1K (5/1)
$379,900
105 Wharton Rd, Mount Laurel, NJ 08054
3beds
1,734sqft
Townhouse
Built in 1992
-- sqft lot
$380,300 Zestimate®
$219/sqft
$271/mo HOA
What's special
Modern finishesCozy fireplaceComfortable dining areaCentral air conditioningNewer hi-efficiency gas heaterAdditional full hall bathWarm welcoming ambiance
- 46 days |
- 731 |
- 26 |
Zillow last checked:
Listing updated:
Listed by:
Rich Jordan 856-220-6683,
BHHS Fox & Roach-Moorestown
Source: Bright MLS,MLS#: NJBL2111026
Loading...
Facts & features
Interior
Bedrooms & bathrooms
- Bedrooms: 3
- Bathrooms: 3
- Full bathrooms: 2
- 1/2 bathrooms: 1
- Main level bathrooms: 1
Rooms
- Room types: Living Room, Dining Room, Primary Bedroom, Bedroom 2, Kitchen, Bedroom 1
Primary bedroom
- Features: Walk-In Closet(s), Flooring - Carpet, Ceiling Fan(s)
- Level: Upper
- Area: 165 Square Feet
- Dimensions: 11 X 15
Bedroom 1
- Features: Ceiling Fan(s), Flooring - Carpet, Walk-In Closet(s)
- Level: Upper
- Area: 165 Square Feet
- Dimensions: 11 X 15
Bedroom 2
- Features: Walk-In Closet(s), Flooring - Carpet, Ceiling Fan(s)
- Level: Upper
- Area: 132 Square Feet
- Dimensions: 11 X 12
Dining room
- Features: Flooring - Laminated
- Level: Main
- Area: 110 Square Feet
- Dimensions: 10 X 11
Kitchen
- Features: Eat-in Kitchen, Kitchen - Gas Cooking, Flooring - Laminated
- Level: Main
- Area: 132 Square Feet
- Dimensions: 11 X 12
Living room
- Features: Fireplace - Wood Burning, Flooring - Laminated
- Level: Main
- Area: 256 Square Feet
- Dimensions: 16 X 16
Heating
- Forced Air, Natural Gas
Cooling
- Central Air, Natural Gas
Appliances
- Included: Gas Water Heater
Features
- Has basement: No
- Number of fireplaces: 1
- Fireplace features: Mantel(s), Wood Burning
Interior area
- Total structure area: 1,734
- Total interior livable area: 1,734 sqft
- Finished area above ground: 1,734
- Finished area below ground: 0
Property
Parking
- Parking features: Assigned, Parking Lot
- Details: Assigned Parking
Accessibility
- Accessibility features: Accessible Entrance
Features
- Levels: Two
- Stories: 2
- Pool features: Community
Details
- Additional structures: Above Grade, Below Grade
- Parcel number: 240090900001C0105
- Zoning: RESIDENTIAL
- Special conditions: Standard
Construction
Type & style
- Home type: Townhouse
- Architectural style: Traditional
- Property subtype: Townhouse
Materials
- Vinyl Siding
- Foundation: Slab
- Roof: Asphalt
Condition
- New construction: No
- Year built: 1992
Utilities & green energy
- Sewer: Public Sewer
- Water: Public
Community & HOA
Community
- Features: Pool
- Condo and coop fee: $250 semi-annually
- Subdivision: Stonegate
HOA
- Has HOA: Yes
- Amenities included: Common Grounds, Tennis Court(s), Tot Lots/Playground, Pool
- Services included: Common Area Maintenance, Maintenance Grounds, Management, Recreation Facility, Snow Removal
- HOA fee: $229 monthly
Location
- Region: Mount Laurel
- Municipality: MOUNT LAUREL TWP
Financial & listing details
- Price per square foot: $219/sqft
- Tax assessed value: $188,700
- Annual tax amount: $6,341
- Date on market: 5/1/2026
- Listing agreement: Exclusive Right To Sell
- Listing terms: Conventional,FHA,Cash,VA Loan
- Inclusions: Refrigerator, Dishwasher, Range, Washer, Dryer
- Ownership: Condominium
Estimated market value
$380,300
$361,000 - $399,000
$2,774/mo
Price history
| Date | Event | Price |
|---|---|---|
| 5/1/2026 | Price change | $379,900-1.3%$219/sqft |
Source:  Bright MLS #NJBL2111026 Report a problem Bright MLS #NJBL2111026 Report a problem | ||
| 4/23/2026 | Price change | $385,000-1.3%$222/sqft |
Source: Bright MLS #NJBL2107984 Report a problem | ||
| 4/6/2026 | Listed for sale | $389,900$225/sqft |
Source: Bright MLS #NJBL2107984 Report a problem | ||
Public tax history
Tax history is unavailable.
Monthly payment
Est. payment$--/mo
Payment breakdown
Explore the cost of this home by adjusting the details. Changes won't be saved.All calculations are estimates and provided by Zillow, Inc. for informational purposes only. Actual amounts may vary.
HOA fees may include property taxes on listings classified as Co-Ops. Contact the listing agent and/or owner for fee details.
Mortgage interest rates are dependent on a number of factors, including credit score, down payment, and repayment length. Interest rate data provided by Zillow Group Marketplace, Inc. as of 1/1/1970 from various mortgage lenders with which we have lead or other similar arrangements; the Estimated Payment is an average of those rates.
See how much you could borrow to make a competitive offer.
Climate risks
Neighborhood: 08054
Nearby schools
GreatSchools rating
- 6/10Countryside Elementary SchoolGrades: PK-4Distance: 2.6 mi
- 6/10T E Harrington Middle SchoolGrades: 7-8Distance: 2.2 mi
- 5/10Lenape High SchoolGrades: 9-12Distance: 4 mi
Schools provided by the listing agent
- High: Lenape H.s.
- District: Lenape Regional High
Source: Bright MLS. This data may not be complete. We recommend contacting the local school district to confirm school assignments for this home.
A local agent can set up tours, give advice and negotiate with sellers.
A local lender can help you make sure your offer is ready when you are.



- New Jersey
- Burlington County
- Mt Laurel Township
- 08054
- 105 Wharton Rd
Nearby cities
Nearby neighborhoods
Nearby zip codes
Other Mt Laurel Township Topics
- Apartments for Rent in 08054
- Houses for Sale in 08054
- Houses for Rent in 08054
- 08054 Real Estate
- Mt Laurel Township Condos
- Houses for Sale in Mt Laurel Township
- Newest Listings in Mt Laurel Township
- Mt Laurel Township Home Values
- Mt Laurel Township Real Estate Agents
- Mt Laurel Township Refinance
- Mt Laurel Township Mortgage Rates
