Welcome to this charming brick rancher nestled in the heart of Littlestown, PA! This spacious 3 bedroom 2.5 bath home boasts a perfect layout with convenient one floor living. Bright, Open Kitchen flows right into the cozy family room. The living room and dining room feature gorgeous hardwood floors. As you travel downstairs you will find an Incredible amount of space in the finished basement. Finished Workshop ready for all of your hobbies. The walkout basement offers additional living space with endless possibilities for a home gym, office, or playroom. Step outside onto the patio and enjoy the peaceful backyard oasis, plenty of space to entertain or just relax. For those sunny summer days you can enjoy sitting on the patio under the retractable awning providing all the shade you need. The two car garage and shed provide ample storage space for all of your outdoor equipment and tools. Simplify your life with everything conveniently located on one floor in this well-maintained property. Don't miss out on this rare gem in Littlestown - schedule your showing today before it's gone!
Sold for $395,000
$395,000
105 Wheaton Dr, Littlestown, PA 17340
3beds
3,680sqft
Single Family Residence
Built in 1997
0.33 Acres Lot
$416,700 Zestimate®
$107/sqft
$2,500 Estimated rent
Home value
$416,700
$246,000 - $708,000
$2,500/mo
Zestimate® history
Owner options
List your home for rent
$2,500/mo
Rent Zestimate®
Find your next renter with Zillow Rental Manager. Plus, with online applications, you can quickly screen prospective tenants – for free.
$2,500/mo
Rent Zestimate®
Refinance and save
$2,658/mo
Est. payment
Refinancing to a lower rate could help reduce your monthly payments and save thousands over the life of the loan.
$2,658/mo
Est. payment
Explore your selling options
Work with a Zillow partner agent
Leverage their expertise and Zillow's premium Showcase listings to get your home seen by more buyers.
Get startedList with your own agent
Get your home in front of millions of buyers by listing it on Zillow.
Learn how to do itSell it yourself
Take full control of how buyers see your home on Zillow by listing For Sale by Owner (FSBO).
List your homeWhat's special
Additional living spacePeaceful backyard oasisTwo car garageWalkout basementBrick rancherFinished workshopCozy family room
Zillow last checked:
Listing updated:
Listed by:
Julie DiMaggio 717-524-9548,
Berkshire Hathaway HomeServices Homesale Realty
Bought with:
Blake Bowman, 5016232
Keller Williams Keystone Realty
Source: Bright MLS,MLS#: PAAD2016422
Facts & features
Interior
Bedrooms & bathrooms
- Bedrooms: 3
- Bathrooms: 3
- Full bathrooms: 2
- 1/2 bathrooms: 1
- Main level bathrooms: 2
- Main level bedrooms: 3
Rooms
- Room types: Living Room, Dining Room, Bedroom 2, Bedroom 3, Kitchen, Family Room, Den, Bedroom 1, Laundry, Recreation Room, Storage Room, Workshop, Full Bath, Half Bath
Bedroom 1
- Features: Attached Bathroom, Walk-In Closet(s), Ceiling Fan(s)
- Level: Main
Bedroom 2
- Level: Main
Bedroom 3
- Level: Main
Den
- Features: Flooring - Carpet
- Level: Lower
Dining room
- Features: Flooring - HardWood, Ceiling Fan(s)
- Level: Main
Family room
- Features: Ceiling Fan(s)
- Level: Main
Other
- Features: Bathroom - Walk-In Shower
- Level: Main
Other
- Features: Bathroom - Tub Shower
- Level: Main
Half bath
- Level: Lower
Kitchen
- Level: Main
Laundry
- Level: Main
Living room
- Features: Flooring - HardWood, Ceiling Fan(s)
- Level: Main
Recreation room
- Level: Lower
Storage room
- Level: Lower
Workshop
- Level: Lower
Heating
- Forced Air, Natural Gas
Cooling
- Central Air, Natural Gas
Appliances
- Included: Dishwasher, Microwave, Oven/Range - Gas, Range Hood, Refrigerator, Electric Water Heater
- Laundry: Main Level, Hookup, Laundry Room
Features
- Family Room Off Kitchen, Open Floorplan, Formal/Separate Dining Room, Kitchen - Country, Kitchen - Table Space, Bathroom - Tub Shower, Bathroom - Walk-In Shower, Bar, Dining Area, Entry Level Bedroom, Walk-In Closet(s), Ceiling Fan(s), Breakfast Area
- Flooring: Wood, Carpet, Laminate
- Doors: Sliding Glass
- Windows: Bay/Bow
- Basement: Full,Finished,Heated,Improved,Interior Entry,Exterior Entry,Space For Rooms,Sump Pump,Walk-Out Access,Windows,Workshop
- Has fireplace: No
Interior area
- Total structure area: 3,880
- Total interior livable area: 3,680 sqft
- Finished area above ground: 1,840
- Finished area below ground: 1,840
Property
Parking
- Total spaces: 6
- Parking features: Garage Faces Front, Asphalt, Attached, Driveway
- Attached garage spaces: 2
- Uncovered spaces: 4
Accessibility
- Accessibility features: 2+ Access Exits
Features
- Levels: One
- Stories: 1
- Patio & porch: Patio, Porch, Deck
- Exterior features: Storage, Sidewalks, Awning(s)
- Pool features: None
- Has view: Yes
- View description: Garden
Lot
- Size: 0.33 Acres
- Features: Landscaped, Rear Yard, Rural
Details
- Additional structures: Above Grade, Below Grade
- Parcel number: 410030076000
- Zoning: RESIDENTIAL
- Special conditions: Standard
Construction
Type & style
- Home type: SingleFamily
- Architectural style: Ranch/Rambler
- Property subtype: Single Family Residence
Materials
- Brick, Vinyl Siding
- Foundation: Block
- Roof: Architectural Shingle
Condition
- Excellent,Very Good,Good
- New construction: No
- Year built: 1997
- Major remodel year: 2020
Utilities & green energy
- Electric: 200+ Amp Service
- Sewer: Public Sewer
- Water: Public
- Utilities for property: Cable Connected, Natural Gas Available, Phone Available, Satellite Internet Service, DSL, Cable
Community & HOA
Community
- Subdivision: Meadowview Estates
HOA
- Has HOA: No
Location
- Region: Littlestown
- Municipality: UNION TWP
Financial & listing details
- Price per square foot: $107/sqft
- Tax assessed value: $275,700
- Annual tax amount: $5,218
- Date on market: 3/8/2025
- Listing agreement: Exclusive Right To Sell
- Listing terms: Cash,Conventional,FHA,VA Loan
- Inclusions: All Kitchen Appliances
- Ownership: Fee Simple
Price history
| Date | Event | Price |
|---|---|---|
| 4/25/2025 | Sold | $395,000$107/sqft |
Source:  Bright MLS #PAAD2016422 Report a problem Bright MLS #PAAD2016422 Report a problem | ||
| 3/12/2025 | Pending sale | $395,000$107/sqft |
Source:  Berkshire Hathaway HomeServices Homesale Realty #PAAD2016422 Report a problem Berkshire Hathaway HomeServices Homesale Realty #PAAD2016422 Report a problem | ||
| 3/12/2025 | Contingent | $395,000$107/sqft |
Source: Bright MLS #PAAD2016422 Report a problem | ||
| 3/8/2025 | Listed for sale | $395,000$107/sqft |
Source: Bright MLS #PAAD2016422 Report a problem | ||
Public tax history
| Year | Property taxes | Tax assessment |
|---|---|---|
| 2025 | $5,218 +3.8% | $275,700 |
| 2024 | $5,025 +0.7% | $275,700 |
| 2023 | $4,989 +6.7% | $275,700 |
| 2022 | $4,677 -0.8% | $275,700 |
| 2021 | $4,714 +1.5% | $275,700 |
| 2020 | $4,647 +269.7% | $275,700 |
| 2019 | $1,257 +182.5% | $275,700 |
| 2018 | $445 | $275,700 |
| 2017 | -- | $275,700 |
| 2016 | -- | $275,700 |
| 2015 | -- | $275,700 |
| 2014 | -- | $275,700 |
| 2013 | -- | -- |
| 2012 | -- | -- |
| 2011 | -- | -- |
| 2010 | -- | $67,643 |
| 2009 | -- | $67,643 |
| 2008 | -- | $67,643 |
| 2007 | -- | $67,643 |
| 2006 | -- | $67,643 +0% |
| 2005 | -- | $67,642 |
| 2004 | -- | $67,642 |
| 2003 | -- | $67,642 |
| 2002 | -- | $67,642 |
| 2000 | -- | $67,642 |
Find assessor info on the county website
Neighborhood: 17340
Nearby homes
- $360,0003 bd2 ba1.6k sqft103 Wheaton Dr, Littlestown, PA 17340Sold
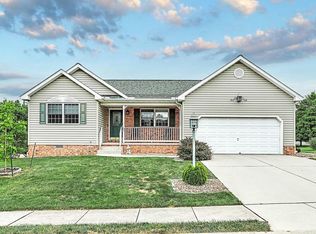
- $395,1003 bd2 ba1.8k sqft107 Wheaton Dr, Littlestown, PA 17340Off Market
- $378,2004 bd2 ba1.8k sqft106 Wheaton Dr, Littlestown, PA 17340Off Market
- $400,4004 bd2 ba1.7k sqft108 Wheaton Dr, Littlestown, PA 17340Off Market
- $467,8004 bd2 ba2.2k sqft706 Parkway Dr, Littlestown, PA 17340Off Market
- $329,5003 bd2 ba1.1k sqft104 Wheaton Dr, Littlestown, PA 17340Off Market
- $391,3003 bd2 ba1.7k sqft109 Wheaton Dr, Littlestown, PA 17340Off Market
- $388,2003 bd2 ba1.7k sqft101 Wheaton Dr, Littlestown, PA 17340Off Market
Nearby schools
GreatSchools rating
- 5/10Alloway Creek Elementary SchoolGrades: K-5Distance: 0.6 mi
- 5/10Maple Avenue Middle SchoolGrades: 6-8Distance: 0.6 mi
- 8/10Littlestown Senior High SchoolGrades: 9-12Distance: 0.4 mi
Schools provided by the listing agent
- Elementary: Rolling Acres
- Middle: Maple Avenue
- High: Littlestown
- District: Littlestown Area
Source: Bright MLS. This data may not be complete. We recommend contacting the local school district to confirm school assignments for this home.
Sell for more on Zillow
Get a Zillow Showcase℠ listing at no additional cost and you could sell for .
$416,700
2% more
+$8,334
With Zillow Showcase(estimated)
$425,034
Sell for more on Zillow
Get a Zillow Showcase℠ listing at no additional cost and you could sell for .
$416,700
2% more
+$8,334
With Zillow Showcase(estimated)
$425,034
- Pennsylvania
- Adams County
- Littlestown
- 17340
- 105 Wheaton Dr
