Nestled on a quiet cul-de-sac street in the desirable Boxwood Village of Greenbelt, this traditional home offers modern updates, scenic surroundings, and spacious living across three levels. Set on a lot backed to lush trees, the property features a cozy fireplace, a screened porch, and neutral paint throughout, creating a warm and inviting atmosphere. Step inside the foyer and into the expansive living room bathed in natural light from a bay window with charming casement panels. The living room flows seamlessly into the dining room, where another bay window frames tranquil views of the wooded backyard. The kitchen is thoughtfully designed with sleek appliances, cabinets featuring roll-out shelves, and a sunny breakfast area. Adjacent to the kitchen, the family room boasts a brick-surround fireplace, beamed ceilings, and access to the deck, perfect for indoor-outdoor entertaining. A convenient powder room completes the main level. Upstairs, the primary bedroom offers a double closet and an en-suite bath, providing a private retreat. Three additional bedrooms, all with gleaming hardwood floors, share a full bath equipped with a double vanity, stylish lighting, and a modern mirrors. The lower level expands your living space with a bonus room and attached full bath, ideal for guests or a home office. A utility room with walkout access to the backyard and a storage room offer added functionality. Outside, the deck includes a screened section, where you can relax while enjoying serene views of the surrounding trees. Major updates, including the roof, siding, windows, and deck, were completed approximately 10 years ago, ensuring peace of mind. Greenbelt is a historic community just 12 miles from the nation’s capital, known for its small-town charm and willing spirit. It offers scenic trails connecting to Greenbelt Lake and the vibrant town center, home to the New Deal Café, restaurants, a theater, a library, and a community center. The area hosts diverse events, from Greenbelt Orchestra concerts to an annual Labor Day parade and carnival, along with a farmers market every Sunday. Residents also enjoy proximity to Greenbelt Park and recreational amenities like the aquatic and fitness center. With easy access to the BW Parkway and I-495, and situated in the district of one of the county’s top-ranked public high schools, this home offers both comfort and convenience in a tight-knit, vibrant community.
Sold for $575,000
$575,000
105 White Birch Ct, Greenbelt, MD 20770
4beds
2,295sqft
Single Family Residence
Built in 1968
0.26 Acres Lot
$608,300 Zestimate®
$251/sqft
$3,446 Estimated rent
Home value
$608,300
$578,000 - $645,000
$3,446/mo
Zestimate® history
Owner options
List your home for rent
$3,446/mo
Rent Zestimate®
Find your next renter with Zillow Rental Manager. Plus, with online applications, you can quickly screen prospective tenants – for free.
$3,446/mo
Rent Zestimate®
Refinance and save
$3,623/mo
Est. payment
Refinancing to a lower rate could help reduce your monthly payments and save thousands over the life of the loan.
$3,623/mo
Est. payment
Explore your selling options
Work with a Zillow partner agent
Leverage their expertise and Zillow's premium Showcase listings to get your home seen by more buyers.
Get startedList with your own agent
Get your home in front of millions of buyers by listing it on Zillow.
Learn how to do itSell it yourself
Take full control of how buyers see your home on Zillow by listing For Sale by Owner (FSBO).
List your homeWhat's special
Cozy fireplaceBrick-surround fireplaceStylish lightingAccess to the deckSurrounding treesDouble vanityModern mirrors
Zillow last checked:
Listing updated:
Listed by:
Emily Jackson 301-254-1971,
Northrop Realty
Bought with:
Lisa Greaves, SP40002315
Redfin Corp
Source: Bright MLS,MLS#: MDPG2119434
Facts & features
Interior
Bedrooms & bathrooms
- Bedrooms: 4
- Bathrooms: 4
- Full bathrooms: 3
- 1/2 bathrooms: 1
- Main level bathrooms: 1
Rooms
- Room types: Living Room, Dining Room, Primary Bedroom, Bedroom 2, Bedroom 3, Bedroom 4, Kitchen, Family Room, Storage Room, Utility Room, Bonus Room
Basement
- Area: 1020
Heating
- Forced Air, Natural Gas
Cooling
- Central Air, Electric
Appliances
- Included: Dishwasher, Dryer, Ice Maker, Oven, Oven/Range - Electric, Refrigerator, Washer, Water Heater, Disposal, Gas Water Heater
- Laundry: Has Laundry, Lower Level
Features
- Breakfast Area, Ceiling Fan(s), Combination Dining/Living, Combination Kitchen/Dining, Dining Area, Family Room Off Kitchen, Open Floorplan, Floor Plan - Traditional, Formal/Separate Dining Room, Eat-in Kitchen, Kitchen - Table Space, Primary Bath(s), Dry Wall, Beamed Ceilings
- Flooring: Carpet, Ceramic Tile, Hardwood, Laminate, Wood
- Doors: Storm Door(s)
- Windows: Bay/Bow, Double Pane Windows, Replacement, Screens, Sliding, Vinyl Clad
- Basement: Connecting Stairway,Partial,Interior Entry,Exterior Entry,Rear Entrance,Walk-Out Access,Windows,Partially Finished
- Number of fireplaces: 1
- Fireplace features: Brick, Wood Burning
Interior area
- Total structure area: 2,948
- Total interior livable area: 2,295 sqft
- Finished area above ground: 1,928
- Finished area below ground: 367
Property
Parking
- Total spaces: 1
- Parking features: Attached Carport, Driveway
- Carport spaces: 1
- Has uncovered spaces: Yes
Accessibility
- Accessibility features: Other
Features
- Levels: Three
- Stories: 3
- Patio & porch: Deck, Screened
- Exterior features: Sidewalks
- Pool features: None
- Has view: Yes
- View description: Garden, Trees/Woods
Lot
- Size: 0.26 Acres
- Features: Backs to Trees, Landscaped, Rear Yard
Details
- Additional structures: Above Grade, Below Grade
- Parcel number: 17212342269
- Zoning: RSF65
- Special conditions: Standard
Construction
Type & style
- Home type: SingleFamily
- Architectural style: Traditional
- Property subtype: Single Family Residence
Materials
- Frame
- Foundation: Other
Condition
- Excellent
- New construction: No
- Year built: 1968
Utilities & green energy
- Sewer: Public Sewer
- Water: Public
Community & HOA
Community
- Security: Main Entrance Lock, Smoke Detector(s)
- Subdivision: Boxwood Village
HOA
- Has HOA: No
Location
- Region: Greenbelt
- Municipality: Greenbelt
Financial & listing details
- Price per square foot: $251/sqft
- Tax assessed value: $457,200
- Annual tax amount: $7,922
- Date on market: 10/17/2024
- Listing agreement: Exclusive Right To Sell
- Ownership: Fee Simple
Price history
| Date | Event | Price |
|---|---|---|
| 11/8/2024 | Sold | $575,000+9.5%$251/sqft |
Source:  Bright MLS #MDPG2119434 Report a problem Bright MLS #MDPG2119434 Report a problem | ||
| 10/23/2024 | Pending sale | $525,000$229/sqft |
Source: Bright MLS #MDPG2119434 Report a problem | ||
| 10/17/2024 | Listed for sale | $525,000$229/sqft |
Source: Bright MLS #MDPG2119434 Report a problem | ||
Public tax history
| Year | Property taxes | Tax assessment |
|---|---|---|
| 2025 | $10,062 +21.8% | $493,000 +7.8% |
| 2024 | $8,259 +4.3% | $457,200 +4.3% |
| 2023 | $7,922 -3.5% | $438,300 -4.1% |
| 2022 | $8,209 +14.7% | $457,200 +14.2% |
| 2021 | $7,155 +5.3% | $400,500 +4.7% |
| 2020 | $6,794 +47.6% | $382,667 +10.3% |
| 2019 | $4,603 | $347,000 |
| 2018 | -- | $347,000 +8.2% |
| 2017 | $5,739 +7.2% | $320,767 +8.9% |
| 2016 | $5,354 | $294,533 +9.8% |
| 2015 | $5,354 | $268,300 |
| 2014 | $5,354 | $268,300 0% |
| 2013 | -- | $268,400 -17.7% |
| 2012 | -- | $326,000 |
| 2011 | -- | $326,000 |
| 2010 | -- | $326,000 -25.8% |
| 2009 | -- | $439,400 +13.8% |
| 2008 | -- | $386,030 +16% |
| 2007 | -- | $332,660 +19.1% |
| 2006 | -- | $279,290 +12.1% |
| 2005 | -- | $249,130 +13.8% |
| 2004 | -- | $218,970 +16% |
| 2003 | -- | $188,810 |
| 2002 | -- | $188,810 +7.5% |
| 2001 | -- | $175,683 |
Find assessor info on the county website
Neighborhood: 20770
Nearby homes
- $586,4005 bd3 ba1.8k sqft107 White Birch Ct, Greenbelt, MD 20770Off Market
- $515,700-- bd2 ba1.9k sqft103 White Birch Ct, Greenbelt, MD 20770Off Market
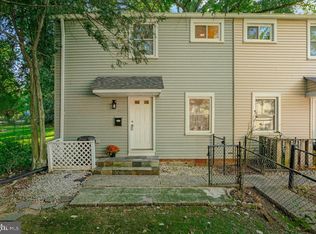
- $230,0002 bd1 ba920 sqft14 Ridge Rd UNIT V1, Greenbelt, MD 20770Sold
- $524,000-- bd2 ba1.9k sqft109 White Birch Ct, Greenbelt, MD 20770Off Market
- $550,0004 bd3 ba2k sqft101 White Birch Ct, Greenbelt, MD 20770Sold
- $534,7004 bd3 ba2k sqft108 White Birch Ct, Greenbelt, MD 20770Off Market
- $553,1004 bd3 ba2.7k sqft129 Hedgewood Dr, Greenbelt, MD 20770Off Market
- $491,400-- bd2 ba1.8k sqft111 White Birch Ct, Greenbelt, MD 20770Off Market
Nearby schools
GreatSchools rating
- 4/10Greenbelt Elementary SchoolGrades: PK-5Distance: 0.6 mi
- 6/10Greenbelt Middle SchoolGrades: 6-8Distance: 1.1 mi
- 7/10Eleanor Roosevelt High SchoolGrades: 9-12Distance: 1.4 mi
Schools provided by the listing agent
- Elementary: Greenbelt
- Middle: Greenbelt
- High: Eleanor Roosevelt
- District: Prince George's County Public Schools
Source: Bright MLS. This data may not be complete. We recommend contacting the local school district to confirm school assignments for this home.
Get a cash offer in 3 minutes
Find out how much your home could sell for in as little as 3 minutes with a no-obligation cash offer.
Estimated market value
$608,300
Get a cash offer in 3 minutes
Find out how much your home could sell for in as little as 3 minutes with a no-obligation cash offer.
Estimated market value
$608,300
- Maryland
- Prince Georges County
- Greenbelt
- 20770
- 105 White Birch Ct
Nearby cities
Nearby zip codes
Other Greenbelt Topics
