This is NOT your typical Cape! Once you step through the front door, you're instantly captivated by the open-concept layout that breaks free from conventional boundaries. Rich hardwood flooring graces the expansive living spaces contrasting beautifully with the bright and airy ambiance. The living room is a cozy retreat, adorned with a fireplace framed by an elegant mantel. The tastefully updated kitchen also features a generously sized island perfect for casual dining and entertaining guests. The dining area, adjacent to the kitchen, is bathed in natural light and is perfect for hosting large holiday gatherings. Open to the kitchen is yet another oversized family room as well as a separate room perfect for a home office or a playroom. As you make your way upstairs, you will discover additional well-appointed bedrooms each with ample closet space and their own unique character. An extra bonus is the sitting area off the primary bedroom - perfect for a reading nook, nursery or yoga room. Beyond the interior, the outdoor living spaces beckon you to relax. Dine al fresco on the deck or read a book/catch a nap in the fully screened back porch. The expansive yard offers plenty of room for summer picnics and fun with family and friends. Situated in a highly sought-after neighborhood of Southington and close to shopping and highway access this is home has so much to offer!! SELLERS ARE REQUESTING HIGHEST AND BEST BY 7/17 @ 2:00
Sold for $505,000
$505,000
105 White Oak Drive, Southington, CT 06489
3beds
2,056sqft
Single Family Residence
Built in 1978
0.52 Acres Lot
$561,200 Zestimate®
$246/sqft
$3,565 Estimated rent
Home value
$561,200
$533,000 - $589,000
$3,565/mo
Zestimate® history
Owner options
List your home for rent
$3,565/mo
Rent Zestimate®
Find your next renter with Zillow Rental Manager. Plus, with online applications, you can quickly screen prospective tenants – for free.
$3,565/mo
Rent Zestimate®
Refinance and save
$3,694/mo
Est. payment
Refinancing to a lower rate could help reduce your monthly payments and save thousands over the life of the loan.
$3,694/mo
Est. payment
Explore your selling options
Work with a Zillow partner agent
Leverage their expertise and Zillow's premium Showcase listings to get your home seen by more buyers.
Get startedList with your own agent
Get your home in front of millions of buyers by listing it on Zillow.
Learn how to do itSell it yourself
Take full control of how buyers see your home on Zillow by listing For Sale by Owner (FSBO).
List your homeWhat's special
Zillow last checked:
Listing updated:
Listed by:
Jennifer L. Hunt 860-770-3599,
Berkshire Hathaway NE Prop. 860-621-6821
Bought with:
Sally C. Albrecht, RES.0802528
Coldwell Banker Realty
Source: Smart MLS,MLS#: 170616215
Facts & features
Interior
Bedrooms & bathrooms
- Bedrooms: 3
- Bathrooms: 3
- Full bathrooms: 2
- 1/2 bathrooms: 1
Rooms
- Room types: Sitting Room
Primary bedroom
- Level: Upper
- Area: 240 Square Feet
- Dimensions: 15 x 16
Bedroom
- Level: Upper
- Area: 195 Square Feet
- Dimensions: 13 x 15
Bedroom
- Level: Upper
- Area: 120 Square Feet
- Dimensions: 10 x 12
Dining room
- Level: Main
- Area: 168 Square Feet
- Dimensions: 12 x 14
Family room
- Level: Main
- Area: 294 Square Feet
- Dimensions: 14 x 21
Kitchen
- Level: Main
- Area: 180 Square Feet
- Dimensions: 12 x 15
Living room
- Level: Main
- Area: 312 Square Feet
- Dimensions: 13 x 24
Office
- Level: Main
- Area: 108 Square Feet
- Dimensions: 9 x 12
Heating
- Baseboard, Natural Gas
Cooling
- Wall Unit(s)
Appliances
- Included: Oven/Range, Microwave, Refrigerator, Dishwasher, Washer, Dryer, Gas Water Heater, Water Heater
- Laundry: Lower Level
Features
- Open Floorplan
- Basement: Full
- Attic: Access Via Hatch
- Number of fireplaces: 1
Interior area
- Total structure area: 2,056
- Total interior livable area: 2,056 sqft
- Finished area above ground: 2,056
Property
Parking
- Total spaces: 4
- Parking features: Tandem, Attached, Garage Door Opener
- Attached garage spaces: 4
Features
- Patio & porch: Screened, Deck
Lot
- Size: 0.52 Acres
- Features: Corner Lot
Details
- Parcel number: 730490
- Zoning: R-20/2
Construction
Type & style
- Home type: SingleFamily
- Architectural style: Cape Cod
- Property subtype: Single Family Residence
Materials
- Vinyl Siding
- Foundation: Concrete Perimeter
- Roof: Asphalt
Condition
- New construction: No
- Year built: 1978
Utilities & green energy
- Sewer: Public Sewer
- Water: Public
- Utilities for property: Cable Available
Community & HOA
Community
- Features: Golf, Health Club, Lake, Library, Medical Facilities, Pool, Shopping/Mall, Tennis Court(s)
HOA
- Has HOA: No
Location
- Region: Southington
Financial & listing details
- Price per square foot: $246/sqft
- Tax assessed value: $210,060
- Annual tax amount: $6,604
- Date on market: 7/8/2024
Price history
| Date | Event | Price |
|---|---|---|
| 10/11/2024 | Sold | $505,000+12.2%$246/sqft |
Source:  Smart MLS #170616215 Report a problem Smart MLS #170616215 Report a problem | ||
| 7/18/2024 | Pending sale | $449,900$219/sqft |
Source: Smart MLS #170616215 Report a problem | ||
| 7/14/2024 | Listed for sale | $449,900+5.9%$219/sqft |
Source: Smart MLS #170616215 Report a problem | ||
| 6/27/2023 | Listing removed | -- |
Source:  Berkshire Hathaway HomeServices New England Properties Report a problem Berkshire Hathaway HomeServices New England Properties Report a problem | ||
| 6/24/2023 | Listed for sale | $424,900+51.7%$207/sqft |
Source: Smart MLS #170579847 Report a problem | ||
| 6/17/2016 | Sold | $280,000$136/sqft |
Source: Smart MLS #G10115736 Report a problem | ||
Public tax history
| Year | Property taxes | Tax assessment |
|---|---|---|
| 2025 | $7,774 +17.7% | $234,100 +11.4% |
| 2024 | $6,604 +3.6% | $210,060 |
| 2023 | $6,377 +4.2% | $210,060 |
| 2022 | $6,119 +1.2% | $210,060 +0.8% |
| 2021 | $6,048 +5.9% | $208,340 +11.7% |
| 2020 | $5,711 0% | $186,450 |
| 2019 | $5,713 +0.5% | $186,450 |
| 2018 | $5,683 | $186,450 |
| 2017 | $5,683 +2.8% | $186,450 |
| 2016 | $5,526 | $186,450 |
Find assessor info on the county website
Neighborhood: 06489
Nearby homes
- $497,4003 bd2 ba1.6k sqft123 Butternut Ln, Southington, CT 06489Off Market
- $521,2003 bd2 ba1.7k sqft115 Butternut Ln, Southington, CT 06489Off Market
- $450,0003 bd2 ba1.5k sqft135 Butternut Ln, Southington, CT 06489Sold
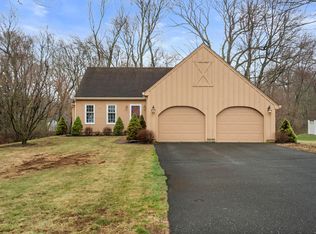
- $521,3003 bd1 ba1.8k sqft95 White Oak Dr, Southington, CT 06489Off Market
- $464,2003 bd2 ba1.6k sqft130 Butternut Ln, Southington, CT 06489Off Market
- $482,7003 bd2 ba1.9k sqft120 Butternut Ln, Southington, CT 06489Off Market
- $415,0003 bd3 ba1.8k sqft110 Butternut Ln, Southington, CT 06489Sold
- $512,0003 bd2 ba1.8k sqft134 Butternut Ln, Southington, CT 06489Off Market
Nearby schools
GreatSchools rating
- 7/10William H. Hatton Elementary SchoolGrades: K-5Distance: 0.5 mi
- 9/10Joseph A. Depaolo Middle SchoolGrades: 6-8Distance: 0.9 mi
- 6/10Southington High SchoolGrades: 9-12Distance: 1.5 mi
Schools provided by the listing agent
- Middle: Depaolo
- High: Southington
Source: Smart MLS. This data may not be complete. We recommend contacting the local school district to confirm school assignments for this home.


Get pre-qualified for a loan
At Zillow Home Loans, we can pre-qualify you in as little as 5 minutes with no impact to your credit score.An equal housing lender. NMLS #10287.
Sell for more on Zillow
Get a Zillow Showcase℠ listing at no additional cost and you could sell for .
$561,200
2% more
+$11,224
With Zillow Showcase(estimated)
$572,424
- Connecticut
- Hartford County
- Southington
- 06489
- 105 White Oak Drive
Nearby cities
Nearby neighborhoods
Nearby zip codes
Other Southington Topics
