'CURRENTLY UNDER CONTRACT, SELLER WILL CONSIDER BACKUP OFFERS. Welcome to the White Oaks Community. This neighborhood is very refreshing with custom built homes, each with classy unique designs. This beautiful home definitely will not disappoint. It is immaculate and very well maintained. As you enter from covered front porch into the foyer, you will view a wonderful open floorplan. The eat-in Kitchen features plenty of cabinetry with Corian countertops. The kitchen island offers additional seating & storage. The living room area features tray ceiling, built in speakers and recessed lighting. The master bedroom is very spacious and features a large & deep walk in closet. The master bath boasts a double vanity, separate shower, a large soaking tub and private water closet. The other two bedrooms and full bath are off the living and dining area providing convenience and privacy. Plus there is a home office and/or flex space. The covered porch along the back of the home has outdoor fans. This outdoor area will be ideal for family gatherings, entertaining, or just relaxing in the shade. There is water and electric nearby if your looking to add an outdoor kitchen or maybe a pole barn. The backyard is privacy fenced and has a double gate on one side, and a single gate on the other. The oversized garage also has a additional storage room area which has a main water panel control. There many upgrades and other extras with this home. If you're looking for a stunning home with no HOA, plenty of living space and privacy, look no further! Schedule a tour today!
Sold for $360,000
$360,000
105 White Oaks Blvd, Southport, FL 32409
3beds
2,094sqft
Single Family Residence
Built in 2014
0.79 Acres Lot
$356,300 Zestimate®
$172/sqft
$2,276 Estimated rent
Home value
$356,300
$321,000 - $399,000
$2,276/mo
Zestimate® history
Owner options
List your home for rent
$2,276/mo
Rent Zestimate®
Find your next renter with Zillow Rental Manager. Plus, with online applications, you can quickly screen prospective tenants – for free.
$2,276/mo
Rent Zestimate®
Refinance and save
$2,334/mo
Est. payment
Refinancing to a lower rate could help reduce your monthly payments and save thousands over the life of the loan.
$2,334/mo
Est. payment
Explore your selling options
Work with a Zillow partner agent
Leverage their expertise and Zillow's premium Showcase listings to get your home seen by more buyers.
Get startedList with your own agent
Get your home in front of millions of buyers by listing it on Zillow.
Learn how to do itSell it yourself
Take full control of how buyers see your home on Zillow by listing For Sale by Owner (FSBO).
List your homeWhat's special
Pole barnDouble gateSingle gateHome officeKitchen islandFlex spaceCovered porch
Zillow last checked:
Listing updated:
Listed by:
Linda Leach 850-774-6234,
St Andrew Shores Realty Serv,
Adam Drysdale 850-832-2316,
St Andrew Shores Realty Serv
Bought with:
Abigail Brooks
Beachy Beach Real Estate
Source: CPAR,MLS#: 755976
Facts & features
Interior
Bedrooms & bathrooms
- Bedrooms: 3
- Bathrooms: 2
- Full bathrooms: 2
Rooms
- Room types: Bedroom, Dining Room, Full Bath, Garage, Laundry, Living Room, Primary Bathroom, Primary Bedroom, Office, Porch
Primary bedroom
- Description: very open and spacious
- Level: First
- Dimensions: 17 x 16
Bedroom
- Description: second bedroom with closet 3x9
- Level: First
- Dimensions: 14 x 13
Bedroom
- Description: third bedroom with 3x9 closet
- Level: First
- Dimensions: 14 x 13
Primary bathroom
- Description: has soak tub, walk in shower w/ glass doors, linen closet, and toilet room
- Level: First
- Dimensions: 15 x 12
Dining room
- Description: Dining and kitchen is open with a bar separating
- Level: First
- Dimensions: 23 x 16
Other
- Description: located between bedroom 2 &3
- Level: First
- Dimensions: 9 x 9
Garage
- Description: 2 car garage, 9x8 storage room
- Level: First
- Dimensions: 24 x 24
Laundry
- Description: near entry door from garage
- Level: First
- Dimensions: 8 x 8
Living room
- Description: Living room is open to dining and kitchen
- Level: First
- Dimensions: 23 x 16
Office
- Description: near master bedroom
- Level: First
- Dimensions: 12 x 8
Porch
- Description: Back porch
- Level: First
- Dimensions: 55 x 8
Porch
- Description: Front
- Level: First
- Dimensions: 23 x 9
Heating
- Central, Electric
Cooling
- Central Air
Appliances
- Included: Electric Range, Electric Water Heater, Ice Maker
- Laundry: Washer Hookup, Dryer Hookup
Features
- Coffered Ceiling(s)
- Windows: Double Pane Windows
Interior area
- Total structure area: 2,094
- Total interior livable area: 2,094 sqft
Property
Parking
- Total spaces: 2
- Parking features: Garage, Garage Door Opener
- Garage spaces: 2
Features
- Levels: One
- Stories: 1
- Patio & porch: Covered, Porch
- Fencing: Fenced,Privacy
Lot
- Size: 0.79 Acres
- Dimensions: 105 x 328.07
- Features: Sprinkler System
Details
- Parcel number: 07534015115
- Zoning description: Resid Single Family
- Special conditions: Listed As-Is
Construction
Type & style
- Home type: SingleFamily
- Architectural style: Craftsman
- Property subtype: Single Family Residence
Materials
- Brick Veneer
Condition
- Year built: 2014
Utilities & green energy
- Utilities for property: Electricity Available
Community & HOA
Community
- Features: Short Term Rental Allowed
- Security: Smoke Detector(s)
- Subdivision: White Oaks
HOA
- Has HOA: No
Location
- Region: Southport
Financial & listing details
- Price per square foot: $172/sqft
- Tax assessed value: $346,892
- Annual tax amount: $2,604
- Date on market: 4/21/2024
- Cumulative days on market: 2 days
- Electric utility on property: Yes
Price history
| Date | Event | Price |
|---|---|---|
| 4/10/2025 | Sold | $360,000-20%$172/sqft |
Source: Public Record Report a problem | ||
| 5/21/2024 | Sold | $450,000$215/sqft |
Source:  CPAR #755976 Report a problem CPAR #755976 Report a problem | ||
| 4/23/2024 | Contingent | $450,000$215/sqft |
Source: CPAR #755976 Report a problem | ||
| 4/21/2024 | Listed for sale | $450,000+2150%$215/sqft |
Source: CPAR #755976 Report a problem | ||
| 8/2/2013 | Sold | $20,000-69.2%$10/sqft |
Source: Public Record Report a problem | ||
| 5/24/2007 | Sold | $65,000+8.3%$31/sqft |
Source: Public Record Report a problem | ||
| 4/6/2005 | Sold | $60,000$29/sqft |
Source: Public Record Report a problem | ||
Public tax history
| Year | Property taxes | Tax assessment |
|---|---|---|
| 2024 | $2,657 +2% | $251,137 +3% |
| 2023 | $2,604 +11.6% | $243,822 +3% |
| 2022 | $2,334 | $236,719 |
| 2021 | -- | -- |
| 2020 | $1,941 +3% | $195,784 +2.3% |
| 2019 | $1,885 | $191,382 -12.3% |
| 2018 | $1,885 -15.9% | $218,234 -0.2% |
| 2017 | $2,241 -2.1% | $218,723 -0.4% |
| 2016 | $2,289 -6.5% | $219,688 |
| 2015 | $2,448 | $219,688 +933.8% |
| 2014 | $2,448 | $21,250 |
Find assessor info on the county website
Neighborhood: 32409
Nearby homes
- $594,3004 bd3 ba3.4k sqft107 White Oaks Blvd, Southport, FL 32409Off Market
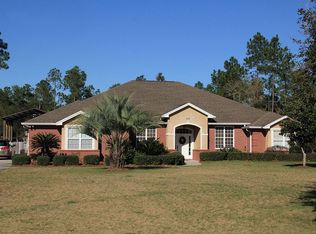
- $450,0004 bd3 ba2.1k sqft103 White Oaks Blvd, Southport, FL 32409Sold
- $508,4003 bd2 ba2.3k sqft109 White Oaks Blvd, Southport, FL 32409Off Market

- $599,0006 bd4 ba6.3k sqft101 White Oaks Blvd, Southport, FL 32409Pending

- $432,2003 bd2 ba2.2k sqft111 White Oaks Blvd, Southport, FL 32409Off Market
- $405,0003 bd2 ba2k sqft106 White Oaks Blvd, Southport, FL 32409Off Market
- $15,630 Square FeetWhite Oaks Blvd, Southport, FL 32409Off Market
- $42,5000.76 Acres108 White Oaks Blvd, Southport, FL 32409Off Market
Nearby schools
GreatSchools rating
- 6/10Deane Bozeman SchoolGrades: PK-12Distance: 1.7 mi
Schools provided by the listing agent
- Elementary: Deane Bozeman
- Middle: Deane Bozeman
- High: Deane Bozeman
Source: CPAR. This data may not be complete. We recommend contacting the local school district to confirm school assignments for this home.


Get pre-qualified for a loan
At Zillow Home Loans, we can pre-qualify you in as little as 5 minutes with no impact to your credit score.An equal housing lender. NMLS #10287.
Sell for more on Zillow
Get a Zillow Showcase℠ listing at no additional cost and you could sell for .
$356,300
2% more
+$7,126
With Zillow Showcase(estimated)
$363,426
- Florida
- Bay County
- Southport
- 32409
- 105 White Oaks Blvd
Nearby cities
Nearby zip codes
Other Southport Topics
