Skip main navigation
Closed
  • $410,000

    105 White Pond Ln, Warner Robins, GA 31088

    4beds
    2,800sqft
    Single Family Residence
    Built in 2003
    0.43 Acres Lot
    $413,500 Zestimate®
    $146/sqft
    $2,346 Estimated rent

    Home value

    $413,500

    $380,000 - $451,000

    $2,346/mo

    Zestimate® history
    Loading
    Loading...

    Owner options

    List your home for rent

    $2,346/mo

    Rent Zestimate®

    Find your next renter with Zillow Rental Manager. Plus, with online applications, you can quickly screen prospective tenants – for free.

    Learn more

    $2,346/mo

    Rent Zestimate®

    Refinance and save

    $2,510/mo

    Est. payment

    Refinancing to a lower rate could help reduce your monthly payments and save thousands over the life of the loan.

    See today's rates

    $2,510/mo

    Est. payment

    Explore your selling options

    Work with a Zillow partner agent

    Leverage their expertise and Zillow's premium Showcase listings to get your home seen by more buyers.

    Get started

    List with your own agent

    Get your home in front of millions of buyers by listing it on Zillow.

    Learn how to do it

    Sell it yourself

    Take full control of how buyers see your home on Zillow by listing For Sale by Owner (FSBO).

    List your home

    What's special

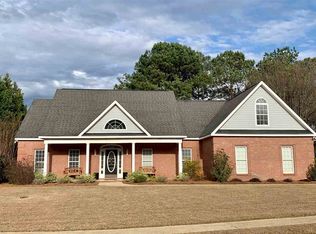
    A must see, 4BR/3BA/2 Living area home with a 4 Car Garage. This home features a fabulous open floor plan with a family room, kitchen and dining room all one big vaulted area featuring sky lights for added light. Split BR plan featuring a large primary suite anyone would love, separate shower and tub, double vanities, and 2 closets. One of the master closets feature washer and dryer hookups. Don't worry there is a second hookup in the hall near the garage. The upstairs secondary bedroom suite has a large full bath as well. There is a spacious sunroom that works well for the second living area and exits onto a screened in porch. There is also a hot tub with private patio. The detached 2 car garage is extra large with built in workbenches. The upstairs is ready to be finished off, it is already insulated. This home is ready for you. Call today, motivated seller.

    Zillow last checked:

    Listing updated:

    Listed by:

    Becky Jenson 478-953-8595,

    Coldwell Banker Access Realty

    Bought with:

    Becky Jenson, 329621

    Coldwell Banker Access Realty

    Source: GAMLS,MLS#: 10692369MLS Logo

    Facts & features

    Interior

    Bedrooms & bathrooms
    • Bedrooms: 4
    • Bathrooms: 3
    • Full bathrooms: 3
    • Main level bathrooms: 2
    • Main level bedrooms: 3
    Dining room
    • Features: Dining Rm/Living Rm Combo
    Kitchen
    • Features: Breakfast Bar, Pantry, Solid Surface Counters
    Heating
    • Central, Electric, Heat Pump
    Cooling
    • Central Air, Electric, Heat Pump
    Appliances
    • Included: Dishwasher, Microwave, Oven/Range (Combo)
    • Laundry: Other
    Features
    • Double Vanity, Master On Main Level, Separate Shower, Soaking Tub, Split Bedroom Plan, Tray Ceiling(s), Walk-In Closet(s)
    • Flooring: Carpet, Laminate
    • Windows: Double Pane Windows
    • Basement: None
    • Number of fireplaces: 1
    • Fireplace features: Gas Log
    Interior area
    • Total structure area: 2,800
    • Total interior livable area: 2,800 sqft
    • Finished area above ground: 2,800
    • Finished area below ground: 0

    Property

    Parking
    • Total spaces: 4
    • Parking features: Attached, Garage
    • Has attached garage: Yes
    Features
    • Levels: One and One Half
    • Stories: 1
    • Patio & porch: Patio, Porch
    • Exterior features: Sprinkler System
    • Fencing: Back Yard,Fenced,Privacy
    Lot
    • Size: 0.43 Acres
    • Features: None
    Details
    • Parcel number: 0W1140 138000

    Construction

    Type & style
    • Home type: SingleFamily
    • Architectural style: Traditional
    • Property subtype: Single Family Residence
    Materials
    • Brick, Vinyl Siding
    • Foundation: Slab
    • Roof: Composition
    Condition
    • Resale
    • New construction: No
    • Year built: 2003
    Details
    • Warranty included: Yes

    Utilities & green energy

    • Sewer: Public Sewer
    • Water: Public
    • Utilities for property: Electricity Available, Water Available

    Community & neighborhood

    Community
    • Community features: None
    Location
    • Region: Warner Robins
    • Subdivision: Hawthorne

    Other

    Other facts
    • Listing agreement: Exclusive Right To Sell
    • Listing terms: Cash,Conventional,FHA,VA Loan

    Price history

    DateEventPrice
    3/13/2026Sold$410,000-4.7%$146/sqft
    Source: GAMLS #10692369 Report a problem
    2/24/2026Pending sale$430,000$154/sqft
    Source: CGMLS #261012 Report a problem
    2/16/2026Listed for sale$430,000+100.9%$154/sqft
    Source: CGMLS #261012 Report a problem
    8/17/2016Sold$214,000-5.7%$76/sqft
    Source: EXIT Realty solds #-3855733928636880685 Report a problem
    8/17/2016Price change$227,000+5.6%$81/sqft
    Source: EXIT SUCCESS REALTY #8054817 Report a problem
    6/15/2016Pending sale$215,000$77/sqft
    Source: EXIT SUCCESS REALTY #8054817 Report a problem
    5/31/2016Listed for sale$215,000$77/sqft
    Source: EXIT SUCCESS REALTY #8054817 Report a problem
    4/1/2016Pending sale$215,000$77/sqft
    Source: EXIT SUCCESS REALTY #07585481 Report a problem
    4/1/2016Listed for sale$215,000$77/sqft
    Source: EXIT SUCCESS REALTY #07585481 Report a problem
    2/29/2016Pending sale$215,000$77/sqft
    Source: EXIT SUCCESS REALTY #07585481 Report a problem
    2/8/2016Listed for sale$215,000-5.3%$77/sqft
    Source: EXIT SUCCESS REALTY #07585481 Report a problem
    1/1/2016Listing removed$227,000$81/sqft
    Source: EXIT SUCCESS REALTY #07501390 Report a problem
    9/9/2015Price change$227,000-7.3%$81/sqft
    Source: EXIT SUCCESS REALTY #126744 Report a problem
    8/5/2015Listed for sale$244,900$87/sqft
    Source: EXIT SUCCESS REALTY #126744 Report a problem
    7/2/2015Listing removed$244,900$87/sqft
    Source: Coldwell Banker Robbins & Free Realty #121088 Report a problem
    4/1/2015Price change$244,900-3.9%$87/sqft
    Source: Coldwell Banker Robbins & Free Realty #121088 Report a problem
    10/9/2014Listed for sale$254,900-5.6%$91/sqft
    Source: Coldwell Banker Robbins & Free Realty #121088 Report a problem
    1/3/2007Sold$269,900$96/sqft
    Source: Public Record Report a problem

    Public tax history

    YearProperty taxesTax assessment
    2025$3,448 +2.2%$118,400 +2.4%
    2024$3,375 +1.9%$115,680 +14.4%
    2023$3,313 +5.1%$101,160 +6.3%
    2022$3,151 +15.1%$95,200 +15.1%
    2021$2,737 +0.2%$82,680 +0.5%
    2020$2,731 $82,240
    2019$2,731 -0.2%$82,240
    2018$2,736 +233.4%$82,240 +7.4%
    2017$821 +7.4%$76,560
    2016$764 $76,560
    2015-- $76,560
    2014$828 $76,560 -7.6%
    2013$828 $82,880
    2012-- --
    2011-- --
    2010-- --
    2009-- --
    2008-- --
    2007-- --
    2006-- --
    2005-- --
    2004-- --
    2003-- --

    Find assessor info on the county website

    Neighborhood: 31088

    Nearby schools

    GreatSchools rating
    Schools provided by the listing agent
    • Elementary: Lake Joy
    • Middle: Feagin Mill
    • High: Houston

    Source: GAMLS. This data may not be complete. We recommend contacting the local school district to confirm school assignments for this home.

    Get pre-qualified for a loan
    At Zillow Home Loans, we can pre-qualify you in as little as 5 minutes with no impact to your credit score.

    An equal housing lender. NMLS #10287.

    Sell for more on Zillow
    Get a Zillow Showcase℠ listing at no additional cost and you could sell for .
    $413,500
    2% more
    +$8,270
    With Zillow Showcase(estimated)
    $421,770