Skip main navigation
Off market
  • $414,900

    105 White Tail Ct, Prattville, AL 36067

    4beds
    3,068sqft
    SingleFamily
    Built in 2002
    0.76 Acres Lot
    $414,900 Zestimate®
    $135/sqft
    $2,584 Estimated rent

    Home value

    $414,900

    $394,000 - $436,000

    $2,584/mo

    Zestimate® history
    Loading
    Loading...

    Owner options

    List your home for rent

    $2,584/mo

    Rent Zestimate®

    Find your next renter with Zillow Rental Manager. Plus, with online applications, you can quickly screen prospective tenants – for free.

    Learn more

    $2,584/mo

    Rent Zestimate®

    Refinance and save

    $1,851/mo

    Est. payment

    Refinancing to a lower rate could help reduce your monthly payments and save thousands over the life of the loan.

    See today's rates

    $1,851/mo

    Est. payment

    Explore your selling options

    Work with a Zillow partner agent

    Leverage their expertise and Zillow's premium Showcase listings to get your home seen by more buyers.

    Get started

    List with your own agent

    Get your home in front of millions of buyers by listing it on Zillow.

    Learn how to do it

    Sell it yourself

    Take full control of how buyers see your home on Zillow by listing For Sale by Owner (FSBO).

    List your home

    What's special

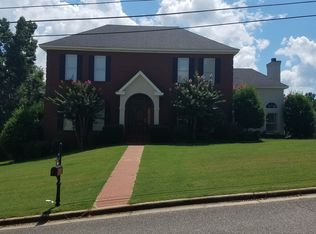
    Customize this classic southern home to your taste with the $9,000 interior painting and $7,400 flooring allowance. Casual yet refined custom built one owner home with a classic southern appeal just minutes from downtown Prattville. Pristine 4 bedrooms 3.5 baths. From the formal areas such as the separate dining room & separate living room to the casual den and upstairs bonus room all lifestyles may be enjoyed. The spacious main suite is located on the 1st level at the rear of the home to take advantage of the serene view its picture window offers. The den features a cathedral ceiling, FP with gas logs and a view of the deck and rear yard. The kitchen is centrally located between the eating area and the formal dining room and offers upgraded counter tops and upscale Viking and Thermador appliances. As with the den the breakfast area provides a serene private view of the rear yard Upstairs is found the Multi-functional Texas size room...Man Cave * She Cave * Media Room * Classroom * call it whatever you want except "small". A 2nd "main suite with its own full bath along with two other bedrooms, one being a dorm size, and a full bath provides ample sleeping areas for the large family or for overnight guests. The exterior offers gently sloping terrain, privacy, 10 x 10 frame building complete with power. Multi-level deck. Behind the scenes features worthy of note:*floored storage space in the attic * crawl space has vapor/moisture barrier installed, is well lite and provides visibility of substructure * water spigots and electric outlets are available at all four exterior sides * Exterior finish is Hardie Board Siding * Generator plug in garage * Strategically placed gutters: Architectural roof shingles installed 2020 / 1st floor HVAC replaced 2019 / 2nd floor HVAC replaced 2013 / Both water heaters replaced 2013 / Dishwasher replaced 2020. ***The owners have successfully raised a family in this home and are downsizing!

    This property is off market, which means it's not currently listed for sale or rent on Zillow. This may be different from what's available on other websites or public sources.

    Facts & features

    Interior

    Bedrooms & bathrooms
    • Bedrooms: 4
    • Bathrooms: 4
    • Full bathrooms: 3
    • 1/2 bathrooms: 1
    Heating
    • Forced air, Electric, Gas
    Cooling
    • Central
    Appliances
    • Included: Dishwasher, Garbage disposal, Microwave, Refrigerator
    • Laundry: Washer Hookup, Dryer Connection
    Features
    • Jetted Tub, Breakfast Bar, Double Vanity, Attic Storage, Walk-In Closet(s), High Ceilings, Dryer Connection, Separate Shower, High Speed Internet, Disposal, Cable TV Access Available, Washer Connection, Blinds/Mini Blinds, Double Paned Windows, Insulated Doors, Pull Down Stairs to Attic, Window Treatments All Remain, Plantation Shutters, Ridge Vents, Floored Attic
    • Flooring: Tile, Carpet, Hardwood
    • Doors: Insulated Doors
    • Windows: Plantation Shutters, Window Treatments, Blinds
    • Basement: Conventional
    • Has fireplace: Yes
    • Fireplace features: 1, Gas Log
    Interior area
    • Structure area source: Owner
    • Total interior livable area: 3,068 sqft

    Property

    Parking
    • Total spaces: 2
    • Parking features: Garage - Attached
    Features
    • Patio & porch: Deck
    • Exterior features: Brick
    Lot
    • Size: 0.76 Acres
    • Features: Cul-de-Sac
    Details
    • Additional structures: Storage-Detached
    • Parcel number: 1904173000002013

    Construction

    Type & style
    • Home type: SingleFamily
    Materials
    • Foundation: Slab
    • Roof: Asphalt
    Condition
    • Year built: 2002

    Utilities & green energy

    • Sewer: Public Sewer
    • Water: Public
    • Utilities for property: Cable Available, Natural Gas Connected, Electricity Connected, High Speed Internet
    Green energy
    • Energy efficient items: Double Paned Windows, Insulated Doors, Ridge Vents

    Community & HOA

    Location
    • Region: Prattville

    Financial & listing details

    • Price per square foot: $135/sqft
    • Tax assessed value: $394,700
    • Annual tax amount: $1,183

    Price history

    DateEventPrice
    11/24/2020Listing removed$320,000$104/sqft
    Source: Silver Rain Realty #479492 Report a problem
    10/29/2020Pending sale$320,000$104/sqft
    Source: Silver Rain Realty #479492 Report a problem
    10/7/2020Price change$320,000-3%$104/sqft
    Source: Silver Rain Realty #479492 Report a problem
    9/5/2020Listed for sale$330,000$108/sqft
    Source: Silver Rain Realty #479492 Report a problem

    Public tax history

    YearProperty taxesTax assessment
    2025$1,183 +0.8%$39,480 +0.8%
    2024$1,173 +2.8%$39,160 +2.7%
    2023$1,141 +9.3%$38,120 +9%
    2022$1,043 +10.2%$34,980 +14.5%
    2021$947 +3.2%$30,540 +3.2%
    2020$917 $29,580 -2.6%
    2019$917 -2.6%$30,380 +4.3%
    2018$942 +13.1%$29,140 +8.5%
    2017$833 +3%$26,860
    2015$808 --
    2014$808 -1.5%$27,800 -3.2%
    2013$821 -3.4%$28,720
    2012$849 -6.5%$28,720 -6.2%
    2011$908 -2.7%$30,620 -2.6%
    2010$934 +5.3%$31,440 +5.1%
    2009$887 $29,920
    2008$887 $29,920
    2007$887 +11.3%$29,920
    2006$797 +13.3%$29,920 +12.6%
    2005$703 $26,580
    2004$703 +0.6%$26,580 +0.6%
    2003$699 $26,420
    Find assessor info on the county website

    Neighborhood: 36067

    Nearby schools

    GreatSchools rating
    Schools provided by the listing agent
    • Elementary: Prattville Elementary School
    • Middle: Prattville Elementary School/Prattville Intermedia
    • High: Prattville High School

    Source: The MLS. This data may not be complete. We recommend contacting the local school district to confirm school assignments for this home.

    Get pre-qualified for a loan
    At Zillow Home Loans, we can pre-qualify you in as little as 5 minutes with no impact to your credit score.

    An equal housing lender. NMLS #10287.

    Sell for more on Zillow
    Get a Zillow Showcase℠ listing at no additional cost and you could sell for .
    $414,900
    2% more
    +$8,298
    With Zillow Showcase(estimated)
    $423,198