Enter a courtyard w/ flowering plantings to this beautifully renovated one-level 4-bedroom, 3.5-bath cul-de-sac home in the Oaks. The spacious foyer opens to a formal dining rm w/adjacent butler's pantry, & a living rm w/fireplace & custom cabinetry. The inviting family rm features more custom cabinetry & 2nd fireplace, perfect for gatherings.The kitchen is a chef's dream w/top of the line appliances & picturesque backyard views. The vaulted sunroom dazzles w/ walls of windows, offering access to decks on both sides & the versatility to convert into a screened porch.The den off the kitchen could serve as a 4th bedrm. Decompress in the primary suite complete w/ WIC's, soaking tub, sauna & shower. 2 additional bedrms share a Jack & Jill bathrm. A bonus rm & storage are accessible from the garage. Giant open attic -expansion potential. Walk-in crawl w/ a wine cellar. Unwind in your private oasis
Sold for $1,618,000
$1,618,000
105 Wicklow Pl, Chapel Hill, NC 27517
4beds
3,405sqft
Single Family Residence, Residential
Built in 1988
0.82 Acres Lot
$1,575,400 Zestimate®
$475/sqft
$5,181 Estimated rent
Home value
$1,575,400
$1.47M - $1.70M
$5,181/mo
Zestimate® history
Owner options
List your home for rent
$5,181/mo
Rent Zestimate®
Find your next renter with Zillow Rental Manager. Plus, with online applications, you can quickly screen prospective tenants – for free.
$5,181/mo
Rent Zestimate®
Refinance and save
$9,888/mo
Est. payment
Refinancing to a lower rate could help reduce your monthly payments and save thousands over the life of the loan.
$9,888/mo
Est. payment
Explore your selling options
Work with a Zillow partner agent
Leverage their expertise and Zillow's premium Showcase listings to get your home seen by more buyers.
Get startedList with your own agent
Get your home in front of millions of buyers by listing it on Zillow.
Learn how to do itSell it yourself
Take full control of how buyers see your home on Zillow by listing For Sale by Owner (FSBO).
List your homeWhat's special
Vaulted sunroomBonus rmPicturesque backyard viewsCul-de-sac homeFlowering plantingsWalls of windowsPrimary suite
Zillow last checked:
Listing updated:
Listed by:
Jennifer L Williams 919-619-6300,
Coldwell Banker Advantage
Bought with:
Jeanie Stasko, 297633
Nest Realty of the Triangle
Source: Doorify MLS,MLS#: 10080673
Facts & features
Interior
Bedrooms & bathrooms
- Bedrooms: 4
- Bathrooms: 5
- Full bathrooms: 3
- 1/2 bathrooms: 2
Heating
- Central, Fireplace(s), Forced Air, Natural Gas
Cooling
- Attic Fan, Ceiling Fan(s), Central Air
Appliances
- Included: Dishwasher, Disposal, Double Oven, Gas Cooktop, Gas Water Heater, Instant Hot Water, Microwave, Range Hood, Oven, Water Heater
- Laundry: Laundry Closet, Main Level
Features
- Bathtub/Shower Combination, Bidet, Bookcases, Built-in Features, Pantry, Ceiling Fan(s), Central Vacuum, Chandelier, Crown Molding, Double Vanity, Dual Closets, Entrance Foyer, Granite Counters, Kitchen Island, Open Floorplan, Master Downstairs, Quartz Counters, Recessed Lighting, Sauna, Separate Shower, Smooth Ceilings, Soaking Tub, Storage, Vaulted Ceiling(s), Walk-In Closet(s), Walk-In Shower, Water Closet
- Flooring: Ceramic Tile, Hardwood
- Windows: Skylight(s)
- Basement: Storage Space, Crawl Space, Workshop
- Number of fireplaces: 2
- Fireplace features: Family Room, Gas Log, Living Room
Interior area
- Total structure area: 3,405
- Total interior livable area: 3,405 sqft
- Finished area above ground: 3,405
- Finished area below ground: 0
Property
Parking
- Total spaces: 2
- Parking features: Driveway, Garage, Garage Door Opener, On Street
- Attached garage spaces: 2
Features
- Levels: One, One and One Half
- Patio & porch: Deck, Front Porch, Screened
- Exterior features: Courtyard, Lighting, Private Yard, Rain Gutters, Storage
- Has view: Yes
- View description: Neighborhood, Trees/Woods
Lot
- Size: 0.82 Acres
- Features: Back Yard, Cul-De-Sac, Front Yard, Hardwood Trees, Landscaped
Details
- Parcel number: 140452
- Special conditions: Standard
Construction
Type & style
- Home type: SingleFamily
- Architectural style: Ranch
- Property subtype: Single Family Residence, Residential
Materials
- Brick
- Foundation: Pillar/Post/Pier
- Roof: Shingle
Condition
- New construction: No
- Year built: 1988
Details
- Builder name: Goforth
Utilities & green energy
- Sewer: Public Sewer
- Water: Public
Community & HOA
Community
- Features: Sidewalks, Street Lights
- Subdivision: The Oaks
HOA
- Has HOA: Yes
- Services included: None
- HOA fee: $100 annually
Location
- Region: Chapel Hill
Financial & listing details
- Price per square foot: $475/sqft
- Tax assessed value: $1,155,629
- Annual tax amount: $10,962
- Date on market: 3/7/2025
Price history
| Date | Event | Price |
|---|---|---|
| 3/28/2025 | Sold | $1,618,000+15.6%$475/sqft |
Source:  Doorify MLS #10080673 Report a problem Doorify MLS #10080673 Report a problem | ||
| 3/11/2025 | Pending sale | $1,400,000$411/sqft |
Source: Doorify MLS #10080673 Report a problem | ||
| 3/7/2025 | Listed for sale | $1,400,000+110.5%$411/sqft |
Source: Doorify MLS #10080673 Report a problem | ||
| 2/6/2015 | Sold | $665,000-6.6%$195/sqft |
Source: Doorify MLS #1974807 Report a problem | ||
| 12/1/2014 | Pending sale | $712,000$209/sqft |
Source: B & B Realty Group, LLC dba Keller Williams Preferred Realty #1974807 Report a problem | ||
| 10/16/2014 | Listed for sale | $712,000$209/sqft |
Source: B & B Realty Group, LLC dba Keller Williams Preferred Realty #1974807 Report a problem | ||
Public tax history
| Year | Property taxes | Tax assessment |
|---|---|---|
| 2025 | $12,321 +14.2% | $1,155,629 +48.9% |
| 2024 | $10,793 +5% | $776,095 |
| 2023 | $10,277 +6.4% | $776,095 |
| 2022 | $9,656 +0.6% | $776,095 |
| 2021 | $9,594 -1.6% | $776,095 |
| 2020 | $9,749 | $776,095 |
| 2019 | $9,749 | $776,095 +11.4% |
| 2018 | $9,749 +9.7% | $696,393 |
| 2017 | $8,885 +0.9% | $696,393 |
| 2016 | $8,805 | $696,393 -6% |
| 2015 | $8,805 -9.8% | $740,862 |
| 2014 | $9,758 | $740,862 |
| 2013 | -- | $740,862 |
| 2012 | -- | $740,862 |
| 2011 | $9,186 | $740,862 |
| 2010 | $9,186 -7.4% | $740,862 -3.7% |
| 2009 | $9,916 | $769,208 |
| 2008 | $9,916 +63% | $769,208 +68.3% |
| 2007 | $6,082 | $456,953 |
| 2006 | $6,082 | $456,953 |
| 2005 | $6,082 -2.5% | $456,953 |
| 2004 | $6,237 | $456,953 |
| 2003 | -- | $456,953 |
| 2002 | $5,634 +5.9% | $456,953 +29.4% |
| 2000 | $5,322 | $353,000 |
Find assessor info on the county website
Neighborhood: The Oaks
Nearby homes
- $16,0004,356 Square FeetGalway Dr, Chapel Hill, NC 27517Off Market
- $1,582,7005 bd4 ba5.2k sqft101 Wicklow Pl, Chapel Hill, NC 27517Off Market
- $1,220,5004 bd4 ba4.3k sqft109 Wicklow Pl, Chapel Hill, NC 27517Off Market
- $1,574,9004 bd3 ba4.2k sqft129 Donegal Dr, Chapel Hill, NC 27517Off Market
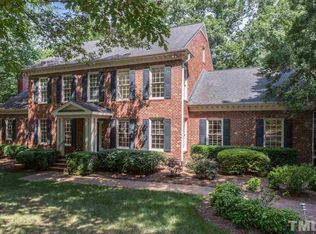
- $1,151,1004 bd3 ba3.5k sqft105 Galway Dr, Chapel Hill, NC 27517Off Market
- $1,822,9006 bd6 ba5k sqft125 Donegal Dr, Chapel Hill, NC 27517Off Market
- $1,790,2505 bd6 ba4.3k sqft113 Wicklow Pl, Chapel Hill, NC 27517Sold
- $1,295,0004 bd4 ba4.1k sqft108 Wicklow Pl, Chapel Hill, NC 27517Sold
Nearby schools
GreatSchools rating
- 3/10Creekside ElementaryGrades: PK-5Distance: 0.7 mi
- 8/10Sherwood Githens MiddleGrades: 6-8Distance: 4.5 mi
- 4/10Charles E Jordan Sr High SchoolGrades: 9-12Distance: 2.3 mi
Schools provided by the listing agent
- Elementary: Durham - Creekside
- Middle: Durham - Githens
- High: Durham - Jordan
Source: Doorify MLS. This data may not be complete. We recommend contacting the local school district to confirm school assignments for this home.
Get a cash offer in 3 minutes
Find out how much your home could sell for in as little as 3 minutes with a no-obligation cash offer.
Estimated market value
$1,575,400
Get a cash offer in 3 minutes
Find out how much your home could sell for in as little as 3 minutes with a no-obligation cash offer.
Estimated market value
$1,575,400
- North Carolina
- Durham County
- Chapel Hill
- 27517
- The Oaks
- 105 Wicklow Pl
Nearby cities
Nearby neighborhoods
Nearby zip codes
Other Chapel Hill Topics
