Skip main navigation
Closed
  • $644,900

    105 Widgeon Ct, Canton, GA 30115

    5beds
    4,862sqft
    Single Family Residence, Residential
    Built in 2007
    0.6 Acres Lot
    $649,600 Zestimate®
    $133/sqft
    $3,595 Estimated rent

    Home value

    $649,600

    $617,000 - $682,000

    $3,595/mo

    Zestimate® history
    Loading
    Loading...

    Owner options

    List your home for rent

    $3,595/mo

    Rent Zestimate®

    Find your next renter with Zillow Rental Manager. Plus, with online applications, you can quickly screen prospective tenants – for free.

    Learn more

    $3,595/mo

    Rent Zestimate®

    Refinance and save

    $4,671/mo

    Est. payment

    Refinancing to a lower rate could help reduce your monthly payments and save thousands over the life of the loan.

    See today's rates

    $4,671/mo

    Est. payment

    Explore your selling options

    Work with a Zillow partner agent

    Leverage their expertise and Zillow's premium Showcase listings to get your home seen by more buyers.

    Get started

    List with your own agent

    Get your home in front of millions of buyers by listing it on Zillow.

    Learn how to do it

    Sell it yourself

    Take full control of how buyers see your home on Zillow by listing For Sale by Owner (FSBO).

    List your home

    What's special

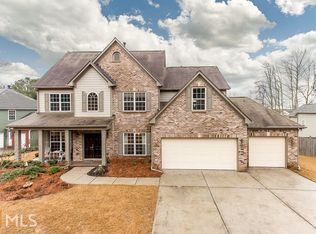
    Welcome to this beautifully maintained 5-bedroom, 3.5-bath brick-front ranch nestled on over half an acre in one of Canton’s most sought-after swim/tennis communities. Perfectly positioned on a peaceful cul-de-sac lot overlooking a serene pond, this home offers nearly 4,900 square feet of living space and the rare opportunity for true multi-generational living with a finished terrace level featuring a full kitchen and private entrance. Step inside and you’re greeted by a bright, open floor plan with soaring vaulted ceilings. Just off the foyer, a front family room makes the perfect office or study, while a spacious formal dining room sits on the opposite side—ideal for hosting gatherings. Past the foyer, the cozy fireside family room flows seamlessly into the charming eat-in kitchen, creating a warm and welcoming everyday living space. The updated kitchen impresses with new stainless steel appliances, new quartz countertops, a new apron-front sink, double ovens, and a center island perfect for meal prep. From here, step out onto the back deck, a wonderful spot for grilling, entertaining, or simply taking in views of the fully fenced backyard below—complete with a storage shed and plenty of room for play, gardening, or yard games. The split-bedroom layout provides exceptional privacy, with the primary suite on one wing and secondary bedrooms on the other. The spacious primary bedroom features vaulted ceilings, his/hers closets, and an en-suite bath with double vanities, a soaking tub, and a separate tiled shower. Two additional bedrooms on the main level share a full bath, while an over-sized upstairs bedroom with a walk-in closet offers even more flexible space for guests, teens, or a bonus room. The expansive terrace level truly sets this home apart. With two separate entrances, a full kitchen, a bar area with wet sink, generous living space, a large bathroom with laundry connections and multiple additional rooms, this area is ideal for an in-law suite, long-term guests, a home gym, office, media room—whatever your lifestyle needs! The terrace level also includes a small workshop area and an unfinished storage/safe room. Additional features include a newer roof, fresh interior paint, and the added feeling of privacy only a wooded, pond-view lot can offer. Listen to birdsong, watch deer wander by, and enjoy peaceful evenings with the rustle of trees in the background. Located in the highly rated Avery / Creekland / Creekview school district and just 6 minutes to Canton Marketplace, I-575, and historic downtown Canton, this home offers the perfect blend of convenience, comfort, and natural beauty! Don’t miss the chance to make this exceptional property your own—it truly lives like two full homes in one!

    Zillow last checked:

    Listing updated:

    Listing Provided by:

    Josh Reyes,

    Atlanta Communities 706-300-8102,

    Meagan Reyes,

    Atlanta Communities

    Bought with:

    Lisa Schudel, 380475

    Keller Williams Realty Partners

    Source: FMLS GA,MLS#: 7690959MLS Logo

    Facts & features

    Interior

    Bedrooms & bathrooms
    • Bedrooms: 5
    • Bathrooms: 4
    • Full bathrooms: 3
    • 1/2 bathrooms: 1
    • Main level bathrooms: 2
    • Main level bedrooms: 3
    Primary bedroom
    • Features: In-Law Floorplan, Master on Main, Split Bedroom Plan
    • Level: In-Law Floorplan, Master on Main, Split Bedroom Plan
    Bedroom
    • Features: In-Law Floorplan, Master on Main, Split Bedroom Plan
    Primary bathroom
    • Features: Double Vanity, Separate Tub/Shower, Soaking Tub, Vaulted Ceiling(s)
    Dining room
    • Features: Seats 12+, Separate Dining Room
    Kitchen
    • Features: Breakfast Bar, Cabinets Stain, Country Kitchen, Eat-in Kitchen, Kitchen Island, Pantry Walk-In, Second Kitchen, Stone Counters, View to Family Room
    Heating
    • Central, Forced Air, Natural Gas, Zoned
    Cooling
    • Ceiling Fan(s), Central Air, Zoned
    Appliances
    • Included: Dishwasher, Disposal, Double Oven, Electric Range, Gas Cooktop, Gas Water Heater, Microwave, Range Hood, Self Cleaning Oven
    • Laundry: In Hall, Laundry Room, Main Level
    Features
    • Crown Molding, Entrance Foyer, High Ceilings 9 ft Main, High Speed Internet, His and Hers Closets, Tray Ceiling(s), Vaulted Ceiling(s), Wet Bar
    • Flooring: Carpet, Ceramic Tile, Hardwood, Other
    • Windows: Double Pane Windows
    • Basement: Daylight,Exterior Entry,Finished,Finished Bath,Full,Interior Entry
    • Attic: Pull Down Stairs
    • Number of fireplaces: 1
    • Fireplace features: Decorative, Family Room, Gas Log, Gas Starter, Glass Doors
    • Common walls with other units/homes: No Common Walls
    Interior area
    • Total structure area: 4,862
    • Total interior livable area: 4,862 sqft
    • Finished area above ground: 2,682
    • Finished area below ground: 2,355

    Property

    Parking
    • Total spaces: 2
    • Parking features: Driveway, Garage, Garage Faces Front, Level Driveway, Parking Pad
    • Garage spaces: 2
    • Has uncovered spaces: Yes
    Accessibility
    • Accessibility features: None
    Features
    • Levels: Three Or More
    • Patio & porch: Covered, Deck, Patio
    • Exterior features: Private Yard, Rain Gutters, Rear Stairs
    • Pool features: None
    • Spa features: None
    • Fencing: Back Yard,Privacy,Wood
    • Has view: Yes
    • View description: Trees/Woods, Water
    • Has water view: Yes
    • Water view: Water
    • Waterfront features: Pond
    • Body of water: None
    Lot
    • Size: 0.60 Acres
    • Features: Back Yard, Cul-De-Sac, Private, Wooded
    Details
    • Additional structures: Pergola, Shed(s)
    • Parcel number: 14N29C 229
    • Other equipment: None
    • Horse amenities: None

    Construction

    Type & style
    • Home type: SingleFamily
    • Architectural style: Ranch,Traditional
    • Property subtype: Single Family Residence, Residential
    Materials
    • Brick, Brick Front, Cement Siding
    • Foundation: Concrete Perimeter
    • Roof: Composition
    Condition
    • Resale
    • New construction: No
    • Year built: 2007

    Utilities & green energy

    • Electric: 110 Volts, 220 Volts
    • Sewer: Public Sewer
    • Water: Public
    • Utilities for property: Cable Available, Electricity Available, Natural Gas Available, Phone Available, Sewer Available, Underground Utilities, Water Available
    Green energy
    • Energy efficient items: Appliances, Doors, HVAC, Insulation, Lighting, Thermostat, Water Heater, Windows
    • Energy generation: None

    Community & neighborhood

    Security
    • Security features: Carbon Monoxide Detector(s), Smoke Detector(s)
    Community
    • Community features: Clubhouse, Fishing, Homeowners Assoc, Near Schools, Near Shopping, Near Trails/Greenway, Pickleball, Playground, Pool, Sidewalks, Tennis Court(s)
    Location
    • Region: Canton
    • Subdivision: Forest Creek

    HOA & financial

    HOA
    • Has HOA: Yes
    • HOA fee: $795 annually

    Other

    Other facts
    • Road surface type: Paved

    Price history

    DateEventPrice
    3/20/2026Sold$644,900$133/sqft
    Source: FMLS GA #7690959 Report a problem
    2/4/2026Pending sale$644,900$133/sqft
    Source: GAMLS #10655945 Report a problem
    12/29/2025Price change$644,900-0.8%$133/sqft
    Source: GAMLS #10655945 Report a problem
    12/10/2025Listed for sale$649,900+4%$134/sqft
    Source: FMLS GA #7690959 Report a problem
    12/30/2024Sold$625,000+2.5%$129/sqft
    Source: Public Record Report a problem
    11/11/2024Pending sale$610,000$125/sqft
    Source: FMLS GA #7451837 Report a problem
    9/6/2024Listed for sale$610,000+0%$125/sqft
    Source: FMLS GA #7451837 Report a problem
    9/1/2024Listing removed$609,900$125/sqft
    Source: GAMLS #10333309 Report a problem
    8/17/2024Price change$609,9000%$125/sqft
    Source: GAMLS #10333309 Report a problem
    7/31/2024Price change$610,000-1.6%$125/sqft
    Source: GAMLS #10333309 Report a problem
    7/7/2024Listed for sale$620,000+7.3%$128/sqft
    Source: GAMLS #10333309 Report a problem
    11/22/2022Sold$578,000-3.7%$119/sqft
    Source: Public Record Report a problem
    10/18/2022Pending sale$599,999$123/sqft
    Source: FMLS GA #7097938 Report a problem
    10/7/2022Price change$599,9990%$123/sqft
    Source: FMLS GA #7097938 Report a problem
    8/11/2022Listed for sale$600,000+62.2%$123/sqft
    Source: FMLS GA #7097938 Report a problem
    3/22/2019Sold$370,000+16.7%$76/sqft
    Source: FMLS GA #6506970 Report a problem
    10/19/2007Sold$317,000$65/sqft
    Source: Public Record Report a problem

    Public tax history

    YearProperty taxesTax assessment
    2025$6,407 +0.7%$248,120 +2.5%
    2024$6,359 +5.5%$242,160 +5.6%
    2023$6,025 +273.5%$229,240 +19.2%
    2022$1,613 +20.3%$192,320 +22.9%
    2021$1,341 -68.6%$156,480 +3.6%
    2020$4,274 +25%$151,080 +20.8%
    2019$3,420 +4.1%$125,040 -57.8%
    2018$3,286 +4.2%$296,300 +6.1%
    2017$3,153 +4.2%$279,300 +5.2%
    2016$3,025 $265,500 +2.2%
    2015$3,025 +13.6%$259,700 +12.1%
    2014$2,662 +19.2%$231,700 +20.6%
    2013$2,233 -5.1%$192,100 -4.6%
    2012$2,352 -6.6%$201,400 -8.9%
    2011$2,518 -6.5%$221,000 +127.6%
    2010$2,694 +3.4%$97,080 -2.3%
    2009$2,605 -2.1%$99,400 -10.9%
    2008$2,660 +387.1%$111,560 +436.3%
    2007$546 $20,800

    Find assessor info on the county website

    Neighborhood: 30115

    Nearby schools

    GreatSchools rating
    Schools provided by the listing agent
    • Elementary: Avery
    • Middle: Creekland - Cherokee
    • High: Creekview

    Source: FMLS GA. This data may not be complete. We recommend contacting the local school district to confirm school assignments for this home.

    Get a cash offer in 3 minutes
    Find out how much your home could sell for in as little as 3 minutes with a no-obligation cash offer.
    Estimated market value
    $649,600
    Get a cash offer in 3 minutes
    Find out how much your home could sell for in as little as 3 minutes with a no-obligation cash offer.
    Estimated market value
    $649,600