Spacious and well-maintained 3-bedroom, 3-bathroom home offering 1,998 sq. ft. of living space on a generous 0.27-acre lot in Avon Park. This inviting property features an open floor plan with plenty of room for entertaining and everyday living. Enjoy the benefits of solar panels for improved energy efficiency and lower utility costs. The fully fenced backyard provides privacy and ample space for outdoor activities, pets, or gardening. An open 2-car garage provides convenient parking, while two storage sheds offer plenty of additional space for tools, equipment, hobbies, or extra storage needs. Conveniently located near shopping, dining, schools, and local amenities. Don’t miss the opportunity to make this beautiful home yours—schedule your private showing today!
For sale
Price cut: $10K (8/3)
$235,000
105 Wiggins Ave, Avon Park, FL 33825
3beds
1,998sqft
Single Family Residence
Built in 1960
0.27 Acres Lot
$-- Zestimate®
$118/sqft
$-- HOA
What's special
Open floor plan
- 98 days
- 248
- 23
Zillow last checked:
Listing updated:
Listed by:
Rosalia Mena,
LPT Realty LLC,
Pedro Villar Garcia,
LPT Realty LLC
Source: HFMLS,MLS#: 325254Originating MLS: Heartland Association Of Realtors
Facts & features
Interior
Bedrooms & bathrooms
- Bedrooms: 3
- Bathrooms: 3
- Full bathrooms: 3
Primary bedroom
- Level: Main
- Dimensions: 13 x 14
Bedroom 2
- Level: Main
- Dimensions: 15 x 13
Bedroom 3
- Level: Main
- Dimensions: 12 x 12
Primary bathroom
- Level: Main
- Dimensions: 5 x 7
Bathroom 2
- Level: Main
- Dimensions: 5 x 8
Bathroom 3
- Level: Main
- Dimensions: 8 x 11
Other
- Level: Main
- Dimensions: 20 x 23
Dining room
- Level: Main
- Dimensions: 12 x 13
Family room
- Level: Main
- Dimensions: 12 x 26
Kitchen
- Level: Main
- Dimensions: 12 x 13
Living room
- Level: Main
- Dimensions: 16 x 13
Utility room
- Level: Main
- Dimensions: 8 x 12
Heating
- Central, Electric
Cooling
- Central Air, Electric
Features
- Flooring: Tile
- Windows: Single Hung
Interior area
- Total structure area: 2,603
- Total interior livable area: 1,998 sqft
Video & virtual tour
Property
Parking
- Parking features: Carport
- Carport spaces: 2
Features
- Levels: One
- Stories: 1
- Patio & porch: Rear Porch, Open, Screened
- Exterior features: Fence, Fruit Trees, Shed, Workshop
- Pool features: None
- Frontage length: 116
Lot
- Size: 0.27 Acres
Details
- Additional parcels included: ,,
- Parcel number: A22332801000H00050
- Zoning description: R1A
- Special conditions: None
Construction
Type & style
- Home type: SingleFamily
- Architectural style: One Story
- Property subtype: Single Family Residence
Materials
- Block, Concrete
- Roof: Metal
Condition
- Resale
- Year built: 1960
Utilities & green energy
- Sewer: Public Sewer
- Water: Public
Community & HOA
Community
- Features: None
HOA
- Has HOA: No
Location
- Region: Avon Park
Financial & listing details
- Price per square foot: $118/sqft
- Tax assessed value: $166,964
- Annual tax amount: $1,311
- Date on market: 5/30/2026
- Cumulative days on market: 99 days
- Listing agreement: Exclusive Right To Sell
- Listing terms: Cash,Conventional,FHA,USDA Loan,VA Loan
- Road surface type: Paved
Estimated market value
Not available
Estimated sales range
Not available
$1,892/mo
Price history
| Date | Event | Price |
|---|---|---|
| 8/3/2026 | Price change | $235,000-4.1%$118/sqft |
Source: HFMLS #325254 Report a problem | ||
| 5/30/2026 | Listed for sale | $245,000-5.7%$123/sqft |
Source: HFMLS #325254 Report a problem | ||
| 3/1/2026 | Listing removed | $259,900$130/sqft |
Source: HFMLS #317023 Report a problem | ||
| 10/10/2025 | Price change | $259,900-1.9%$130/sqft |
Source: HFMLS #317023 Report a problem | ||
| 8/30/2025 | Listed for sale | $264,900+6.4%$133/sqft |
Source: HFMLS #317023 Report a problem | ||
| 8/29/2025 | Listing removed | -- |
Source: Owner Report a problem | ||
| 5/31/2025 | Listed for sale | $249,000-7.4%$125/sqft |
Source: Owner Report a problem | ||
| 10/14/2024 | Listing removed | $269,000$135/sqft |
Source: HFMLS #306253 Report a problem | ||
| 6/27/2024 | Listed for sale | $269,000+12.1%$135/sqft |
Source: HFMLS #306253 Report a problem | ||
| 8/7/2023 | Listing removed | -- |
Source: HFMLS #295209 Report a problem | ||
| 6/23/2023 | Listed for sale | $239,900+139.9%$120/sqft |
Source: HFMLS #295209 Report a problem | ||
| 7/25/2019 | Sold | $100,000+174%$50/sqft |
Source: Public Record Report a problem | ||
| 4/9/2019 | Sold | $36,500$18/sqft |
Source: Public Record Report a problem | ||
Public tax history
| Year | Property taxes | Tax assessment |
|---|---|---|
| 2025 | $1,367 +9.6% | $105,539 +2.9% |
| 2024 | $1,247 +6.1% | $102,565 +3% |
| 2023 | $1,175 +31.1% | $99,578 +18.8% |
| 2022 | $896 +10.9% | $83,843 +3% |
| 2021 | $808 +8.5% | $81,401 +1.4% |
| 2020 | $745 | $80,277 +66.2% |
| 2019 | -- | $48,299 -7% |
| 2018 | -- | $51,918 +2% |
| 2017 | $479 +0.1% | $50,889 +2.1% |
| 2016 | $478 -0.5% | $49,842 +0.7% |
| 2015 | $481 -11.2% | $49,496 |
| 2014 | $541 | -- |
| 2013 | -- | -- |
| 2012 | -- | -- |
| 2011 | -- | -- |
| 2010 | -- | -- |
| 2009 | -- | -- |
| 2008 | -- | -- |
| 2007 | -- | -- |
| 2006 | -- | -- |
| 2005 | -- | -- |
| 2004 | -- | -- |
| 2003 | -- | -- |
| 2002 | -- | -- |
| 2001 | -- | -- |
| 2000 | -- | -- |
Find assessor info on the county website
Monthly payment
Est. payment
Payment breakdown
Explore the cost of this home by adjusting the details. Changes won't be saved.Climate risks
Neighborhood: 33825
Nearby schools
Schools provided by the listing agent
- Elementary: Avon Elementary
- Middle: Avon Park Middle
- High: Avon Park High
Source: HFMLS. This data may not be complete. We recommend contacting the local school district to confirm school assignments for this home.

Similar homes
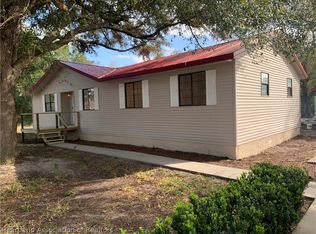
- $219,0004 bd2 ba1.4k sqft2225 N Unicorn Rd, Avon Park, FL 33825For Sale
 MLS ID #326741, Milan Boyanich. HFMLS
 - $225,0002 bd2 ba1.5k sqft1870 N SEMINOLE ROAD, AVON PARK, FL 33825For Sale
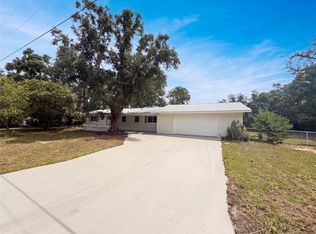
 MLS ID #O6431237, Karen Albright, OPENDOOR BROKERAGE LLC. Stellar MLS
 - $238,0002 bd2 ba1.4k sqft1742 W ORANGEWOOD PLACE, AVON PARK, FL 33825For Sale
 MLS ID #B4902286, Mandy Thompson, PALMETTO LEGACY REALTY. Stellar MLS
 - $219,0003 bd2 ba1.3k sqft2780 N Seneca Dr E, Avon Park, FL 33825For Sale
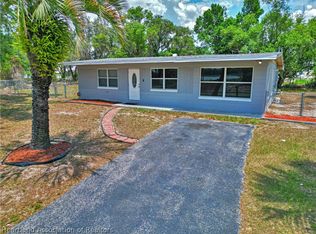 MLS ID #325300, Maryann Olmos. HFMLS
 - $269,9003 bd2 ba1.6k sqft3906 SANTIAGO STREET, SEBRING, FL 33872For SaleMLS ID #TB8544080, Geraldina Turlington-Santana, KELLER WILLIAMS SOUTH SHORE. Stellar MLS
