Skip main navigation
Off market
  • $395,200

    105 Wild Horse Creek Dr, Simpsonville, SC 29680

    4beds
    2,000sqft
    SingleFamily
    Built in 1996
    0.37 Acres Lot
    $395,200 Zestimate®
    $198/sqft
    $2,309 Estimated rent

    Home value

    $395,200

    $375,000 - $415,000

    $2,309/mo

    Zestimate® history
    Loading
    Loading...

    Owner options

    List your home for rent

    $2,309/mo

    Rent Zestimate®

    Find your next renter with Zillow Rental Manager. Plus, with online applications, you can quickly screen prospective tenants – for free.

    Learn more

    $2,309/mo

    Rent Zestimate®

    Refinance and save

    $2,367/mo

    Est. payment

    Refinancing to a lower rate could help reduce your monthly payments and save thousands over the life of the loan.

    See today's rates

    $2,367/mo

    Est. payment

    Explore your selling options

    Work with a Zillow partner agent

    Leverage their expertise and Zillow's premium Showcase listings to get your home seen by more buyers.

    Get started

    List with your own agent

    Get your home in front of millions of buyers by listing it on Zillow.

    Learn how to do it

    Sell it yourself

    Take full control of how buyers see your home on Zillow by listing For Sale by Owner (FSBO).

    List your home

    What's special

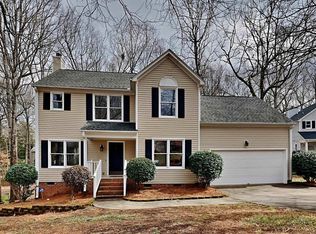
    Recently Renovated home in the sought after Neely Farm subdivision. Newer Roof, New 2.5 ton Carrier AC unit outside and new evaporator coil for furnace, 1 Year Home Warranty, New energy efficient windows; all new door hardware; all new light fixtures, New Luxury Vinyl Plank flooring and Carpet, Fresh Paint, and more! Enjoy unobstructed views of lush common grounds and the neighborhood pond from the front porch and enjoy your morning coffee. The 2 story foyer welcomes you as you enter this wonderful home. Host your formal meals in the elegant dining room, which boasts crown and chair rail moldings. The spacious great room features a gas log fireplace, crown molding, and opens to the kitchen and breakfast room. ---Continue through the new French Doors to your private deck, overlooking your wooded and private backyard. --- The desirable kitchen boasts granite countertops, island, Full Stainless Appliance Package (Refrigerator, 5 burner stove, Over-range microwave, dishwasher). Additional kitchen attributes include Stainless Farm Sink with Stainless Grid Insert, raised panel cabinets, recessed lighting and TWO pantries! --- Continuing upstairs you have 4 bedrooms and 2 full bathrooms. The master bedroom features soaring vaulted ceilings and hardwood floors. The walk in closet is very spacious, and the master bath has a double vanity, a separate shower and a garden tub with tile surround. A skylight in the master bath brings in natural light and the tile floor and new bath fixtures make this bath a welcome retreat. The 4th bedroom is very large and could serve as a bonus room/playroom. The hall bath has tile floors and a tub/shower combo. Write your offer today!

    This property is not currently displayed as for sale or rent on Zillow. This may be different from what's on other websites or public sources.

    Facts & features

    Interior

    Bedrooms & bathrooms
    • Bedrooms: 4
    • Bathrooms: 3
    • Full bathrooms: 2
    • 1/2 bathrooms: 1
    Heating
    • Electric, Gas
    Cooling
    • Central
    Appliances
    • Included: Refrigerator
    • Laundry: Laundry Room, 1st Floor, Walk-In
    Features
    • Ceiling Fan(s), 2 Story Foyer, Walk-In Closet(s), Granite Counters, Ceiling Cathedral/Vaulted, Ceiling Smooth, Tub Garden, Pantry ? Closet
    • Flooring: Carpet, Hardwood
    • Windows: Windows-Thermal, Tilt Out Windows
    • Basement: Crawl Space
    • Has fireplace: Yes
    • Fireplace features: Gas Log
    Interior area
    • Total interior livable area: 2,000 sqft

    Property

    Parking
    • Parking features: Garage - Attached
    Features
    • Patio & porch: Deck, Front Porch
    • Exterior features: Vinyl
    • Has view: Yes
    • View description: Water
    • Has water view: Yes
    • Water view: Water
    Lot
    • Size: 0.37 Acres
    • Features: Corner Lot, Wooded, Sloped Gently
    Details
    • Additional structures: Garage(s)
    • Parcel number: 0575050106700

    Construction

    Type & style
    • Home type: SingleFamily
    • Architectural style: Traditional
    Materials
    • Roof: Other
    Condition
    • Year built: 1996

    Utilities & green energy

    • Sewer: Public Sewer
    • Water: Public
    • Utilities for property: Underground Utilities

    Community & HOA

    Community
    • Security: Smoke Detector(s)
    HOA
    • Has HOA: Yes
    • Amenities included: Clubhouse, Pool, Tennis Court(s), Common Areas
    • HOA fee: $44 monthly
    Location
    • Region: Simpsonville

    Financial & listing details

    • Price per square foot: $198/sqft
    • Tax assessed value: $365,660
    • Annual tax amount: $2,118

    Price history

    DateEventPrice
    7/21/2022Sold$320,000+30.6%$160/sqft
    Source: Greater Greenville AOR #1477334 Report a problem
    9/30/2019Sold$245,000-1.5%$123/sqft
    Source: Greater Greenville AOR #1391772 Report a problem
    8/24/2019Pending sale$248,850$124/sqft
    Source: RE/MAX Reach #1391772 Report a problem
    8/19/2019Price change$248,850-0.4%$124/sqft
    Source: RE/MAX Reach #1391772 Report a problem
    7/7/2019Listed for sale$249,850$125/sqft
    Source: RE/MAX Reach #1391772 Report a problem
    7/6/2019Pending sale$249,850$125/sqft
    Source: RE/MAX Reach #1391772 Report a problem
    5/8/2019Listed for sale$249,850+40%$125/sqft
    Source: RE/MAX Reach #1391772 Report a problem
    9/16/2004Sold$178,500$89/sqft
    Source: Public Record Report a problem

    Public tax history

    YearProperty taxesTax assessment
    2025$2,118 +3.3%$359,940 +15%
    2024$2,050 -66.2%$313,000
    2023$6,059 +293.2%$313,000 +30.2%
    2022$1,541 +1.6%$240,440
    2021$1,516 -5.7%$240,440
    2020$1,608 -49.9%$240,440 +40.4%
    2019$3,212 -1.2%$171,210
    2018$3,252 $171,210 +1567.1%
    2017$3,252 +1.6%$10,270 -94%
    2016$3,201 +2.7%$171,210
    2015$3,117 +0.3%$171,210 -2.4%
    2014$3,107 +0.7%$175,440
    2013$3,086 +3.1%$175,440
    2012$2,994 +2.2%--
    2011$2,929 +1.7%--
    2010$2,880 --
    2009-- --
    2008-- --
    2007-- --
    2006-- --
    2005-- --
    2004-- --
    2003-- --
    2002-- --
    2001-- --
    2000-- --
    Find assessor info on the county website

    Neighborhood: 29680

    Nearby schools

    GreatSchools rating
    Schools provided by the listing agent
    • Elementary: Plain
    • Middle: Ralph Chandler
    • High: Woodmont

    Source: The MLS. This data may not be complete. We recommend contacting the local school district to confirm school assignments for this home.

    Get a cash offer in 3 minutes
    Find out how much your home could sell for in as little as 3 minutes with a no-obligation cash offer.
    Estimated market value
    $395,200
    Get a cash offer in 3 minutes
    Find out how much your home could sell for in as little as 3 minutes with a no-obligation cash offer.
    Estimated market value
    $395,200