Set on a private, 1+ acre lot at the end of a quiet dead-end street, backing up to open farmland, this nearly new ranch home feels very private and secluded from the city life. Inside, over 2,500 sqft of thoughtfully designed living space unfolds, anchored by a rare 30' x 50' (1500 sqft) detached shop to be completed prior to closing. Step through the welcoming front door into a bright foyer with soaring ceilings, opening to an airy living area where natural light pours in, highlighting a stone-surround fireplace that anchors the space. The kitchen is the heart of the home, with a huge island, wall oven, gas range, butler's pantry, and a built-in dog feeding station—perfect for everyday life and entertaining alike. A large, separate utility room keeps chores organized and out of sight. The primary suite is a serene retreat: exposed beams add warmth and character, double vanities and a walk-in shower complement a soaking tub, and a spacious walk-in closet keeps everything perfectly organized. Each bedroom offers generous space and abundant natural light, with upgraded finishes and thoughtful details throughout. Step outside to the covered patio, ideal for relaxing or entertaining, while the attached 3-car garage and the detached 30' x 50' shop provide unmatched space for vehicles, hobbies, or equipment. The attached garage can easily fit 3 FULL SIZED vehicles inside with room to move around and open doors. This home combines modern ranch living with exceptional garage/shop space, all just minutes from shopping, dining, and amenities at Brannon Crossing and Lexington.
Sold for $950,000
$950,000
105 Wild Turkey Ct, Nicholasville, KY 40356
4beds
2,524sqft
Single Family Residence
Built in 2025
1.01 Acres Lot
$950,100 Zestimate®
$376/sqft
$3,418 Estimated rent
Home value
$950,100
$893,000 - $1.01M
$3,418/mo
Zestimate® history
Owner options
List your home for rent
$3,418/mo
Rent Zestimate®
Find your next renter with Zillow Rental Manager. Plus, with online applications, you can quickly screen prospective tenants – for free.
$3,418/mo
Rent Zestimate®
Refinance and save
$5,046/mo
Est. payment
Refinancing to a lower rate could help reduce your monthly payments and save thousands over the life of the loan.
$5,046/mo
Est. payment
Explore your selling options
Work with a Zillow partner agent
Leverage their expertise and Zillow's premium Showcase listings to get your home seen by more buyers.
Get startedList with your own agent
Get your home in front of millions of buyers by listing it on Zillow.
Learn how to do itSell it yourself
Take full control of how buyers see your home on Zillow by listing For Sale by Owner (FSBO).
List your homeWhat's special
Spacious walk-in closetBuilt-in dog feeding stationGas rangeLarge separate utility roomWall ovenQuiet dead-end streetHuge island
Zillow last checked:
Listing updated:
Listed by:
Ross Cummins 859-314-5759,
Premier Property Consultants
Bought with:
Dawn Scott, 276140
Bluegrass Sotheby's International Realty
Source: Imagine MLS,MLS#: 26001202
Facts & features
Interior
Bedrooms & bathrooms
- Bedrooms: 4
- Bathrooms: 3
- Full bathrooms: 2
- 1/2 bathrooms: 1
Primary bedroom
- Level: First
Kitchen
- Level: First
Heating
- Natural Gas
Cooling
- Electric
Appliances
- Included: Dishwasher, Microwave, Refrigerator, Cooktop, Oven
- Laundry: Electric Dryer Hookup, Washer Hookup
Features
- Eat-in Kitchen, Walk-In Closet(s), Ceiling Fan(s), Soaking Tub
- Windows: Insulated Windows, Screens
- Has basement: No
- Number of fireplaces: 1
- Fireplace features: Gas Log, Great Room
Interior area
- Total structure area: 2,524
- Total interior livable area: 2,524 sqft
- Finished area above ground: 2,524
- Finished area below ground: 0
Property
Parking
- Total spaces: 7
- Parking features: Attached Garage, Detached Garage
- Garage spaces: 7
Features
- Levels: One
- Fencing: None
Lot
- Size: 1.01 Acres
- Features: Few Trees
Details
- Additional structures: Workshop, Other, Boat House, RV/Boat Storage
- Parcel number: 0710000046.14
Construction
Type & style
- Home type: SingleFamily
- Architectural style: Ranch
- Property subtype: Single Family Residence
Materials
- Brick Veneer, HardiPlank Type
- Foundation: Slab
- Roof: Dimensional Style,Shingle
Condition
- New construction: No
- Year built: 2025
Utilities & green energy
- Sewer: Septic Tank
- Water: Public
Community & HOA
Community
- Subdivision: Watkins Reserve
HOA
- Has HOA: Yes
- Amenities included: None
- Services included: Other
- HOA fee: $420 annually
Location
- Region: Nicholasville
Financial & listing details
- Price per square foot: $376/sqft
- Date on market: 1/16/2026
Price history
| Date | Event | Price |
|---|---|---|
| 7/3/2026 | Sold | $950,000$376/sqft |
Source:  Imagine MLS #26001202 Report a problem Imagine MLS #26001202 Report a problem | ||
| 4/24/2026 | Pending sale | $950,000$376/sqft |
Source: Imagine MLS #26001202 Report a problem | ||
| 4/24/2026 | Price change | $950,000+1.6%$376/sqft |
Source: Imagine MLS #26001202 Report a problem | ||
| 3/25/2026 | Price change | $934,900-0.5%$370/sqft |
Source: Imagine MLS #26001202 Report a problem | ||
| 3/6/2026 | Price change | $939,900-1.1%$372/sqft |
Source: Imagine MLS #26001202 Report a problem | ||
| 2/25/2026 | Price change | $949,9000%$376/sqft |
Source: Imagine MLS #26001202 Report a problem | ||
| 1/16/2026 | Listed for sale | $950,000$376/sqft |
Source: Imagine MLS #26001202 Report a problem | ||
Public tax history
Tax history is unavailable.
Neighborhood: 40356
Nearby homes
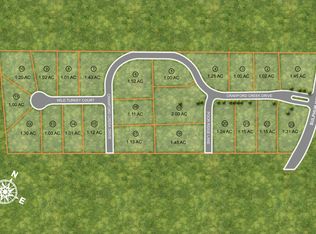
- $199,9001.03 Acres10 Wild Turkey Ct, Nicholasville, KY 40356Pending
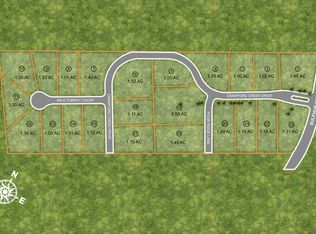
- $155,0001.01 Acres14 Wild Turkey Ct, Nicholasville, KY 40356Sold
- $479,0004 bd3 ba2.5k sqft220 Skaggs Blvd, Nicholasville, KY 40356Sold

- $414,0004 bd3 ba2.5k sqft904 Shelburne Way, Nicholasville, KY 40356Pending

- $409,9003 bd2 ba1.7k sqft900 Shelburne Way, Nicholasville, KY 40356For Sale
- $393,255-- bd-- ba-- sqft908 Shelburne Way, Nicholasville, KY 40356Sold
- $344,000-- bd-- ba-- sqft808 Shelburne Way, Nicholasville, KY 40356Sold
- $768,6004 bd3 ba3.1k sqft2300 Sulphur Well Pike, Nicholasville, KY 40356Off Market
Nearby schools
GreatSchools rating
- 8/10Hattie C. Warner Elementary SchoolGrades: 1-5Distance: 3.2 mi
- 5/10East Jessamine Middle SchoolGrades: 6-8Distance: 2.7 mi
- 7/10East Jessamine High SchoolGrades: 9-12Distance: 2 mi
Schools provided by the listing agent
- Elementary: Warner
- Middle: East Jessamine Middle School
- High: East Jess HS
Source: Imagine MLS. This data may not be complete. We recommend contacting the local school district to confirm school assignments for this home.


Get pre-qualified for a loan
At Zillow Home Loans, we can pre-qualify you in as little as 5 minutes with no impact to your credit score.An equal housing lender. NMLS #10287.
Sell for more on Zillow
Get a Zillow Showcase℠ listing at no additional cost and you could sell for .
$950,100
2% more
+$19,002
With Zillow Showcase(estimated)
$969,102
- Kentucky
- Jessamine County
- Nicholasville
- 40356
- 105 Wild Turkey Ct
Nearby cities
Nearby zip codes
Other Nicholasville Topics
