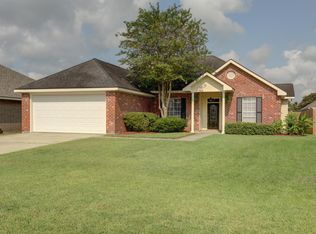
Home Qualifies for RD FINANCING with no money down! Welcome home to a beautifully fully bricked residence in a great location. This charming three-bedroom, two-bathroom home offers 1,584 square feet of thoughtfully designed living space that has been freshly painted throughout and meticulously maintained. Step inside and immediately notice the stunning vaulted ceilings in the living room, where abundant natural light pours through numerous windows dressed in brand-new blinds. The wood-burning fireplace creates the perfect gathering spot for cozy cool Louisiana evenings, while elegant crown molding adds a refined touch throughout.The kitchen is equipped with stainless steel appliances, including a refrigerator, and features a convenient snack bar perfect for casual meals and entertaining. A dedicated breakfast nook and separate dining room provide wonderful flexibility for everyday living and hosting guests alike.Outside, the spacious backyard is large enough to add a pool for fun in the sun on those hot Louisiana Summer Days and relaxing retreat under the covered patio. The home comes with trampoline for little and big kids alike to enjoy endless afternoons of fun, while a sturdy storage shed set on a cement slab keeps everything organized. The location truly shines, with Rouses Market, Southside Park, and Acadiana Mall all just minutes away. Daily errands and weekend adventures are wonderfully convenient from this central area.Built with quality craftsmanship and priced to impress, this pristine home is move in ready and waiting for its new owner so schedule your private showing and make 105 Wildflower Lane your new address! Flood insurance is: $58.33 a month
Sold
Zillow last checked:
Listing updated:
Source: RAA,MLS#: 2600005159
Price history
| Date | Event | Price |
|---|---|---|
| 10/19/2026 | Sold | -- |
Source:  RAA #2600005159 Report a problem RAA #2600005159 Report a problem | ||
| 9/16/2026 | Pending sale | $210,000$133/sqft |
Source: RAA #2600005159 Report a problem | ||
| 9/4/2026 | Price change | $210,000-2.3%$133/sqft |
Source: RAA #2600005159 Report a problem | ||
| 7/16/2026 | Price change | $215,000-2.3%$136/sqft |
Source: RAA #2600005159 Report a problem | ||
| 6/10/2026 | Listed for sale | $220,000+33.4%$139/sqft |
Source: RAA #2600005159 Report a problem | ||
| 5/1/2018 | Sold | -- |
Source: RAA #18002644 Report a problem | ||
| 4/3/2018 | Pending sale | $164,900$104/sqft |
Source: Keller Williams Realty Acadiana #18002644 Report a problem | ||
| 3/19/2018 | Listed for sale | $164,900+43.3%$104/sqft |
Source: Keller Williams Realty Acadiana #18002644 Report a problem | ||
| 5/1/2012 | Listing removed | $115,100$73/sqft |
Source: ASSET LIQUIDATORS AND MANAGEMENT Report a problem | ||
| 4/19/2012 | Listed for sale | $115,100$73/sqft |
Source: ASSET LIQUIDATORS AND MANAGEMENT Report a problem | ||
Nearby homes

Sell for more on Zillow
Get a Zillow Showcase℠ listing at no additional cost and you could sell for .
$206,500
2% more
+$4,130
With Zillow Showcase(estimated)
$210,630
