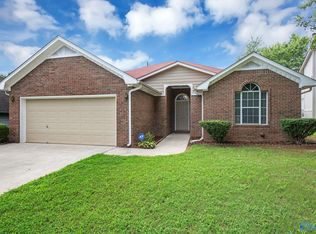
Welcome home to this charming ranch-style retreat in Madison! Vaulted ceilings, laminate flooring, and a wood-burning fireplace set the tone in the spacious great room. The sun-drenched dining room overlooks a fully fenced backyard, while the kitchen impresses with granite countertops and ample cabinet storage. The primary suite features a trey ceiling and private en-suite with dual vanities, soaking tub, and separate shower. Two additional bedrooms, a second full bath, and a two-car garage complete the interior. Step outside to your backyard oasis with trees, a mini pond, and a fire pit sitting area perfect for unwinding. Located in the sought-after Madison City School District!
For sale
$325,000
105 Wildweed Ct, Madison, AL 35758
3beds
1,594sqft
Single Family Residence
Built in 1993
-- sqft lot
$318,900 Zestimate®
$204/sqft
$-- HOA
What's special
Two-car garageTwo additional bedroomsFully fenced backyardWood-burning fireplaceSun-drenched dining roomSoaking tubAmple cabinet storage
- 6 hours
- 131
- 17
Zillow last checked:
Listing updated:
Listed by:
Sherelle Gilbert 256-683-7303,
The Collective, Design Realty
Source: ValleyMLS,MLS#: 21928191
Facts & features
Interior
Bedrooms & bathrooms
- Bedrooms: 3
- Bathrooms: 2
- Full bathrooms: 2
Rooms
- Room types: Master Bedroom, Living Room, Bedroom 2, Dining Room, Bedroom 3, Kitchen, Breakfast, Laundry
Primary bedroom
- Features: 9’ Ceiling, Ceiling Fan(s), Crown Molding, Carpet, Tray Ceiling(s), Walk-In Closet(s)
- Level: First
- Area: 240
- Dimensions: 16 x 15
Bedroom 2
- Features: 9’ Ceiling, Carpet
- Level: First
- Area: 100
- Dimensions: 10 x 10
Bedroom 3
- Features: 9’ Ceiling, Carpet
- Level: First
- Area: 110
- Dimensions: 11 x 10
Dining room
- Features: 9’ Ceiling, LVP Flooring
- Area: 130
- Dimensions: 13 x 10
Kitchen
- Features: Granite Counters, Pantry, LVP
- Area: 121
- Dimensions: 11 x 11
Living room
- Features: Ceiling Fan(s), Fireplace, Vaulted Ceiling(s), LVP
- Area: 270
- Dimensions: 15 x 18
Laundry room
- Features: LVP
Heating
- Central 1
Cooling
- Central 1
Features
- Has basement: No
- Has fireplace: Yes
- Fireplace features: Gas Log
Interior area
- Total interior livable area: 1,594 sqft
Video & virtual tour
Property
Parking
- Parking features: Garage-Two Car, Garage-Attached
Features
- Levels: One
- Stories: 1
- Patio & porch: Covered Patio
Lot
- Dimensions: 60 x 125 x 128 x 45
Details
- Parcel number: 1509290001052000
Construction
Type & style
- Home type: SingleFamily
- Architectural style: Ranch
- Property subtype: Single Family Residence
Materials
- Foundation: Slab
Condition
- New construction: No
- Year built: 1993
Utilities & green energy
- Sewer: Public Sewer
- Water: Public
Community & HOA
Community
- Subdivision: Eastfield At Homestead
HOA
- Has HOA: No
Location
- Region: Madison
Financial & listing details
- Price per square foot: $204/sqft
- Tax assessed value: $213,900
- Annual tax amount: $1,449
- Date on market: 9/3/2026
Estimated market value
$318,900
$303,000 - $335,000
$1,738/mo
Price history
| Date | Event | Price |
|---|---|---|
| 9/3/2026 | Listed for sale | $325,000$204/sqft |
Source:  ValleyMLS #21928191 Report a problem ValleyMLS #21928191 Report a problem | ||
| 7/22/2026 | Listing removed | $325,000$204/sqft |
Source: ValleyMLS #21919362 Report a problem | ||
| 6/2/2026 | Contingent | $325,000$204/sqft |
Source: ValleyMLS #21919362 Report a problem | ||
| 5/29/2026 | Listed for sale | $325,000+133.8%$204/sqft |
Source: ValleyMLS #21919362 Report a problem | ||
| 5/26/2016 | Sold | $139,000$87/sqft |
Source: ValleyMLS #1042100 Report a problem | ||
| 4/12/2016 | Listed for sale | $139,000$87/sqft |
Source: Amanda Howard Real Estate, Mad #1042100 Report a problem | ||
Public tax history
| Year | Property taxes | Tax assessment |
|---|---|---|
| 2025 | $1,449 +2.4% | $21,400 +2.3% |
| 2024 | $1,416 +3.9% | $20,920 +3.8% |
| 2023 | $1,363 +14.1% | $20,160 +13.6% |
| 2022 | $1,195 +11% | $17,740 +10.6% |
| 2021 | $1,077 +18.9% | $16,040 +18.1% |
| 2020 | $906 +26.8% | $13,580 +3.8% |
| 2019 | $714 | $13,080 -47.2% |
| 2018 | $714 -49.8% | $24,760 +0.8% |
| 2017 | $1,422 | $24,560 +135.2% |
| 2016 | $1,422 +152.8% | $10,440 |
| 2015 | $562 -3.8% | $10,440 -5.1% |
| 2014 | $585 | $11,000 |
| 2013 | -- | $11,000 |
| 2012 | -- | $11,000 -12.7% |
| 2011 | -- | $12,600 |
Find assessor info on the county website
Monthly payment
Est. payment
Payment breakdown
Explore the cost of this home by adjusting the details. Changes won't be saved.Climate risks
Neighborhood: 35758
Nearby schools
Schools provided by the listing agent
- Elementary: Heritage
- Middle: Liberty
- High: Bob Jones
Source: ValleyMLS. This data may not be complete. We recommend contacting the local school district to confirm school assignments for this home.
Similar homes
- $330,0003 bd2 ba1.5k sqft106 Stavemill Cir, Madison, AL 35758For Sale
 MLS ID #21926229, Karen Harrison. ValleyMLS
 - $315,0003 bd2 ba1.5k sqft139 Artesian Ln, Madison, AL 35758For Sale
 MLS ID #21927652, Brandon Taylor. ValleyMLS
 - $327,9004 bd2 ba1.9k sqft627 Summer Cove Cir NW, Madison, AL 35757For Sale
 MLS ID #21927560, Amir Samadani. ValleyMLS
 - $359,9003 bd3 ba2.3k sqft233 High Rd, Madison, AL 35758For Sale
 MLS ID #21923080, John Morley. ValleyMLS
