Discover a fantastic opportunity in Magnolia Forest! This spacious 3-bedroom, 2.5-bath home is priced significantly below its recent appraisal value, offering incredible potential for its new owner. While the home needs some updating and repairs, its charm and possibilities make it a remarkable find at this price. Roof is estimated to only be 12 years old.
The main level features a primary bedroom with an en-suite bathroom, a well-equipped kitchen, a convenient laundry room, a cozy living room, a versatile sitting room, and a bright sunroom. Upstairs you'll find two additional bedrooms with balcony, a flexible room ideal as a large walk-in closet or home office, and convenient walk-in attic access for extra storage. The property also includes a large two-car garage and a fenced-in concrete backyard area, great for outdoor activities. Don't miss this chance to transform this gem into your dream home in Magnolia Forest!
Closed
Price Unknown
105 Wildwood Dr, Pearl River, LA 70452
3beds
1,684sqft
Townhouse
Built in 1983
-- sqft lot
$121,300 Zestimate®
$--/sqft
$1,877 Estimated rent
Home value
$121,300
$112,000 - $132,000
$1,877/mo
Zestimate® history
Owner options
List your home for rent
$1,877/mo
Rent Zestimate®
Find your next renter with Zillow Rental Manager. Plus, with online applications, you can quickly screen prospective tenants – for free.
$1,877/mo
Rent Zestimate®
Refinance and save
Refinancing to a lower rate could help reduce your monthly payments and save thousands over the life of the loan.
Explore your selling options
Work with a Zillow partner agent
Leverage their expertise and Zillow's premium Showcase listings to get your home seen by more buyers.
Get startedList with your own agent
Get your home in front of millions of buyers by listing it on Zillow.
Learn how to do itSell it yourself
Take full control of how buyers see your home on Zillow by listing For Sale by Owner (FSBO).
List your homeWhat's special
Versatile sitting roomLarge two-car garageConvenient laundry roomWell-equipped kitchenBright sunroom
Zillow last checked:
Listing updated:
Listed by:
Christina Vauthier 985-960-1269,
Real Estate 24/7, LLC
Bought with:
Lorna Evans
ERA Top Agent Realty
Source: GSREIN,MLS#: 2511421
Facts & features
Interior
Bedrooms & bathrooms
- Bedrooms: 3
- Bathrooms: 3
- Full bathrooms: 2
- 1/2 bathrooms: 1
Primary bedroom
- Description: Flooring: Carpet
- Level: First
- Dimensions: 13.8 x 13.4
Bedroom
- Description: Flooring: Carpet
- Level: Second
- Dimensions: 12.7 x 10
Bedroom
- Description: Flooring: Carpet
- Level: Second
- Dimensions: 12.8 x 13.5
Primary bathroom
- Description: Flooring: Tile
- Level: First
- Dimensions: 10.4 x 10
Bathroom
- Description: Flooring: Tile
- Level: Second
- Dimensions: 10.11 x 5
Bonus room
- Description: Flooring: Carpet
- Level: Second
- Dimensions: 8 x 9.5
Dining room
- Description: Flooring: Wood
- Level: First
- Dimensions: 12.5 x 11.10
Half bath
- Description: Flooring: Tile
- Level: First
- Dimensions: 5 x 5
Kitchen
- Description: Flooring: Tile
- Level: First
- Dimensions: 8x 13.5
Laundry
- Description: Flooring: Tile
- Level: First
- Dimensions: 10.5 x 8
Living room
- Description: Flooring: Other
- Level: First
- Dimensions: 17.4 x 10.10
Other
- Description: Flooring: Other
- Level: Second
- Dimensions: 24.5 x 9
Sitting room
- Description: Flooring: Carpet
- Level: First
- Dimensions: 11.2 x 14.8
Sunroom
- Description: Flooring: Carpet
- Level: First
- Dimensions: 15.4 X 24.5
Heating
- Central, Multiple Heating Units
Cooling
- Central Air, 2 Units
Appliances
- Included: Dishwasher, Range, Refrigerator, Washer
Features
- Fireplace features: Other
Interior area
- Total structure area: 2,459
- Total interior livable area: 1,684 sqft
Property
Parking
- Parking features: Garage, Two Spaces
- Has garage: Yes
Features
- Levels: Two
- Stories: 2
- Exterior features: Fence
- Pool features: Community, In Ground
Lot
- Dimensions: 17.82 x 43.98 x 27.48 x 57.33 x 129.55
- Features: Irregular Lot, Outside City Limits
Details
- Parcel number: 101552
- Special conditions: None
Construction
Type & style
- Home type: Townhouse
- Architectural style: Other
- Property subtype: Townhouse
Materials
- Brick
- Foundation: Slab
- Roof: Shingle
Condition
- Average Condition
- Year built: 1983
Utilities & green energy
- Sewer: Public Sewer
- Water: Public
Community & HOA
Community
- Features: Pool
- Security: None
- Subdivision: Magnolia Forest
HOA
- Has HOA: No
Location
- Region: Pearl River
Financial & listing details
- Tax assessed value: $220,381
- Annual tax amount: $2,807
- Date on market: 7/11/2025
Price history
| Date | Event | Price |
|---|---|---|
| 9/10/2025 | Sold | -- |
Source:  GSREIN #2511421 Report a problem GSREIN #2511421 Report a problem | ||
| 9/5/2025 | Contingent | $135,000$80/sqft |
Source: GSREIN #2511421 Report a problem | ||
| 8/29/2025 | Listed for sale | $135,000$80/sqft |
Source: GSREIN #2511421 Report a problem | ||
| 7/13/2025 | Contingent | $135,000$80/sqft |
Source: GSREIN #2511421 Report a problem | ||
| 7/11/2025 | Listed for sale | $135,000$80/sqft |
Source: GSREIN #2511421 Report a problem | ||
Public tax history
| Year | Property taxes | Tax assessment |
|---|---|---|
| 2025 | $2,807 -3.9% | $22,038 |
| 2024 | $2,921 +68.7% | $22,038 +84.6% |
| 2023 | $1,732 0% | $11,940 |
| 2022 | $1,732 +0.1% | $11,940 |
| 2021 | $1,730 +0.5% | $11,940 |
| 2020 | $1,721 -4% | $11,940 -0.5% |
| 2019 | $1,794 -0.4% | $12,003 |
| 2018 | $1,800 -0.6% | $12,003 |
| 2017 | $1,812 -2.3% | $12,003 |
| 2016 | $1,855 | $12,003 +4.5% |
| 2015 | $1,855 +1.5% | $11,486 |
| 2014 | $1,827 +2% | $11,486 |
| 2013 | $1,792 +2.1% | $11,486 |
| 2012 | $1,755 -0.6% | $11,486 |
| 2011 | $1,767 +0.4% | $11,486 |
| 2010 | $1,760 | $11,486 |
Find assessor info on the county website
Neighborhood: 70452
Nearby homes
- $182,9003 bd3 ba1.8k sqft105 Wildwood Dr #105, Pearl River, LA 70452Off Market
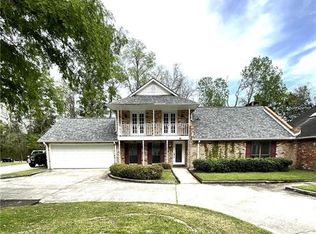
- $311,7003 bd3 ba1.7k sqft104 Wildwood Dr, Pearl River, LA 70452Off Market
- $326,800-- bd-- ba2.5k sqft400 Oak Alley Dr, Pearl River, LA 70452Off Market
- $32,580-- bd-- ba-- sqft61004 N Military Rd, Pearl river, LA 70461Off Market
- $302,200-- bd-- ba1.9k sqft61667 Military Rd, Pearl River, LA 70452Off Market
- $289,100-- bd-- ba2.5k sqft61286 Markham Dr, Pearl River, LA 70452Off Market
- $185,4002 bd2 ba1.4k sqft103 Wildwood Dr, Pearl River, LA 70452Off Market
- $836,6005 bd4 ba6.1k sqft39698 Robert Dr, Slidell, LA 70461Off Market
Nearby schools
GreatSchools rating
- NALittle Pearl Elementary SchoolGrades: PK-KDistance: 2.5 mi
- 5/10Creekside Junior High SchoolGrades: 6-8Distance: 4.4 mi
- 6/10Pearl River High SchoolGrades: 9-12Distance: 3.4 mi
Get a cash offer in 3 minutes
Find out how much your home could sell for in as little as 3 minutes with a no-obligation cash offer.
Estimated market value
$121,300
Get a cash offer in 3 minutes
Find out how much your home could sell for in as little as 3 minutes with a no-obligation cash offer.
Estimated market value
$121,300
- Louisiana
- Saint Tammany Parish
- Slidell
- 70452
- 105 Wildwood Dr
Nearby cities
Nearby zip codes
Other Slidell Topics
