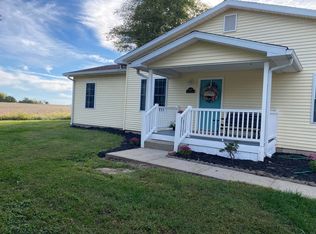
This 3 bedroom, 2 bath home sits on .46 acres and includes an additional partially wooded lot next door. The home features a 1 car garage and a nice back deck with composite decking. The partially finished basement provides additional living space with a second living room and a flex room currently being used as a primary bedroom. Plenty of indoor and outdoor space with room to make it your own!
Pending
$215,000
105 William St, Vincennes, IN 47591
3beds
1,420sqft
Single Family Residence
Built in 1961
0.46 Acres Lot
$214,400 Zestimate®
$--/sqft
$-- HOA
What's special
Partially finished basement
- 16 days
- 510
- 37
Likely to sell faster than
Zillow last checked:
Listing updated:
Listed by:
Connor J Klein Cell:812-881-7461,
KLEIN RLTY&AUCTION, INC.
Source: IRMLS,MLS#: 202639239
Facts & features
Interior
Bedrooms & bathrooms
- Bedrooms: 3
- Bathrooms: 2
- Full bathrooms: 2
- Main level bedrooms: 3
Bedroom 1
- Level: Main
Bedroom 2
- Level: Main
Dining room
- Level: Main
- Area: 77
- Dimensions: 7 x 11
Family room
- Level: Lower
- Area: 242
- Dimensions: 11 x 22
Kitchen
- Level: Main
- Area: 96
- Dimensions: 8 x 12
Living room
- Level: Main
- Area: 187
- Dimensions: 11 x 17
Office
- Level: Lower
- Area: 187
- Dimensions: 11 x 17
Heating
- Forced Air
Cooling
- Central Air, Ceiling Fan(s)
Appliances
- Included: Disposal, Range/Oven Hook Up Elec, Dishwasher, Microwave, Refrigerator, Electric Range
- Laundry: Electric Dryer Hookup, Washer Hookup
Features
- Ceiling Fan(s), Laminate Counters, Stand Up Shower, Tub and Separate Shower
- Flooring: Carpet, Tile
- Doors: Storm Door(s)
- Basement: Full,Block
- Has fireplace: No
- Fireplace features: None
Interior area
- Total structure area: 2,208
- Total interior livable area: 1,420 sqft
- Finished area above ground: 960
- Finished area below ground: 460
Video & virtual tour
Property
Parking
- Total spaces: 1
- Parking features: Attached, Concrete
- Attached garage spaces: 1
- Has uncovered spaces: Yes
Features
- Levels: One
- Stories: 1
- Patio & porch: Deck, Porch
- Fencing: None
Lot
- Size: 0.46 Acres
- Dimensions: 198 x 100
- Features: Level, Few Trees, 0-2.9999, City/Town/Suburb, Landscaped
Details
- Additional parcels included: 4212-24-210-003.000-022
- Parcel number: 421224210008.000022
Construction
Type & style
- Home type: SingleFamily
- Property subtype: Single Family Residence
Materials
- Vinyl Siding
- Roof: Shingle
Condition
- New construction: No
- Year built: 1961
Utilities & green energy
- Electric: Duke Energy Indiana
- Gas: CenterPoint Energy
- Sewer: City
- Water: City, Vincennes Water Utilities
Community & HOA
Community
- Security: Smoke Detector(s)
- Subdivision: None
Location
- Region: Vincennes
Financial & listing details
- Tax assessed value: $168,600
- Annual tax amount: $1,553
- Date on market: 9/22/2026
- Listing terms: Cash,Conventional,FHA,USDA Loan,VA Loan
- Road surface type: Asphalt
Estimated market value
$214,400
$204,000 - $225,000
$1,321/mo
Price history
| Date | Event | Price |
|---|---|---|
| 9/25/2026 | Pending sale | $215,000 |
Source:  IRMLS #202639239 Report a problem IRMLS #202639239 Report a problem | ||
| 9/22/2026 | Listed for sale | $215,000+616.7% |
Source: IRMLS #202639239 Report a problem | ||
| 1/7/2014 | Sold | $30,000$21/sqft |
Source: Agent Provided Report a problem | ||
Public tax history
| Year | Property taxes | Tax assessment |
|---|---|---|
| 2025 | $1,686 +1% | $168,600 +1.8% |
| 2024 | $1,668 +27.9% | $165,700 +1% |
| 2023 | $1,305 +17.6% | $164,100 +28.4% |
| 2022 | $1,110 +5.2% | $127,800 +17.4% |
| 2021 | $1,055 -0.1% | $108,900 +5% |
| 2020 | $1,056 +0.3% | $103,700 |
| 2019 | $1,052 -1% | $103,700 +1.7% |
| 2018 | $1,063 -1% | $102,000 -0.8% |
| 2017 | $1,073 +149.8% | $102,800 -1% |
| 2016 | $430 +5.9% | $103,800 +97.7% |
| 2014 | $406 -25.3% | $52,500 -13.4% |
| 2013 | $543 +11.3% | $60,600 +1.2% |
| 2012 | $488 +10.4% | $59,900 +7.7% |
| 2011 | $442 -12.2% | $55,600 +5.5% |
| 2010 | $503 +37.2% | $52,700 +8.9% |
| 2009 | $367 -32.9% | $48,400 +6.4% |
| 2006 | $547 | $45,500 -3.8% |
| 2005 | -- | $47,300 |
Find assessor info on the county website
Monthly payment
Est. payment
Payment breakdown
Explore the cost of this home by adjusting the details. Changes won't be saved.Climate risks
Neighborhood: 47591
Nearby schools
Schools provided by the listing agent
- Elementary: Franklin
- Middle: Clark
- High: Lincoln
- District: Vincennes Community School Corp.
Source: IRMLS. This data may not be complete. We recommend contacting the local school district to confirm school assignments for this home.
Similar homes
- $259,9003 bd2 ba1.5k sqft303 Eastgate Dr, Vincennes, IN 47591For Sale
 MLS ID #202641643, Beth A Meeks, Meeks Real Estate Inc.. IRMLS
 - $244,9003 bd2 ba1.3k sqft306 Eastgate Dr, Vincennes, IN 47591For Sale
 MLS ID #202623795, Cathy A Houck, F.C. TUCKER EMGE. IRMLS
 - $249,9003 bd2 ba1.4k sqft3862 N North Fork Ln, Vincennes, IN 47591For Sale
 MLS ID #202640624, Michael Finney, Berkshire Hathaway HomeServices Indiana Realty. IRMLS
 - $220,0002 bd2 ba1.3k sqft8449 S Chimney Pier Rd, Vincennes, IN 47591For Sale By Owner