**Proposed construction. Floor plans and pricing may change per the builder** Due to deliver Approx Jan/Feb 2024. The Magnolia model offers an open floor plan concept at its best and the attention to detail is exquisite. Luxurious finishes top to bottom in this home. Built by Award winning local custom builder. Neighborhood amenities include outdoor amphitheater, tots lot, dog park, kayak launch pad to Poquoson River, walking trails, and picnic area. Pics are of proposed model at final construction.
Closed
$802,854
105 William Storrs, Yorktown, VA 23693
4beds
2,650sqft
Single Family Residence
Built in 2023
0.4 Acres Lot
$815,700 Zestimate®
$303/sqft
$3,473 Estimated rent
Home value
$815,700
$775,000 - $856,000
$3,473/mo
Zestimate® history
Owner options
List your home for rent
$3,473/mo
Rent Zestimate®
Find your next renter with Zillow Rental Manager. Plus, with online applications, you can quickly screen prospective tenants – for free.
$3,473/mo
Rent Zestimate®
Refinance and save
$4,791/mo
Est. payment
Refinancing to a lower rate could help reduce your monthly payments and save thousands over the life of the loan.
$4,791/mo
Est. payment
Explore your selling options
Work with a Zillow partner agent
Leverage their expertise and Zillow's premium Showcase listings to get your home seen by more buyers.
Get startedList with your own agent
Get your home in front of millions of buyers by listing it on Zillow.
Learn how to do itSell it yourself
Take full control of how buyers see your home on Zillow by listing For Sale by Owner (FSBO).
List your homeWhat's special
Zillow last checked:
Listing updated:
Listed by:
Momo Hlaing 757-291-7298,
eXp Realty LLC
Bought with:
Non-Member Non-Member
Williamsburg Multiple Listing Service
Source: WMLS,MLS#: 2302240 Originating MLS: Williamsburg MLS
Originating MLS: Williamsburg MLSFacts & features
Interior
Bedrooms & bathrooms
- Bedrooms: 4
- Bathrooms: 3
- Full bathrooms: 2
- 1/2 bathrooms: 1
Primary bedroom
- Level: First
Bedroom 2
- Level: Second
Bedroom 3
- Level: Second
Bedroom 4
- Level: Second
Family room
- Level: First
Kitchen
- Level: First
Laundry
- Level: First
Heating
- Forced Air, Natural Gas
Cooling
- Central Air
Appliances
- Included: Dishwasher, Electric Water Heater, Disposal, Range
- Laundry: Washer Hookup, Dryer Hookup
Features
- Attic, Cathedral Ceiling(s), Dining Area, Double Vanity, Granite Counters, High Ceilings, Pantry, Walk-In Closet(s)
- Flooring: Carpet, Laminate, Tile
- Has basement: No
- Has fireplace: Yes
- Fireplace features: Gas
Interior area
- Total interior livable area: 2,650 sqft
Property
Parking
- Total spaces: 2
- Parking features: Attached, Driveway, Garage, Paved
- Attached garage spaces: 2
Features
- Levels: Two
- Stories: 2
- Patio & porch: Deck
- Exterior features: Deck, Paved Driveway
- Pool features: None
Lot
- Size: 0.4 Acres
Details
- Parcel number: 112
Construction
Type & style
- Home type: SingleFamily
- Architectural style: Two Story,Transitional
- Property subtype: Single Family Residence
Materials
- Drywall, Frame, Stone, Vinyl Siding
- Roof: Asphalt,Shingle
Condition
- To Be Built,Under Construction
- New construction: Yes
- Year built: 2023
Utilities & green energy
- Sewer: Public Sewer
- Water: Public
Community & HOA
Community
- Features: Playground
- Subdivision: None
HOA
- Has HOA: Yes
- HOA fee: $75 monthly
- HOA name: Harrison & Lear Inc
- HOA phone: 757-825-9100
Location
- Region: Yorktown
Financial & listing details
- Price per square foot: $303/sqft
- Annual tax amount: $3,500
- Date on market: 7/20/2023
- Ownership: Fee Simple,Corporate
Price history
| Date | Event | Price |
|---|---|---|
| 5/30/2024 | Sold | $802,854+14.9%$303/sqft |
Source:  WMLS #2302240 Report a problem WMLS #2302240 Report a problem | ||
| 9/7/2023 | Pending sale | $699,000$264/sqft |
Source: WMLS #2302240 Report a problem | ||
| 7/20/2023 | Listed for sale | $699,000$264/sqft |
Source: WMLS #2302240 Report a problem | ||
Public tax history
Tax history is unavailable.
Neighborhood: 23693
Nearby homes
- $802,8544 bd-- ba2.6k sqft105 William Storrs Rd, Yorktown, VA 23693Sold
- $176,500-- bd-- ba-- sqft107 William Storrs Rd, Yorktown, VA 23693Sold
- $884,0004 bd3 ba3k sqft103 William Storrs Rd, Yorktown, VA 23693Sold
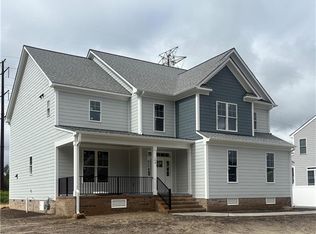
- $174,5005 bd3 ba3.1k sqft202 William Storrs Rd, Yorktown, VA 23693Sold
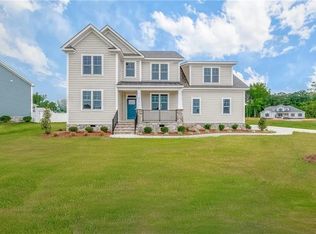
- $200,000-- bd-- ba-- sqft106 William Storrs Rd, Yorktown, VA 23693Sold
- $1,345,0006 bd4 ba4k sqft104 William Storrs Rd, Yorktown, VA 23693Sold
- $541,100-- bd-- ba-- sqft713 Yorktown Rd #Z, Yorktown, VA 23693Off Market
- $961,2884 bd5 ba3.2k sqft102 William Storrs Rd, Yorktown, VA 23693Sold
Nearby schools
GreatSchools rating
- 10/10Mount Vernon Elementary SchoolGrades: PK-5Distance: 0.4 mi
- 10/10Tabb Middle SchoolGrades: 6-8Distance: 0.5 mi
- 8/10Tabb High SchoolGrades: 9-12Distance: 0.4 mi
Schools provided by the listing agent
- Elementary: Tabb
- Middle: Tabb
- High: Tabb
Source: WMLS. This data may not be complete. We recommend contacting the local school district to confirm school assignments for this home.


Get pre-qualified for a loan
At Zillow Home Loans, we can pre-qualify you in as little as 5 minutes with no impact to your credit score.An equal housing lender. NMLS #10287.
Sell for more on Zillow
Get a Zillow Showcase℠ listing at no additional cost and you could sell for .
$815,700
2% more
+$16,314
With Zillow Showcase(estimated)
$832,014
- Virginia
- York County
- Yorktown
- 23693
- 105 William Storrs
Nearby cities
Nearby zip codes
Other Yorktown Topics
