Skip main navigation
Sold for $365,000
  • Zestimate®
    $365,000

    105 Willmont Ct, Benson, NC 27504

    3beds
    2,113sqft
    Single Family Residence
    Built in 2008
    0.43 Acres Lot
    $365,000 Zestimate®
    $173/sqft
    $1,802 Estimated rent

    Home value

    $365,000

    $347,000 - $383,000

    $1,802/mo

    Zestimate® history
    Loading
    Loading...

    Owner options

    List your home for rent

    $1,802/mo

    Rent Zestimate®

    Find your next renter with Zillow Rental Manager. Plus, with online applications, you can quickly screen prospective tenants – for free.

    Learn more

    $1,802/mo

    Rent Zestimate®

    Refinance and save

    $2,419/mo

    Est. payment

    Refinancing to a lower rate could help reduce your monthly payments and save thousands over the life of the loan.

    See today's rates

    $2,419/mo

    Est. payment

    Explore your selling options

    Work with a Zillow partner agent

    Leverage their expertise and Zillow's premium Showcase listings to get your home seen by more buyers.

    Get started

    List with your own agent

    Get your home in front of millions of buyers by listing it on Zillow.

    Learn how to do it

    Sell it yourself

    Take full control of how buyers see your home on Zillow by listing For Sale by Owner (FSBO).

    List your home

    What's special

    Cozy fireplaceFreshly repainted throughoutSpacious bonus flex roomBarn-door pantryTrue two-driveway two-garage setupFully fenced backyardNearly a half-acre
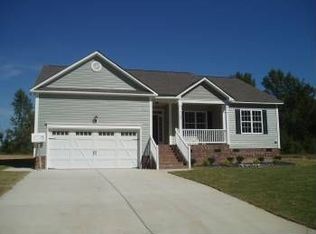
    Move-in ready and full of upgrades, this beautifully maintained 3-bedroom, 2-bath home on a quiet Benson cul-de-sac sits on nearly a half-acre and offers something rare: a true two-driveway, two-garage setup perfect for a home-based business, car enthusiast, or anyone who needs serious extra storage. Inside, the sellers have freshly repainted throughout, added new lvp flooring and upgraded both the kitchen granite counters and bathroom quartz counters. The vaulted-ceiling living room centers on a cozy fireplace and flows into a bright dining room and an updated kitchen with a tile backsplash, gas range, and barn-door pantry. The main-level primary suite features a large walk-in closet outfitted with custom built-ins added by the sellers — an upgrade repeated in every closet throughout the home for smart, ready-to-use storage. Upstairs, a spacious bonus flex room offers space for a media room, home office, playroom, or guest retreat. Step outside to a fully fenced backyard, a screened porch, and a full deck — ideal for entertaining. Beyond the attached 2-car garage, a second driveway leads to a detached 24x24 workshop garage with an attached carport; the workshop is already equipped with power. Whether you need a workshop, a place to run a home business, or simply more room to spread out, this property delivers flexibility you won't find on every corner lot.

    Zillow last checked:

    Listing updated:

    Listed by:

    Amy Fann 919-422-6499,

    HomeTowne Realty

    Bought with:

    Henry Jordan, 20710

    Davis Real Estate Services

    Source: Doorify MLS,MLS#: 10185846MLS Logo

    Facts & features

    Interior

    Bedrooms & bathrooms
    • Bedrooms: 3
    • Bathrooms: 2
    • Full bathrooms: 2
    • Main level bedrooms: 3
    Primary bedroom
    • Level: Main
    • Area: 212.4 Square Feet
    • Dimensions: 12.0 x 17.7
    Bedroom 2
    • Level: Main
    • Area: 121 Square Feet
    • Dimensions: 11.0 x 11.0
    Bedroom 3
    • Level: Main
    • Area: 111.1 Square Feet
    • Dimensions: 10.1 x 11.0
    Bonus room
    • Description: Finished Bonus Room, Bonus Stair Access
    • Level: Second
    • Area: 304.98 Square Feet
    • Dimensions: 13.8 x 22.1
    Dining room
    • Level: Main
    • Area: 274.32 Square Feet
    • Dimensions: 12.7 x 21.6
    Other
    • Level: Main
    • Area: 49 Square Feet
    • Dimensions: 7.0 x 7.0
    Family room
    • Level: Main
    • Area: 257.52 Square Feet
    • Dimensions: 14.8 x 17.4
    Kitchen
    • Level: Main
    • Area: 132.08 Square Feet
    • Dimensions: 12.7 x 10.4
    Laundry
    • Level: Main
    • Area: 86 Square Feet
    • Dimensions: 10.0 x 8.6
    Other
    • Description: det garage
    • Level: Main
    • Area: 595.36 Square Feet
    • Dimensions: 24.4 x 24.4
    Other
    • Description: cov porch
    • Level: Main
    • Area: 192.72 Square Feet
    • Dimensions: 26.4 x 7.3
    Other
    • Description: Attached Garage
    • Area: 517.5 Square Feet
    • Dimensions: 22.5 x 23.0
    Other
    • Description: Screened Porch
    • Level: Main
    • Area: 100.8 Square Feet
    • Dimensions: 14.4 x 7.0
    Other
    • Description: Detached carport
    • Level: Main
    • Area: 732 Square Feet
    • Dimensions: 24.4 x 30.0
    Heating
    • Electric, Heat Pump
    Cooling
    • Heat Pump
    Appliances
    • Included: Dishwasher, Electric Range, Electric Water Heater, Microwave
    • Laundry: Main Level
    Features
    • Ceiling Fan(s), Entrance Foyer, Primary Downstairs, Tile Counters, Walk-In Closet(s), Bathtub/Shower Combination
    • Flooring: Carpet, Luxury Vinyl, Tile, Vinyl, Wood
    • Number of fireplaces: 1
    • Fireplace features: Family Room, Gas Log, Propane
    Interior area
    • Total structure area: 2,113
    • Total interior livable area: 2,113 sqft
    • Finished area above ground: 2,113
    • Finished area below ground: 0

    Property

    Parking
    • Total spaces: 2
    • Parking features: Carport, Concrete, Driveway, Garage Faces Front, Garage, Workshop in Garage
    • Garage spaces: 2
    • Has uncovered spaces: Yes
    Features
    • Levels: One and One Half
    • Stories: 1
    • Patio & porch: Deck, Porch, Screened
    • Exterior features: Fenced Yard
    Lot
    • Size: 0.43 Acres
    • Features: Landscaped
    Details
    • Additional structures: Workshop
    • Parcel number: 01F10010H
    • Zoning: RES
    • Special conditions: Standard

    Construction

    Type & style
    • Home type: SingleFamily
    • Architectural style: Ranch
    • Property subtype: Single Family Residence
    Materials
    • Vinyl Siding
    • Foundation: Crawlspace
    • Roof: Shingle,Architectural Shingle
    Condition
    • New construction: No
    • Year built: 2008

    Utilities & green energy

    • Sewer: Public Sewer
    • Water: Public

    Community & HOA

    Community
    • Security: Smoke Detector(s)
    • Subdivision: Willa Chase
    HOA
    • Has HOA: Yes
    • Amenities included: None
    • Services included: None
    • HOA fee: $200 annually
    • HOA name: Nieghbors & Associates
    • HOA phone: 919-701-2854
    Location
    • Region: Benson

    Financial & listing details

    • Price per square foot: $173/sqft
    • Tax assessed value: $359,980
    • Annual tax amount: $4,066
    • Date on market: 8/12/2026
    • Listing agreement: Exclusive Right To Sell
    • Listing terms: Cash,Conventional,FHA,USDA Loan,VA Loan

    Price history

    DateEventPrice
    9/30/2026Sold$365,000-2.7%$173/sqft
    Source: Doorify MLS #10185846 Report a problem
    8/23/2026Pending sale$375,000$177/sqft
    Source: Doorify MLS #10185846 Report a problem
    8/12/2026Listed for sale$375,000+29.3%$177/sqft
    Source: Doorify MLS #10185846 Report a problem
    5/3/2021Sold$290,000-3.3%$137/sqft
    Source: Public Record Report a problem
    3/1/2021Contingent$299,900$142/sqft
    Source: Doorify MLS #2369116 Report a problem
    2/26/2021Listed for sale$299,900+33.3%$142/sqft
    Source: Doorify MLS #2369116 Report a problem
    11/8/2018Sold$225,000-2.1%$106/sqft
    Source: Public Record Report a problem
    10/8/2018Pending sale$229,900$109/sqft
    Source: Re/Max One Realty #2216241 Report a problem
    8/29/2018Price change$229,900-8%$109/sqft
    Source: Ellis Barbour & Sons, Inc. #2201440 Report a problem
    7/2/2018Listed for sale$249,900+21.9%$118/sqft
    Source: Ellis Barbour & Sons, Inc. #2201440 Report a problem
    8/24/2015Sold$205,000+22%$97/sqft
    Source: Public Record Report a problem
    5/6/2010Sold$168,000-6.3%$80/sqft
    Source: Doorify MLS #1683376 Report a problem
    7/31/2009Sold$179,273+57.3%$85/sqft
    Source: Public Record Report a problem
    9/27/2007Sold$114,000$54/sqft
    Source: Public Record Report a problem

    Public tax history

    YearProperty taxesTax assessment
    2025$4,067 +47.6%$359,890 +64.6%
    2024$2,755 -1.6%$218,630
    2023$2,798 $218,630
    2022$2,798 $218,630
    2021$2,798 -0.8%$218,630
    2020$2,820 $218,630
    2019$2,820 +1.3%$218,630 +15.5%
    2018$2,784 -1.3%$189,210
    2017$2,820 $189,210
    2016$2,820 +13.8%$189,210
    2015$2,479 $189,210
    2014$2,479 $189,210
    2013-- $189,210
    2012-- $189,210 +16.4%
    2011-- $162,500
    2010-- --
    2009-- --
    2008-- --
    Find assessor info on the county website

    Neighborhood: 27504

    Nearby schools

    GreatSchools rating
    Schools provided by the listing agent
    • Elementary: Johnston - Benson Elementary
    • Middle: Johnston - Benson Middle
    • High: Johnston - South Johnston High

    Source: Doorify MLS. This data may not be complete. We recommend contacting the local school district to confirm school assignments for this home.

    Get a cash offer in 3 minutes
    Find out how much your home could sell for in as little as 3 minutes with a no-obligation cash offer.
    Estimated market value

    $365,000

    Get a cash offer in 3 minutes
    Find out how much your home could sell for in as little as 3 minutes with a no-obligation cash offer.
    Estimated market value

    $365,000