This stunning custom-built home, just 2 years old, is nestled in the highly sought-after Willow Creek Farms community. Upon entering, you'll be welcomed by a grand foyer with a tray ceiling and luxurious vinyl flooring, setting the tone for the elegant design that flows throughout the entire home. The spacious 2-story family room is bathed in natural light, creating a bright and inviting atmosphere, while the cozy fireplace offers a perfect setting for relaxing with family and friends. The heart of this home is undoubtedly the gourmet kitchen, designed with both style and function in mind. A large island with quartz countertops, stainless steel appliances, and a beautiful tile backsplash make this space every chef’s dream. Adjacent to the kitchen is a Butlers Kitchen, complete with a walk-in pantry, extra dishwasher, and an additional full stove/oven—ideal for meal prep and entertaining. The main floor also offers a den or office, perfect for working from home, while the formal living and dining rooms provide elegant spaces for hosting guests. Upstairs, the luxurious primary suite offers a serene retreat, complete with a spacious walk-in closet and a beautiful en-suite bathroom featuring a walk-in shower. The second bedroom comes with its own en-suite bath and walk-in closet, while the third and fourth bedrooms share a Jack-and-Jill bathroom, providing comfort and convenience for the whole family. The unfinished walk-out basement offers plenty of potential, with rough-ins already in place for future customization. Large windows allow for natural light, making it an ideal space to bring your vision to life. Step outside to the composite deck, where you’ll enjoy breathtaking, tranquil views of a pond with a fountain. The backyard, surrounded by nature and wildlife, offers unparalleled privacy—no homes will ever be built behind you, ensuring a peaceful and secluded environment to relax and unwind. Plus, you can rest easy knowing that the home’s exterior is made of hardie board, which is incredibly durable, low-maintenance, and fire resistant. Located just minutes from Hershey Medical Center, local shops, restaurants, and attractions, this home strikes the perfect balance between luxury, privacy, and convenience. Whether you’re hosting family gatherings, enjoying a quiet moment on the deck, or planning your next project in the spacious basement, this home is a true retreat.
Sold for $960,000
$960,000
105 Willow Creek Ln, Hummelstown, PA 17036
5beds
3,725sqft
Single Family Residence
Built in 2023
1.02 Acres Lot
$997,100 Zestimate®
$258/sqft
$3,785 Estimated rent
Home value
$997,100
$897,000 - $1.11M
$3,785/mo
Zestimate® history
Owner options
List your home for rent
$3,785/mo
Rent Zestimate®
Find your next renter with Zillow Rental Manager. Plus, with online applications, you can quickly screen prospective tenants – for free.
$3,785/mo
Rent Zestimate®
Refinance and save
$7,043/mo
Est. payment
Refinancing to a lower rate could help reduce your monthly payments and save thousands over the life of the loan.
$7,043/mo
Est. payment
Explore your selling options
Work with a Zillow partner agent
Leverage their expertise and Zillow's premium Showcase listings to get your home seen by more buyers.
Get startedList with your own agent
Get your home in front of millions of buyers by listing it on Zillow.
Learn how to do itSell it yourself
Take full control of how buyers see your home on Zillow by listing For Sale by Owner (FSBO).
List your homeWhat's special
Cozy fireplaceUnfinished walk-out basementRough-ins already in placeLuxurious primary suiteDen or officeWalk-in pantryBeautiful tile backsplash
Zillow last checked:
Listing updated:
Listed by:
Michael Segarra 717-825-1797,
Core Partners Realty LLC
Bought with:
Unrepresented Buyer
Unrepresented Buyer Office
Source: Bright MLS,MLS#: PADA2040566
Facts & features
Interior
Bedrooms & bathrooms
- Bedrooms: 5
- Bathrooms: 4
- Full bathrooms: 3
- 1/2 bathrooms: 1
- Main level bathrooms: 1
- Main level bedrooms: 1
Rooms
- Room types: Living Room, Dining Room, Primary Bedroom, Bedroom 2, Bedroom 3, Bedroom 4, Kitchen, Family Room, Basement, Other, Office, Primary Bathroom
Basement
- Area: 1907
Heating
- Forced Air, Propane
Cooling
- Central Air, Electric
Appliances
- Included: Dishwasher, Disposal, Oven/Range - Electric, Oven/Range - Gas, Refrigerator, Water Heater, Electric Water Heater
- Laundry: Upper Level, Has Laundry
Features
- 2nd Kitchen, Butlers Pantry, Crown Molding, Formal/Separate Dining Room, Kitchen Island, 2 Story Ceilings, 9'+ Ceilings
- Flooring: Laminate, Carpet
- Basement: Full,Walk-Out Access,Concrete,Windows
- Number of fireplaces: 1
- Fireplace features: Gas/Propane
Interior area
- Total structure area: 5,632
- Total interior livable area: 3,725 sqft
- Finished area above ground: 3,725
- Finished area below ground: 0
Property
Parking
- Total spaces: 3
- Parking features: Garage Faces Side, Garage Door Opener, Driveway, Attached
- Attached garage spaces: 3
- Has uncovered spaces: Yes
Accessibility
- Accessibility features: None
Features
- Levels: Two
- Stories: 2
- Patio & porch: Deck
- Pool features: None
- Has view: Yes
- View description: Pond, Street
- Has water view: Yes
- Water view: Pond
Lot
- Size: 1.02 Acres
- Features: Suburban
Details
- Additional structures: Above Grade, Below Grade
- Parcel number: 560031950000000
- Zoning: RESIDENTIAL
- Special conditions: Standard
- Other equipment: None
Construction
Type & style
- Home type: SingleFamily
- Architectural style: Traditional
- Property subtype: Single Family Residence
Materials
- Frame, Stone, HardiPlank Type
- Foundation: Concrete Perimeter
- Roof: Composition
Condition
- Excellent
- New construction: No
- Year built: 2023
Utilities & green energy
- Electric: 200+ Amp Service
- Sewer: Public Sewer
- Water: Public
Community & HOA
Community
- Subdivision: Willow Creek Farms
HOA
- Has HOA: Yes
- Services included: Common Area Maintenance
- HOA fee: $800 annually
- HOA name: ESQUIRE ASSOC. MANAGEMENT LLC
Location
- Region: Hummelstown
- Municipality: SOUTH HANOVER TWP
Financial & listing details
- Price per square foot: $258/sqft
- Tax assessed value: $580,900
- Annual tax amount: $16,797
- Date on market: 12/11/2024
- Listing agreement: Exclusive Right To Sell
- Listing terms: Cash,Conventional
- Exclusions: Washer, Dryer, Refrigerator, Cabinets In Garage
- Ownership: Fee Simple
- Road surface type: Black Top
Price history
| Date | Event | Price |
|---|---|---|
| 2/19/2025 | Sold | $960,000-2%$258/sqft |
Source:  Bright MLS #PADA2040566 Report a problem Bright MLS #PADA2040566 Report a problem | ||
| 1/1/2025 | Pending sale | $980,000$263/sqft |
Source: Bright MLS #PADA2040566 Report a problem | ||
| 12/11/2024 | Listed for sale | $980,000-2%$263/sqft |
Source: Bright MLS #PADA2040566 Report a problem | ||
| 12/9/2024 | Listing removed | $1,000,000$268/sqft |
Source: Bright MLS #PADA2039188 Report a problem | ||
| 12/4/2024 | Price change | $1,000,000-2.4%$268/sqft |
Source: Bright MLS #PADA2039188 Report a problem | ||
| 11/29/2024 | Listed for sale | $1,025,000$275/sqft |
Source: Bright MLS #PADA2039188 Report a problem | ||
| 11/5/2024 | Pending sale | $1,025,000$275/sqft |
Source: Bright MLS #PADA2039188 Report a problem | ||
| 10/21/2024 | Listed for sale | $1,025,000$275/sqft |
Source: Bright MLS #PADA2039188 Report a problem | ||
| 10/7/2024 | Listing removed | $1,025,000-2.4%$275/sqft |
Source: Bright MLS #PADA2037306 Report a problem | ||
| 9/5/2024 | Listed for sale | $1,050,000+0%$282/sqft |
Source: Bright MLS #PADA2037306 Report a problem | ||
| 8/10/2024 | Listing removed | -- |
Source: Bright MLS #PADA2031470 Report a problem | ||
| 6/25/2024 | Price change | $1,049,999-4.5%$282/sqft |
Source: Bright MLS #PADA2031470 Report a problem | ||
| 5/29/2024 | Price change | $1,099,000-0.1%$295/sqft |
Source: Bright MLS #PADA2031470 Report a problem | ||
| 4/4/2024 | Price change | $1,099,900-2.2%$295/sqft |
Source: Bright MLS #PADA2031470 Report a problem | ||
| 3/16/2024 | Price change | $1,125,000-3.8%$302/sqft |
Source: Bright MLS #PADA2031470 Report a problem | ||
| 3/5/2024 | Listed for sale | $1,169,000$314/sqft |
Source: Bright MLS #PADA2031470 Report a problem | ||
Public tax history
Tax history is unavailable.
Neighborhood: 17036
Nearby homes
- $960,0004 bd-- ba3.7k sqft105 Willow Creek Ln #L18, Hummelstown, PA 17036Sold
- $1,506,6005 bd5 ba5.5k sqft109 Willow Creek Ln #L17, Hummelstown, PA 17036Off Market
- $1,069,2004 bd2 ba3.3k sqft104 Willow Creek Ln #L2, Hummelstown, PA 17036Off Market
- $1,699,4004 bd5 ba6.5k sqft108 Willow Creek Ln, Hummelstown, PA 17036Off Market
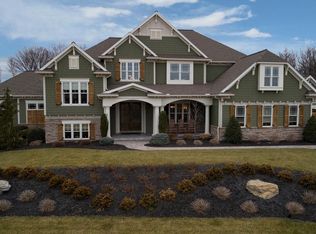
- $1,001,200-- bd-- ba3.2k sqft100 Willow Creek Ln #L1, Hummelstown, PA 17036Off Market
- $1,227,8004 bd4 ba4.7k sqft100 Willow Creek Ln, Hummelstown, PA 17036Off Market
- $1,072,3005 bd2 ba2k sqft113 Willow Creek Ln, Hummelstown, PA 17036Off Market
- $---- bd-- ba-- sqft165 Willow Creek Ln #VFD5RG, Hummelstown, PA 17036Off Market
Nearby schools
GreatSchools rating
- 9/10South Hanover El SchoolGrades: K-5Distance: 2 mi
- NAPrice SchoolGrades: 6-12Distance: 3.4 mi
- 6/10Nye El SchoolGrades: K-5Distance: 3.5 mi
Schools provided by the listing agent
- Elementary: South Hanover
- Middle: Lower Dauphin
- High: Lower Dauphin
- District: Lower Dauphin
Source: Bright MLS. This data may not be complete. We recommend contacting the local school district to confirm school assignments for this home.


Get pre-qualified for a loan
At Zillow Home Loans, we can pre-qualify you in as little as 5 minutes with no impact to your credit score.An equal housing lender. NMLS #10287.
Sell for more on Zillow
Get a Zillow Showcase℠ listing at no additional cost and you could sell for .
$997,100
2% more
+$19,942
With Zillow Showcase(estimated)
$1,017,042
- Pennsylvania
- Dauphin County
- Hummelstown
- 17036
- 105 Willow Creek Ln
Nearby cities
Nearby zip codes
Other Hummelstown Topics
