Nestled amidst the Cook County forest preserves, this end unit townhome transcends mere living space, offering a sanctuary of modern luxury and unparalleled natural escape. Wrapped in the security of a gated community, this stunning retreat provides peace of mind and effortless living. Step into a light-filled haven offering an open-concept living and dining area that features hardwood floors and access to a wrap-around red cedar deck(completely replaced 2016). This private outdoor oasis is ideal for al fresco dining or simply soaking up the sunshine and fresh air. Cozy evenings can be spent indoors by the fireplace in conversation with loved ones, entertaining, curling up with a good book, or simply relaxing. Prepare culinary delights in the well equipped kitchen featuring SS appliances, an abundance of cabinets, pantry closet and eating area. There is a main level full bath. Both bedrooms and a loft(can easily be made into 3rd bedroom if needed) are located on the second level with brand new carpeting(3/2024) adding a touch of comfort underfoot. A balcony off the loft can provide an outside space for respite. The spa-inspired bath(2022) is designed for ultimate relaxation with a double sink, soaking tub and separate shower where each day begins and ends with serene bliss. The vaulted loft provides a tranquil retreat. Wake up to the rusting leaves and symphony of birdsong, a gentle serenade in your primary bedroom that is complete with a roof top deck. Descend to the finished basement, a versartile space offering endless possibilities. Create a media room for movie nights, a playroom for little ones, a dedicated home office or a personal workout area-the choice is yours! Other features on this lower level include a convenient half bath, laundry room with sink and cabinets and a massive storage room complete with built in shelving, besides under stair storage, ensuring there is ample space for all your belongings. Brand new carpeting down here also! Freshly painted interior(including garage), garage door and deck. Worry-free temperature control with newer HVAC(2021) and water heater(2022). Step outside the complex and embark on miles of scenic trails winding through the woods, enjoy the fine dining establishments, various shops and businesses found here in strategically located Willow Springs. Close to all interstates, highways and in town Metra station.
Closed
$385,000
105 Willow Creek Ln, Willow Springs, IL 60480
2beds
2,059sqft
Townhouse, Single Family Residence
Built in 1995
3,067 Square Feet Lot
$407,400 Zestimate®
$187/sqft
$3,154 Estimated rent
Home value
$407,400
$387,000 - $428,000
$3,154/mo
Zestimate® history
Owner options
List your home for rent
$3,154/mo
Rent Zestimate®
Find your next renter with Zillow Rental Manager. Plus, with online applications, you can quickly screen prospective tenants – for free.
$3,154/mo
Rent Zestimate®
Refinance and save
$3,177/mo
Est. payment
Refinancing to a lower rate could help reduce your monthly payments and save thousands over the life of the loan.
$3,177/mo
Est. payment
Explore your selling options
Work with a Zillow partner agent
Leverage their expertise and Zillow's premium Showcase listings to get your home seen by more buyers.
Get startedList with your own agent
Get your home in front of millions of buyers by listing it on Zillow.
Learn how to do itSell it yourself
Take full control of how buyers see your home on Zillow by listing For Sale by Owner (FSBO).
List your homeWhat's special
Willow springsGarage doorModern luxuryRoof top deckFreshly painted interiorFine dining establishmentsDedicated home office
Zillow last checked:
Listing updated:
Listed by:
Alvida Baukus, CIPS,MRP,TRC 708-703-1145,
Coldwell Banker Realty
Bought with:
Layching Quek
Redfin Corporation
Source: MRED as distributed by MLS GRID,MLS#: 11988346
Facts & features
Interior
Bedrooms & bathrooms
- Bedrooms: 2
- Bathrooms: 3
- Full bathrooms: 2
- 1/2 bathrooms: 1
Rooms
- Room types: Loft, Foyer, Recreation Room, Eating Area
Primary bedroom
- Features: Flooring (Carpet), Window Treatments (Double Pane Windows, Screens), Bathroom (Full, Double Sink, Tub & Separate Shwr)
- Level: Second
- Area: 240 Square Feet
- Dimensions: 16X15
Bedroom 2
- Features: Flooring (Carpet), Window Treatments (Double Pane Windows, Screens)
- Level: Second
- Area: 156 Square Feet
- Dimensions: 13X12
Dining room
- Features: Flooring (Hardwood), Window Treatments (Double Pane Windows, Screens)
- Level: Main
- Area: 176 Square Feet
- Dimensions: 16X11
Eating area
- Features: Flooring (Ceramic Tile), Window Treatments (Double Pane Windows, Screens)
- Level: Main
- Area: 60 Square Feet
- Dimensions: 10X6
Foyer
- Features: Flooring (Hardwood)
- Level: Main
- Area: 42 Square Feet
- Dimensions: 7X6
Kitchen
- Features: Kitchen (Eating Area-Table Space, Galley, Updated Kitchen), Flooring (Ceramic Tile)
- Level: Main
- Area: 126 Square Feet
- Dimensions: 21X6
Laundry
- Features: Flooring (Vinyl)
- Level: Basement
- Area: 80 Square Feet
- Dimensions: 10X8
Living room
- Features: Flooring (Hardwood), Window Treatments (Screens)
- Level: Main
- Area: 228 Square Feet
- Dimensions: 19X12
Loft
- Features: Flooring (Carpet), Window Treatments (Double Pane Windows, Screens)
- Level: Second
- Area: 182 Square Feet
- Dimensions: 14X13
Recreation room
- Features: Flooring (Carpet)
- Level: Basement
- Area: 504 Square Feet
- Dimensions: 28X18
Heating
- Natural Gas, Forced Air
Cooling
- Central Air
Appliances
- Included: Range, Microwave, Dishwasher, Refrigerator, Freezer, Washer, Dryer, Stainless Steel Appliance(s), Down Draft
- Laundry: Washer Hookup, Gas Dryer Hookup, In Unit, Laundry Chute, Sink
Features
- Open Floorplan
- Flooring: Hardwood, Carpet, Wood
- Doors: Storm Door(s)
- Windows: Skylight(s)
- Basement: Finished,Full
- Number of fireplaces: 1
- Fireplace features: Gas Starter, Living Room
Interior area
- Total structure area: 0
- Total interior livable area: 2,059 sqft
Property
Parking
- Total spaces: 2
- Parking features: Asphalt, Garage Door Opener, On Site, Garage Owned, Attached, Garage
- Attached garage spaces: 2
- Has uncovered spaces: Yes
Accessibility
- Accessibility features: No Disability Access
Features
- Patio & porch: Deck
- Exterior features: Balcony
Lot
- Size: 3,067 Square Feet
- Features: Forest Preserve Adjacent
Details
- Parcel number: 23052011230000
- Special conditions: None
Construction
Type & style
- Home type: Townhouse
- Property subtype: Townhouse, Single Family Residence
Materials
- Brick, Cedar
- Foundation: Concrete Perimeter
- Roof: Asphalt
Condition
- New construction: No
- Year built: 1995
Details
- Builder model: OAKWOOD
Utilities & green energy
- Electric: Circuit Breakers
- Sewer: Public Sewer, Storm Sewer
- Water: Lake Michigan
Community & HOA
HOA
- Has HOA: Yes
- Amenities included: None
- Services included: Insurance, Exterior Maintenance, Lawn Care, Snow Removal
- HOA fee: $425 monthly
Location
- Region: Willow Springs
Financial & listing details
- Price per square foot: $187/sqft
- Tax assessed value: $331,490
- Annual tax amount: $6,762
- Date on market: 5/8/2024
- Listing terms: Cash
- Ownership: Fee Simple w/ HO Assn.
Price history
| Date | Event | Price |
|---|---|---|
| 5/14/2024 | Sold | $385,000+2.1%$187/sqft |
Source:  MRED as distributed by MLS GRID #11988346 Report a problem MRED as distributed by MLS GRID #11988346 Report a problem | ||
| 5/8/2024 | Pending sale | $377,000$183/sqft |
Source: MRED as distributed by MLS GRID #11988346 Report a problem | ||
| 5/8/2024 | Listed for sale | $377,000$183/sqft |
Source: MRED as distributed by MLS GRID #11988346 Report a problem | ||
| 4/30/2024 | Listing removed | -- |
Source: MRED as distributed by MLS GRID #11988346 Report a problem | ||
| 4/1/2024 | Contingent | $377,000$183/sqft |
Source: MRED as distributed by MLS GRID #11988346 Report a problem | ||
| 3/26/2024 | Listed for sale | $377,000+66.4%$183/sqft |
Source: MRED as distributed by MLS GRID #11988346 Report a problem | ||
| 3/27/2001 | Sold | $226,500$110/sqft |
Source: Public Record Report a problem | ||
Public tax history
| Year | Property taxes | Tax assessment |
|---|---|---|
| 2024 | $7,887 -1.8% | $33,149 +0% |
| 2023 | $8,034 +18.4% | $33,148 +51.5% |
| 2022 | $6,785 +0.3% | $21,873 |
| 2021 | $6,762 +1% | $21,873 |
| 2020 | $6,697 +7.1% | $21,873 +4.2% |
| 2019 | $6,252 +1.3% | $21,000 |
| 2018 | $6,170 +1.8% | $21,000 |
| 2017 | $6,061 -8.7% | $21,000 +6.3% |
| 2016 | $6,641 +0% | $19,750 -6.1% |
| 2015 | $6,638 +0% | $21,039 -1.3% |
| 2014 | $6,637 +12.1% | $21,312 +0.8% |
| 2013 | $5,919 -15.7% | $21,146 -16.1% |
| 2012 | $7,021 +4.4% | $25,207 |
| 2011 | $6,725 +6% | $25,207 -15.8% |
| 2010 | $6,342 +11.7% | $29,943 |
| 2009 | $5,676 -23.6% | $29,943 -5% |
| 2008 | $7,426 +11.6% | $31,519 +9.5% |
| 2007 | $6,652 +5.3% | $28,797 |
| 2006 | $6,316 +4.4% | $28,797 |
| 2005 | $6,050 +17.6% | $28,797 +26.3% |
| 2004 | $5,144 +16% | $22,803 |
| 2003 | $4,435 +6.9% | $22,803 |
| 2002 | $4,149 +7.8% | $22,803 +16.8% |
| 2001 | $3,850 +1.9% | $19,521 |
| 2000 | $3,779 +36.2% | $19,521 |
| 1999 | $2,774 | $19,521 |
Find assessor info on the county website
Neighborhood: 60480
Nearby homes
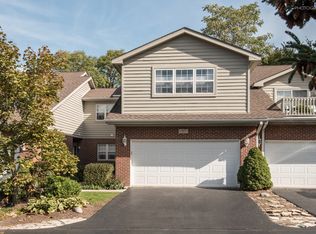
- $400,7003 bd3 ba2k sqft107 Willow Creek Ln, Willow Springs, IL 60480Off Market
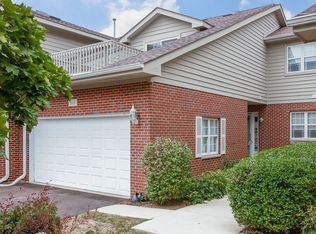
- $382,0002 bd3 ba2k sqft109 Willow Creek Ln, Willow Springs, IL 60480Off Market
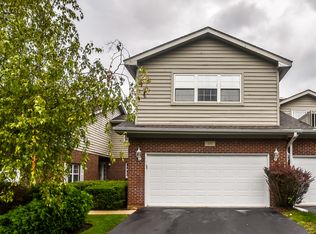
- $393,6003 bd3 ba2.4k sqft111 Willow Creek Ln, Willow Springs, IL 60480Off Market

- $399,8003 bd3 ba2.4k sqft111 Willow Creek Ln #111, Willow Springs, IL 60480Off Market
- $360,9002 bd3 ba2k sqft113 Willow Creek Ln, Willow Springs, IL 60480Off Market
- $364,6002 bd2 ba2k sqft102 Willow Creek Ln, Willow Springs, IL 60480Off Market
- $192,0002 bd2 ba1.2k sqft8996 Archer Ave APT 1A, Willow Springs, IL 60480Sold
- $228,5002 bd1 ba21k sqft8996 Archer Ave APT 1B, Willow Springs, IL 60480Off Market
Nearby schools
GreatSchools rating
- 7/10Willow Springs Elementary SchoolGrades: PK-8Distance: 1.3 mi
- 7/10Amos Alonzo Stagg High SchoolGrades: 9-12Distance: 4.3 mi
Schools provided by the listing agent
- Elementary: Willow Springs Elementary School
- Middle: Willow Springs Elementary School
- High: Amos Alonzo Stagg High School
- District: 108
Source: MRED as distributed by MLS GRID. This data may not be complete. We recommend contacting the local school district to confirm school assignments for this home.
Get a cash offer in 3 minutes
Find out how much your home could sell for in as little as 3 minutes with a no-obligation cash offer.
Estimated market value
$407,400
Get a cash offer in 3 minutes
Find out how much your home could sell for in as little as 3 minutes with a no-obligation cash offer.
Estimated market value
$407,400
- Illinois
- Cook County
- Willow Springs
- 60480
- 105 Willow Creek Ln
Nearby cities
Nearby zip codes
Other Willow Springs Topics
