Skip main navigation
Sold for $430,000
  • $430,000

    105 Willow Tree Ln, Longwood, FL 32750

    3beds
    1,666sqft
    Single Family Residence
    Built in 1972
    0.37 Acres Lot
    $439,900 Zestimate®
    $258/sqft
    $2,496 Estimated rent

    Home value

    $439,900

    $418,000 - $462,000

    $2,496/mo

    Zestimate® history
    Loading
    Loading...

    Owner options

    List your home for rent

    $2,496/mo

    Rent Zestimate®

    Find your next renter with Zillow Rental Manager. Plus, with online applications, you can quickly screen prospective tenants – for free.

    Learn more

    $2,496/mo

    Rent Zestimate®

    Refinance and save

    $2,835/mo

    Est. payment

    Refinancing to a lower rate could help reduce your monthly payments and save thousands over the life of the loan.

    See today's rates

    $2,835/mo

    Est. payment

    Explore your selling options

    Work with a Zillow partner agent

    Leverage their expertise and Zillow's premium Showcase listings to get your home seen by more buyers.

    Get started

    List with your own agent

    Get your home in front of millions of buyers by listing it on Zillow.

    Learn how to do it

    Sell it yourself

    Take full control of how buyers see your home on Zillow by listing For Sale by Owner (FSBO).

    List your home

    What's special

    Modern upgradesAmple spaceMaster suiteExpansive backyardOpen floor planNatural lightSerene oasis
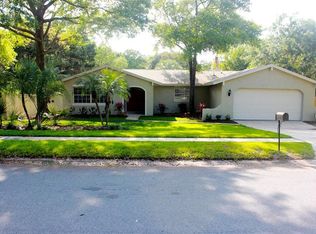
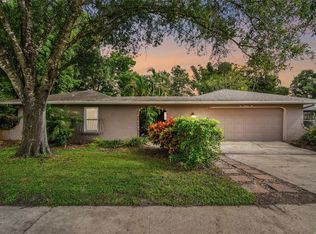
    Welcome to 105 Willow Tree Lane, a charming residence nestled in the desirable Woodlands Subdivision of Longwood, FL. Boasting a tranquil setting and a host of modern upgrades, this home offers the perfect blend of comfort and convenience. Upon arrival, you'll be greeted by the lush landscaping and inviting curb appeal of this meticulously maintained property. Step inside to discover a spacious and inviting interior spanning 3 bedrooms and 2 bathrooms, providing ample space for comfortable living. The heart of the home is the open floor plan, where the living, dining, and kitchen areas seamlessly flow together, creating an ideal space for both everyday living and entertaining. Natural light pours in through the new energy-efficient windows, illuminating the space and highlighting the tasteful updates throughout. The kitchen is a chef's delight, featuring stainless steel appliances, and plenty of cabinet space for storage. Adjacent to the kitchen, the dining area offers a cozy spot for enjoying meals with family and friends. Retreat to the master suite, where you'll find a serene oasis complete with an updated en-suite bathroom featuring granite countertops and tile flooring. Two additional bedrooms and another updated bathroom provide plenty of space for guests or a growing family. Outside, the expansive backyard beckons you to unwind and enjoy the peaceful surroundings. Whether you're hosting a barbecue with friends or simply relaxing under the shade of the trees, the backyard offers endless possibilities for outdoor enjoyment. Additional highlights of this home include new plumbing throughout, soffit replacement and new ductwork installed in 2022, exterior paint in 2022, a new roof installed in 2018, and a new air conditioning system also installed in 2019, ensuring comfort and peace of mind for years to come. Conveniently located just steps away from woodlands Elementary School, shopping, and restaurants, this home offers easy access to everything Longwood has to offer. Whether you're strolling through the neighborhood or exploring the nearby amenities, you'll appreciate the convenience and sense of community that this location provides. Don't miss your opportunity to make this charming residence your own. Schedule your private showing of 105 Willow Tree Lane today and experience the best of Florida living in the heart of Longwood.

    Zillow last checked:

    Listing updated:

    Listing Provided by:

    Jeffrey Osborn, Jr 407-221-7134,

    EXP REALTY LLC 407-571-9003

    Bought with:

    Marlene De Cespedes, 3224927

    DOUGLAS ELLIMAN

    Source: Stellar MLS,MLS#: O6203046MLS LogoOriginating MLS: Orlando Regional

    Facts & features

    Interior

    Bedrooms & bathrooms
    • Bedrooms: 3
    • Bathrooms: 2
    • Full bathrooms: 2
    Primary bedroom
    • Features: Walk-In Closet(s)
    • Level: First
    • Dimensions: 20x12
    Bedroom 2
    • Features: Built-in Closet
    • Level: First
    • Dimensions: 9x11
    Bedroom 3
    • Features: Built-in Closet
    • Level: First
    • Dimensions: 9x12
    Primary bathroom
    • Level: First
    Bathroom 2
    • Level: First
    Family room
    • Level: First
    • Dimensions: 13x15
    Kitchen
    • Level: First
    • Dimensions: 9x11
    Living room
    • Level: First
    • Dimensions: 13x15
    Heating
    • Central, Electric
    Cooling
    • Central Air
    Appliances
    • Included: Dishwasher, Disposal, Range, Refrigerator
    • Laundry: Inside
    Features
    • Attic Fan, Ceiling Fan(s), Eating Space In Kitchen, Kitchen/Family Room Combo, Living Room/Dining Room Combo, Walk-In Closet(s)
    • Flooring: Carpet, Ceramic Tile
    • Doors: Sliding Doors
    • Has fireplace: No
    Interior area
    • Total structure area: 2,328
    • Total interior livable area: 1,666 sqft

    Property

    Parking
    • Total spaces: 2
    • Parking features: Garage - Attached
    • Attached garage spaces: 2
    Features
    • Levels: One
    • Stories: 1
    • Exterior features: Irrigation System, Rain Gutters
    Lot
    • Size: 0.37 Acres
    Details
    • Parcel number: 3620295030M000080
    • Zoning: R-1AA
    • Special conditions: None

    Construction

    Type & style
    • Home type: SingleFamily
    • Property subtype: Single Family Residence
    Materials
    • Block, Stucco
    • Foundation: Block
    • Roof: Shingle
    Condition
    • New construction: No
    • Year built: 1972

    Utilities & green energy

    • Sewer: Public Sewer
    • Water: Public
    • Utilities for property: Cable Available, Electricity Connected, Public, Street Lights, Water Connected

    Community & neighborhood

    Location
    • Region: Longwood
    • Subdivision: WOODLANDS SEC 2

    HOA & financial

    HOA
    • Has HOA: No
    Other fees
    • Pet fee: $0 monthly
    Other financial information
    • Total actual rent: 0

    Other

    Other facts
    • Listing terms: Cash,Conventional,FHA,VA Loan
    • Ownership: Fee Simple
    • Road surface type: Paved

    Price history

    DateEventPrice
    6/13/2024Sold$430,000+2.4%$258/sqft
    Source: Stellar MLS #O6203046 Report a problem
    5/14/2024Pending sale$420,000$252/sqft
    Source: Stellar MLS #O6203046 Report a problem
    5/10/2024Listed for sale$420,000+56.2%$252/sqft
    Source: Stellar MLS #O6203046 Report a problem
    5/11/2018Sold$268,900+1.9%$161/sqft
    Source: Public Record Report a problem
    3/7/2018Listed for sale$263,900-0.4%$158/sqft
    Source: WATSON REALTY CORP #O5565917 Report a problem
    1/1/2018Listing removed$264,900$159/sqft
    Source: Watson Realty Corp. #O5521368 Report a problem
    7/2/2017Listed for sale$264,900$159/sqft
    Source: WATSON REALTY CORP #O5521368 Report a problem
    5/4/2017Listing removed$264,900$159/sqft
    Source: Orlando Central #O5496437 Report a problem
    3/10/2017Listed for sale$264,900$159/sqft
    Source: KELLER WILLIAMS AT THE PARKS #O5496437 Report a problem
    5/3/2016Listing removed$264,900$159/sqft
    Source: LAKE MONROE REALTY #O5424853 Report a problem
    3/4/2016Listed for sale$264,900$159/sqft
    Source: LAKE MONROE REALTY #O5424853 Report a problem
    1/28/2016Listing removed$264,900$159/sqft
    Source: LAKE MONROE REALTY #O5391893 Report a problem
    9/12/2015Listed for sale$264,900$159/sqft
    Source: LAKE MONROE REALTY #O5391893 Report a problem

    Public tax history

    YearProperty taxesTax assessment
    2025$4,410 +79.6%$333,670 +47.7%
    2024$2,456 +2.8%$225,942 +3%
    2023$2,388 +2.9%$219,361 +3%
    2022$2,322 -10.6%$212,972 +3%
    2021$2,598 +1.2%$206,769 +1.6%
    2020$2,568 +1.1%$203,441 +2.3%
    2019$2,541 $198,867 +69.4%
    2018$2,541 +81.8%$117,390 +2.1%
    2017$1,398 +1.1%$114,976 +1.4%
    2016$1,382 -1.2%$113,399 +1.4%
    2015$1,399 $111,828 +0.8%
    2014$1,399 +20.8%$110,940 +1.5%
    2013$1,158 +8%$109,300 +1.7%
    2012$1,072 -1.9%$107,473 -0.4%
    2011$1,093 +1.3%$107,937 +1.5%
    2010$1,080 +4.9%$106,342 +2.7%
    2009$1,030 +3.7%$103,546 +0.1%
    2008$993 -10.8%$103,443 +3%
    2007$1,114 -5.3%$100,430 +2.5%
    2006$1,176 +2.3%$97,980 +3%
    2005$1,149 +0.9%$95,126 +3%
    2004$1,138 +1.2%$92,355 +1.9%
    2003$1,125 +1.7%$90,633 +2.4%
    2002$1,107 +5.1%$88,509 +4.6%
    2000$1,053 $84,578

    Find assessor info on the county website

    Neighborhood: 32750

    Nearby schools

    GreatSchools rating
    Schools provided by the listing agent
    • Elementary: Woodlands Elementary
    • Middle: Rock Lake Middle
    • High: Lyman High

    Source: Stellar MLS. This data may not be complete. We recommend contacting the local school district to confirm school assignments for this home.

    Get a cash offer in 3 minutes
    Find out how much your home could sell for in as little as 3 minutes with a no-obligation cash offer.
    Estimated market value
    $439,900
    Get a cash offer in 3 minutes
    Find out how much your home could sell for in as little as 3 minutes with a no-obligation cash offer.
    Estimated market value
    $439,900