Skip main navigation
Off market
  • $620,800

    105 Wilshire Dr, Easley, SC 29642

    4beds
    3baths
    3,330sqft
    SingleFamily
    Built in 2007
    0.6 Acres Lot
    $620,800 Zestimate®
    $186/sqft
    $2,607 Estimated rent

    Home value

    $620,800

    $577,000 - $664,000

    $2,607/mo

    Zestimate® history
    Loading
    Loading...

    Owner options

    List your home for rent

    $2,607/mo

    Rent Zestimate®

    Find your next renter with Zillow Rental Manager. Plus, with online applications, you can quickly screen prospective tenants – for free.

    Learn more

    $2,607/mo

    Rent Zestimate®

    Refinance and save

    $3,608/mo

    Est. payment

    Refinancing to a lower rate could help reduce your monthly payments and save thousands over the life of the loan.

    See today's rates

    $3,608/mo

    Est. payment

    Explore your selling options

    Work with a Zillow partner agent

    Leverage their expertise and Zillow's premium Showcase listings to get your home seen by more buyers.

    Get started

    List with your own agent

    Get your home in front of millions of buyers by listing it on Zillow.

    Learn how to do it

    Sell it yourself

    Take full control of how buyers see your home on Zillow by listing For Sale by Owner (FSBO).

    List your home

    What's special

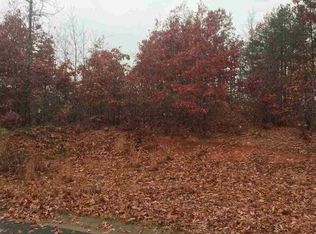
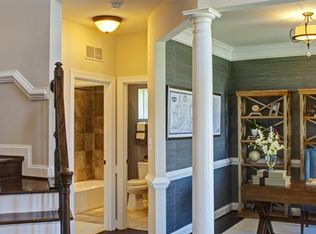
    Curb appeal will surely draw you in the quality of this custom build home by a local respected builder. The beauty of this home with its indoor and outdoor living areas make you want to call this your "new" home. Entering the front door, the gorgeous hardwood leads you to open living space with details at every turn. Columned yet open dining room, spacious great room with gas log fireplace, chef's delight kitchen with adjoining breakfast area and a perfect all seasoned sunroom all look out onto the beautifully landscaped 2nd living area that you call your "outdoor space". Complete with and outdoor fireplace and outdoor living and dining area. Cross through the iron gate and enjoy your spacious back yard complete with shade trees, and a tree fort. The 22X30 foot detached garage will house a boat and has permanent steps that lead to floored and insulated space that could be the perfect "man cave". Inside the split bedroom plan allows for privacy and the 4th bedroom is currently being used as a play area/and treadmill space. Upstairs is a large bonus room (currently being used as a bedroom with its own full bath. As if this isn't enough, this home is located in the beautiful Greystone subdivision, within the sought after Wren school district. Close to shipping and less than 25 minutes into downtown Greeenville or Anderson. Greystone has just about completed the new pool and pool house for your summer enjoyment. For more information or to schedule your private showing... CALL TODAY... don't miss this all brick beauty that offers something for everyone!!!

    This property is off market, which means it's not currently listed for sale or rent on Zillow. This may be different from what's available on other websites or public sources.
    Facts & features

    Interior

    Bedrooms & bathrooms
    • Bedrooms: 4
    • Bathrooms: 3.5
    Heating
    • Other, Gas
    Cooling
    • Central
    Appliances
    • Included: Dishwasher, Garbage disposal, Microwave
    Features
    • Flooring: Tile, Carpet, Hardwood
    Interior area
    • Total interior livable area: 3,330 sqft

    Property

    Parking
    • Parking features: Garage - Attached
    Features
    • Exterior features: Brick
    Lot
    • Size: 0.6 Acres
    Details
    • Parcel number: 1880802003

    Construction

    Type & style
    • Home type: SingleFamily
    Materials
    • Roof: Other
    Condition
    • Year built: 2007

    Community & HOA

    HOA
    • Has HOA: Yes
    • HOA fee: $29 monthly
    Location
    • Region: Easley

    Financial & listing details

    • Price per square foot: $186/sqft
    • Tax assessed value: $460,990
    • Annual tax amount: $5,911

    Price history

    DateEventPrice
    8/31/2015Sold$367,000-2.1%$110/sqft
    Source: Greater Greenville AOR #1302660 Report a problem
    6/10/2015Listed for sale$374,900+7.1%$113/sqft
    Source: SOUTHERN REALTOR ASSOCIATES #1302660 Report a problem
    6/13/2014Sold$350,000-4.1%$105/sqft
    Source: WUMLS #20153768 Report a problem
    5/20/2014Pending sale$364,900$110/sqft
    Source: Keller Williams Powd/Easley #1279030 Report a problem
    5/8/2014Listed for sale$364,900$110/sqft
    Source: Keller Williams Western Upstate #1279030 Report a problem
    12/29/2013Listing removed$364,900$110/sqft
    Source: Owner Report a problem
    9/30/2013Listed for sale$364,900+1.3%$110/sqft
    Source: Owner Report a problem
    12/4/2007Sold$360,300$108/sqft
    Source: Public Record Report a problem

    Public tax history

    YearProperty taxesTax assessment
    2024$5,911 +3.5%$18,440
    2023$5,710 +2.9%$18,440
    2022$5,548 +9.9%$18,440 +20.6%
    2021$5,047 $15,290
    2020-- $15,290
    2019-- $15,290
    2018-- $15,290
    2017$2,004 $15,290 -27.1%
    2016-- $20,970 +45.8%
    2015-- $14,380
    2014-- $14,380
    2013-- $14,380 +0.5%
    2012-- $14,310
    Find assessor info on the county website

    Neighborhood: 29642

    Nearby schools

    GreatSchools rating
    Schools provided by the listing agent
    • Elementary: Hunt Meadows
    • Middle: Wren
    • High: Wren

    Source: The MLS. This data may not be complete. We recommend contacting the local school district to confirm school assignments for this home.

    Get a cash offer in 3 minutes
    Find out how much your home could sell for in as little as 3 minutes with a no-obligation cash offer.
    Estimated market value
    $620,800
    Get a cash offer in 3 minutes
    Find out how much your home could sell for in as little as 3 minutes with a no-obligation cash offer.
    Estimated market value
    $620,800