Skip main navigation
Closed
  • $360,500

    105 Wilson Pl, Oswego, IL 60543

    3beds
    1,932sqft
    Single Family Residence
    Built in 1958
    10,018.8 Square Feet Lot
    $362,300 Zestimate®
    $187/sqft
    $2,887 Estimated rent

    Home value

    $362,300

    $330,000 - $399,000

    $2,887/mo

    Zestimate® history
    Loading
    Loading...

    Owner options

    List your home for rent

    $2,887/mo

    Rent Zestimate®

    Find your next renter with Zillow Rental Manager. Plus, with online applications, you can quickly screen prospective tenants – for free.

    Learn more

    $2,887/mo

    Rent Zestimate®

    Refinance and save

    $2,626/mo

    Est. payment

    Refinancing to a lower rate could help reduce your monthly payments and save thousands over the life of the loan.

    See today's rates

    $2,626/mo

    Est. payment

    Explore your selling options

    Work with a Zillow partner agent

    Leverage their expertise and Zillow's premium Showcase listings to get your home seen by more buyers.

    Get started

    List with your own agent

    Get your home in front of millions of buyers by listing it on Zillow.

    Learn how to do it

    Sell it yourself

    Take full control of how buyers see your home on Zillow by listing For Sale by Owner (FSBO).

    List your home

    What's special

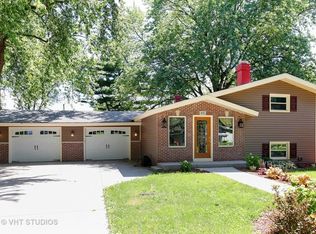
    Expansive paver patioFirst-floor laundryConvenient main-level powder roomStorage shedHardwood floorsMature park-like lot
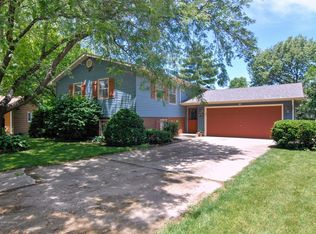
    Fantastic location just a short stroll to downtown Oswego! Enjoy easy access to schools, the library, parks, restaurants, shopping, the Fox River, and all the local festivals and events. This beautifully maintained home sits on a mature, park-like lot and offers formal living and dining rooms, a spacious kitchen with breakfast bar, and a generous family room that opens to an expansive paver patio overlooking the fenced backyard with lush landscaping, mature trees, flowering shrubs, and a storage shed-perfect for relaxing or entertaining. Upstairs features 3 bedrooms, 2 bathrooms, and a spacious primary suite with private bath and walk-in closet. Hardwood floors. Additional highlights include first-floor laundry and a convenient main-level powder room. A charming home in a truly unbeatable walkable location near the heart of downtown Oswego.

    Zillow last checked:

    Listing updated:

    Listing courtesy of:

    Traci Kearns (630)669-6318,

    eXp Realty,

    Kris Kearns,

    eXp Realty

    Bought with:

    Ewelina Rafael

    Coldwell Banker Realty

    Source: MRED as distributed by MLS GRID,MLS#: 12594085MLS Logo

    Facts & features

    Interior

    Bedrooms & bathrooms
    • Bedrooms: 3
    • Bathrooms: 3
    • Full bathrooms: 2
    • 1/2 bathrooms: 1
    Primary bedroom
    • Features: Flooring (Hardwood), Window Treatments (Shades), Bathroom (Full)
    • Level: Second
    • Area: 198 Square Feet
    • Dimensions: 18X11
    Bedroom 2
    • Features: Flooring (Hardwood), Window Treatments (Shades)
    • Level: Second
    • Area: 187 Square Feet
    • Dimensions: 17X11
    Bedroom 3
    • Features: Flooring (Carpet), Window Treatments (Shades)
    • Level: Second
    • Area: 154 Square Feet
    • Dimensions: 14X11
    Dining room
    • Features: Flooring (Carpet)
    • Level: Main
    • Area: 121 Square Feet
    • Dimensions: 11X11
    Family room
    • Features: Flooring (Carpet), Window Treatments (Shades)
    • Level: Main
    • Area: 288 Square Feet
    • Dimensions: 24X12
    Foyer
    • Features: Flooring (Ceramic Tile)
    • Level: Main
    • Area: 88 Square Feet
    • Dimensions: 8X11
    Kitchen
    • Features: Kitchen (Eating Area-Breakfast Bar), Flooring (Ceramic Tile)
    • Level: Main
    • Area: 156 Square Feet
    • Dimensions: 12X13
    Laundry
    • Features: Flooring (Ceramic Tile)
    • Level: Main
    • Area: 54 Square Feet
    • Dimensions: 9X6
    Living room
    • Features: Flooring (Carpet), Window Treatments (Shades)
    • Level: Main
    • Area: 312 Square Feet
    • Dimensions: 24X13
    Heating
    • Natural Gas, Forced Air
    Cooling
    • Central Air
    Appliances
    • Included: Range, Microwave, Dishwasher, Refrigerator, Washer, Dryer, Disposal
    • Laundry: Main Level
    Features
    • Flooring: Hardwood
    • Basement: Crawl Space
    • Attic: Pull Down Stair
    Interior area
    • Total structure area: 0
    • Total interior livable area: 1,932 sqft

    Property

    Parking
    • Total spaces: 5
    • Parking features: Concrete, Garage Door Opener, Yes, Garage Owned, Attached, Owned, Garage
    • Attached garage spaces: 1
    • Has uncovered spaces: Yes
    Accessibility
    • Accessibility features: No Disability Access
    Features
    • Stories: 2
    • Patio & porch: Patio
    • Fencing: Fenced
    Lot
    • Size: 10,018 sqft
    • Dimensions: 76X130X75X131
    • Features: Landscaped
    Details
    • Additional structures: Shed(s)
    • Parcel number: 0320107014
    • Special conditions: None

    Construction

    Type & style
    • Home type: SingleFamily
    • Architectural style: Traditional
    • Property subtype: Single Family Residence
    Materials
    • Aluminum Siding, Brick
    • Foundation: Concrete Perimeter
    • Roof: Asphalt
    Condition
    • New construction: No
    • Year built: 1958
    Details
    • Builder model: 2 STORY

    Utilities & green energy

    • Electric: Circuit Breakers
    • Sewer: Public Sewer
    • Water: Public

    Community & neighborhood

    Security
    • Security features: Carbon Monoxide Detector(s)
    Community
    • Community features: Park, Curbs, Sidewalks, Street Lights, Street Paved
    Location
    • Region: Oswego
    • Subdivision: Brookside Manor

    HOA & financial

    HOA
    • Services included: None

    Other

    Other facts
    • Listing terms: Conventional
    • Ownership: Fee Simple

    Price history

    DateEventPrice
    5/11/2026Sold$360,500+0.1%$187/sqft
    Source: MRED as distributed by MLS GRID #12594085 Report a problem
    4/5/2026Contingent$360,000$186/sqft
    Source: MRED as distributed by MLS GRID #12594085 Report a problem
    3/27/2026Listed for sale$360,000+66.7%$186/sqft
    Source: MRED as distributed by MLS GRID #12594085 Report a problem
    8/17/2017Sold$216,000-1.8%$112/sqft
    Source: Public Record Report a problem
    6/27/2017Pending sale$220,000$114/sqft
    Source: john greene Realtor #09667411 Report a problem
    6/22/2017Listed for sale$220,000$114/sqft
    Source: john greene Realtor #09667411 Report a problem

    Public tax history

    YearProperty taxesTax assessment
    2024$7,034 +6.8%$93,411 +15%
    2023$6,589 +5.4%$81,227 +8%
    2022$6,250 +3.9%$75,210 +7%
    2021$6,015 +2.3%$70,290 +3%
    2020$5,881 -2.4%$68,243 +3%
    2019$6,023 $66,257
    2018$6,023 +6.7%$66,257 +8.5%
    2017$5,645 +4.6%$61,067 +5.5%
    2016$5,397 -0.4%$57,884 +4%
    2015$5,417 $55,658 +4%
    2014$5,417 $53,517 -4%
    2013-- $55,747 -4%
    2012-- $58,099 -21.2%
    2011-- $73,698 -5%
    2010-- $77,577 -2%
    2009-- $79,178 +7.3%
    2008-- $73,817 +3%
    2007-- $71,667
    2006$5,020 $71,667 -0.4%
    2005-- $71,990 +6.5%
    2004$4,831 +10.2%$67,596 +4%
    2003$4,382 $64,989 +8.5%
    2002$4,382 +5.6%$59,898 +2.9%
    2001$4,151 +3%$58,210 +5.5%
    2000$4,031 $55,176

    Find assessor info on the county website

    Neighborhood: 60543

    Nearby schools

    GreatSchools rating
    Schools provided by the listing agent
    • Elementary: Southbury Elementary School
    • Middle: Traughber Junior High School
    • High: Oswego High School
    • District: 308

    Source: MRED as distributed by MLS GRID. This data may not be complete. We recommend contacting the local school district to confirm school assignments for this home.

    Get a cash offer in 3 minutes
    Find out how much your home could sell for in as little as 3 minutes with a no-obligation cash offer.
    Estimated market value
    $362,300
    Get a cash offer in 3 minutes
    Find out how much your home could sell for in as little as 3 minutes with a no-obligation cash offer.
    Estimated market value
    $362,300