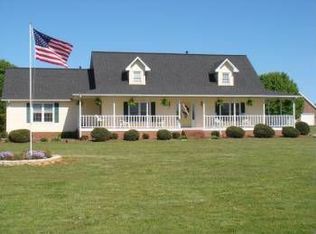
Tucked at the end of a quiet cul-de-sac, this beautiful 9.2-acre Shelby farm offers the perfect blend of privacy, function, and country living. The home features a durable metal roof, low. maintenance vinyl cedar shake and brick siding, hardwood floors throughout, wraparound covered porches, and a fully finished walk-out basement leading to a heated saltwater pool area made for relaxing or entertaining. Inside, enjoy three natural gas log fireplaces located in the living room, primary bedroom, and basement, adding warmth and character throughout the home. The kitchen offers a natural gas range, and the spacious primary suite includes a cozy sitting area.
Equestrian and hobby farm features include fenced, established pastures, a 2-stall shed row barn with tack area, and an overhang that provides run-in shelter. A fenced backyard offers additional space for pets or play, while the 40x30 detached shop is ideal for storage, hobbies, equipment, or the ultimate man cave. Practical upgrades include a full-house Generac generator and HVAC installed in 2023 for added comfort and peace of mind. All of this is just 1 mile from Shelby Regional Airport and River Bend Golf Club, offering peaceful acreage living without sacrificing convenience.
Closed
$767,500
105 Winchester Dr, Shelby, NC 28152
3beds
3,406sqft
Single Family Residence
Built in 1997
9.29 Acres Lot
$770,300 Zestimate®
$225/sqft
$2,827 Estimated rent
Home value
$770,300
$732,000 - $809,000
$2,827/mo
Zestimate® history
Owner options
List your home for rent
$2,827/mo
Rent Zestimate®
Find your next renter with Zillow Rental Manager. Plus, with online applications, you can quickly screen prospective tenants – for free.
$2,827/mo
Rent Zestimate®
Refinance and save
$4,564/mo
Est. payment
Refinancing to a lower rate could help reduce your monthly payments and save thousands over the life of the loan.
$4,564/mo
Est. payment
Explore your selling options
Work with a Zillow partner agent
Leverage their expertise and Zillow's premium Showcase listings to get your home seen by more buyers.
Get startedList with your own agent
Get your home in front of millions of buyers by listing it on Zillow.
Learn how to do itSell it yourself
Take full control of how buyers see your home on Zillow by listing For Sale by Owner (FSBO).
List your homeWhat's special
Fully finished walk-out basementFenced established pasturesHardwood floors throughoutWraparound covered porchesQuiet cul-de-sacDurable metal roof
Zillow last checked:
Listing updated:
Listed by:
Monica Faulkner MonicaMovesYou@gmail.com,
EXP Realty LLC Rock Hill
Bought with:
Robin Faison
ERA Live Moore
Source: Canopy MLS as distributed by MLS GRID,MLS#: 4375983
Facts & features
Interior
Bedrooms & bathrooms
- Bedrooms: 3
- Bathrooms: 3
- Full bathrooms: 3
- Main level bedrooms: 1
Primary bedroom
- Features: Ceiling Fan(s), En Suite Bathroom, Storage, See Remarks
- Level: Main
- Area: 359.75 Square Feet
- Dimensions: 15' 5" X 23' 4"
Basement
- Features: Built-in Features, Ceiling Fan(s), Storage, Wet Bar, See Remarks
- Level: Basement
- Area: 754.25 Square Feet
- Dimensions: 25' 0" X 30' 2"
Heating
- Central, Forced Air, Natural Gas
Cooling
- Central Air
Appliances
- Included: Dishwasher, Gas Range, Microwave, Plumbed For Ice Maker, Refrigerator, Refrigerator with Ice Maker, Self Cleaning Oven
- Laundry: In Unit, Inside, Laundry Room, Main Level
Features
- Built-in Features, Drop Zone, Walk-In Closet(s)
- Flooring: Carpet, Wood
- Doors: French Doors, Insulated Door(s)
- Basement: Bath/Stubbed,Daylight,Exterior Entry,Finished,Full,Interior Entry,Walk-Out Access,Walk-Up Access
- Fireplace features: Gas Log, Living Room, Primary Bedroom, Recreation Room
Interior area
- Total structure area: 2,413
- Total interior livable area: 3,406 sqft
- Finished area above ground: 2,413
- Finished area below ground: 993
Property
Parking
- Total spaces: 4
- Parking features: Driveway, Attached Garage, Detached Garage, Garage Door Opener, Garage Faces Front, Golf Cart Garage, Garage on Main Level
- Attached garage spaces: 4
- Has uncovered spaces: Yes
Features
- Levels: Two
- Stories: 2
- Patio & porch: Covered, Patio, Side Porch, Wrap Around
- Exterior features: Livestock Run In, Storage, Other - See Remarks
- Has private pool: Yes
- Pool features: Fenced, Heated, In Ground, Outdoor Pool, Salt Water
- Fencing: Fenced,Back Yard,Electric,Partial
Lot
- Size: 9.29 Acres
- Features: Cleared, Pasture, Wooded
Living quarters
- Secondary features: None
Details
- Additional structures: Auto Shop, Barn(s), Shed(s), Workshop
- Parcel number: 57392
- Zoning: R15
- Special conditions: Standard
- Other equipment: Generator
- Horse amenities: Barn, Equestrian Facilities, Paddocks, Pasture, Tack Room, Trailer Storage
Construction
Type & style
- Home type: SingleFamily
- Architectural style: Arts and Crafts
- Property subtype: Single Family Residence
Materials
- Cedar Shake, Vinyl, Other
- Roof: Metal
Condition
- New construction: No
- Year built: 1997
Utilities & green energy
- Sewer: Septic Installed
- Water: City, Well
- Utilities for property: Cable Available, Fiber Optics, Satellite Internet Available, Underground Utilities
Community & HOA
Community
- Subdivision: none
Location
- Region: Shelby
Financial & listing details
- Price per square foot: $225/sqft
- Tax assessed value: $565,830
- Annual tax amount: $3,593
- Date on market: 4/29/2026
- Cumulative days on market: 7 days
- Listing terms: Cash,Conventional,FHA,USDA Loan,VA Loan
- Road surface type: Asphalt, Gravel, Paved
Price history
| Date | Event | Price |
|---|---|---|
| 6/18/2026 | Sold | $767,500-1%$225/sqft |
Source:  Canopy MLS as distributed by MLS GRID #4375983 Report a problem Canopy MLS as distributed by MLS GRID #4375983 Report a problem | ||
| 5/6/2026 | Contingent | $775,000$228/sqft |
Source: eXp Realty #4375983 Report a problem | ||
| 4/29/2026 | Listed for sale | $775,000+44.9%$228/sqft |
Source: Canopy MLS as distributed by MLS GRID #4375983 Report a problem | ||
| 3/4/2022 | Sold | $535,000-6%$157/sqft |
Source: Public Record Report a problem | ||
| 10/15/2021 | Listed for sale | $569,000+78.9%$167/sqft |
Source: Owner Report a problem | ||
| 3/28/2016 | Sold | $318,000-11.4%$93/sqft |
Source: Canopy MLS as distributed by MLS GRID #3127735 Report a problem | ||
| 3/28/2016 | Listed for sale | $359,000$105/sqft |
Source: RE/MAX MOUNTAIN LIVING #3127735 Report a problem | ||
| 3/4/2016 | Pending sale | $359,000$105/sqft |
Source: RE/MAX MOUNTAIN LIVING #3127735 Report a problem | ||
| 12/13/2015 | Listed for sale | $359,000$105/sqft |
Source: RE/MAX SELECT #57133 Report a problem | ||
Public tax history
| Year | Property taxes | Tax assessment |
|---|---|---|
| 2025 | $3,593 +18.9% | $565,830 +52.1% |
| 2024 | $3,023 | $372,023 |
| 2023 | $3,023 | $372,023 |
| 2022 | $3,023 +72.8% | $372,023 |
| 2021 | $1,750 +14.8% | $372,023 +16.3% |
| 2020 | $1,523 | $319,988 |
| 2019 | $1,523 -41.9% | $319,988 +3.2% |
| 2018 | $2,623 +4.9% | $310,143 |
| 2017 | $2,500 | $310,143 |
| 2016 | $2,500 | $310,143 +11% |
| 2015 | $2,500 | $279,320 |
| 2014 | $2,500 | $279,320 |
| 2013 | -- | $279,320 |
| 2012 | -- | $279,320 |
| 2011 | -- | $279,320 |
| 2010 | -- | $279,320 +10.9% |
| 2008 | -- | $251,922 +39.1% |
| 2007 | -- | $181,157 +463.6% |
| 2006 | -- | $32,144 -86.6% |
| 2005 | -- | $239,498 |
| 2003 | -- | $239,498 |
Find assessor info on the county website
Neighborhood: 28152
Nearby homes
- $211,500-- bd-- ba2k sqft109 Winchester Dr, Shelby, NC 28152Off Market
- $223,400-- bd-- ba-- sqft105 Winchester Dr, Shelby, NC 28152Off Market
- $20,898-- bd-- ba-- sqft113-2 Ocean Dr, Shelby, NC 28152Off Market
- $415,6003 bd2 ba2.7k sqft100 Winchester Dr, Shelby, NC 28152Off Market
- $40,0000.83 Acres117 Ocean Dr, Shelby, NC 28152Sold
- $696,300-- bd-- ba3.6k sqft103 Winchester Dr, Shelby, NC 28152Off Market
- $38,657-- bd-- ba-- sqft103 Winchester Dr, Shelby, NC 28152Off Market
- $41,105-- bd-- ba-- sqft107 Winchester Dr, Shelby, NC 28152Off Market
Nearby schools
GreatSchools rating
- 8/10Boiling Springs Elementary SchoolGrades: PK-5Distance: 3.3 mi
- 4/10Crest Mid School Of TechnologyGrades: 6-8Distance: 2.5 mi
- 6/10Crest High SchoolGrades: 9-12Distance: 2.2 mi
Schools provided by the listing agent
- Elementary: Boiling Springs
- Middle: Crest
- High: Crest
Source: Canopy MLS as distributed by MLS GRID. This data may not be complete. We recommend contacting the local school district to confirm school assignments for this home.


Get pre-qualified for a loan
At Zillow Home Loans, we can pre-qualify you in as little as 5 minutes with no impact to your credit score.An equal housing lender. NMLS #10287.
- North Carolina
- Cleveland County
- Shelby
- 28152
- 105 Winchester Dr
Nearby cities
Nearby zip codes
Other Shelby Topics
