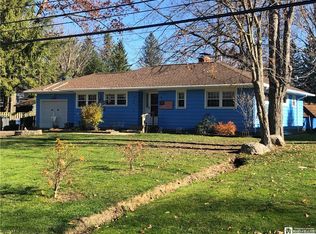
This charming ranch home is nestled on a beautifully manicured lot in the Village of Lakewood. Offering three spacious bedrooms and one full bath, this inviting home combines comfort, convenience, and a wonderful location with lake access through a membership to the Winchester Dock Association.
Step inside to find an updated kitchen and a warm, open living and dining area centered around a cozy wood-burning fireplace with insert—perfect for relaxing evenings at home. Several of the larger windows have been replaced, bringing in abundant natural light while enhancing energy efficiency.
One of the bedrooms features a patio door to the backyard and offers flexible space that could easily serve as a family room, den, or home office. Outside, enjoy a private backyard retreat complete with a concrete patio, ideal for entertaining or quiet mornings with a cup of coffee. A welcoming front patio adds even more outdoor living space.
Additional highlights include a two-car detached garage with a storage room on the back, a fenced in backyard, and an unbeatable location just moments from Chautauqua Lake, village shops, restaurants, and all the amenities Lakewood has to offer. Whether you're looking for year-round living or a relaxing getaway, this delightful home offers the perfect blend of comfort and lifestyle.
Active
$299,900
105 Winchester Rd, Lakewood, NY 14750
3beds
1,421sqft
Single Family Residence
Built in 1955
8,925 Square Feet Lot
$-- Zestimate®
$211/sqft
$-- HOA
What's special
Private backyard retreatThree spacious bedroomsBeautifully manicured lotUpdated kitchenFenced in backyard
- 20 days |
- 863 |
- 21 |
Zillow last checked:
Listing updated:
Listed by:
Century 21 Turner Brokers 716-763-7506,
William Burley bburley@c21turnerbrokers.com
Source: NYSAMLSs,MLS#: R1690405
Originating MLS: Chautauqua-Cattaraugus
Loading...
Facts & features
Interior
Bedrooms & bathrooms
- Bedrooms: 3
- Bathrooms: 1
- Full bathrooms: 1
- Main level bathrooms: 1
- Main level bedrooms: 3
Bedroom 1
- Level: First
- Dimensions: 12.00 x 14.00
Bedroom 2
- Level: First
- Dimensions: 12.00 x 9.00
Bedroom 3
- Level: First
- Dimensions: 19.00 x 13.00
Dining room
- Level: First
- Dimensions: 10.00 x 9.00
Kitchen
- Level: First
- Dimensions: 14.00 x 11.00
Living room
- Level: First
- Dimensions: 21.00 x 11.00
Heating
- Gas, Forced Air
Appliances
- Included: Appliances Negotiable, Dryer, Dishwasher, Free-Standing Range, Gas Water Heater, Oven
- Laundry: Main Level
Features
- Eat-in Kitchen, Separate/Formal Living Room, Pull Down Attic Stairs, Bedroom on Main Level
- Flooring: Carpet, Laminate, Tile, Varies
- Basement: Crawl Space
- Attic: Pull Down Stairs
- Number of fireplaces: 1
Interior area
- Total structure area: 1,421
- Total interior livable area: 1,421 sqft
Property
Parking
- Total spaces: 2
- Parking features: Detached, Garage, Garage Door Opener
- Garage spaces: 2
Features
- Levels: One
- Stories: 1
- Patio & porch: Patio
- Exterior features: Blacktop Driveway, Fence, Patio
- Fencing: Partial
Lot
- Size: 8,925 Square Feet
- Dimensions: 75 x 119
- Features: Rectangular, Rectangular Lot, Residential Lot
Details
- Additional structures: Shed(s), Storage
- Parcel number: 0622013850060002008000
- Special conditions: Standard
Construction
Type & style
- Home type: SingleFamily
- Architectural style: Ranch
- Property subtype: Single Family Residence
Materials
- Wood Siding
- Foundation: Block
- Roof: Architectural,Shingle
Condition
- Resale
- Year built: 1955
Utilities & green energy
- Electric: Circuit Breakers
- Sewer: Connected
- Water: Connected, Public
- Utilities for property: Sewer Connected, Water Connected
Community & HOA
Community
- Subdivision: Waldmer Park
Location
- Region: Lakewood
Financial & listing details
- Price per square foot: $211/sqft
- Tax assessed value: $235,000
- Annual tax amount: $6,838
- Date on market: 6/17/2026
- Listing terms: Cash,Conventional,FHA,VA Loan
Estimated market value
Not available
Estimated sales range
Not available
Not available
Price history
| Date | Event | Price |
|---|---|---|
| 6/17/2026 | Listed for sale | $299,900+202.9%$211/sqft |
Source: | ||
| 9/30/2011 | Sold | $99,000-5.7%$70/sqft |
Source: Public Record Report a problem | ||
| 8/11/2011 | Listed for sale | $105,000$74/sqft |
Source: Real Estate Advantage Report a problem | ||
Public tax history
| Year | Property taxes | Tax assessment |
|---|---|---|
| 2025 | -- | $235,000 +161.1% |
| 2024 | -- | $90,000 |
| 2023 | -- | $90,000 |
| 2022 | -- | $90,000 |
| 2021 | -- | $90,000 |
| 2020 | -- | $90,000 |
| 2019 | -- | $90,000 |
| 2018 | -- | $90,000 |
| 2017 | $1,193 | $90,000 |
| 2016 | -- | $90,000 |
| 2015 | -- | $90,000 |
| 2014 | -- | $90,000 +1.7% |
| 2013 | -- | $88,500 |
| 2012 | -- | $88,500 |
| 2011 | -- | $88,500 |
| 2010 | -- | $88,500 |
| 2009 | -- | $88,500 +7.9% |
| 2008 | -- | $82,000 |
| 2007 | -- | $82,000 +19% |
| 2006 | -- | $68,900 |
| 2005 | -- | $68,900 |
| 2004 | -- | $68,900 |
| 2003 | -- | $68,900 +7% |
| 2002 | -- | $64,400 |
Find assessor info on the county website
Monthly payment
Estimated monthly payment$1,822
All calculations are estimates and provided by Zillow, Inc. for informational purposes only. Actual amounts may vary.
HOA fees may include property taxes on listings classified as Co-Ops. Contact the listing agent and/or owner for fee details.
Mortgage interest rates are dependent on a number of factors, including credit score, down payment, and repayment length. Interest rate data provided by Zillow Group Marketplace, Inc. as of 1/1/1970 from various mortgage lenders with which we have lead or other similar arrangements; the Estimated Payment is an average of those rates.
See how much you could borrow to make a competitive offer.
Climate risks
Neighborhood: 14750
Nearby schools
GreatSchools rating
- 4/10Southwestern Elementary SchoolGrades: PK-5Distance: 2.3 mi
- 7/10Southwestern Middle SchoolGrades: 6-8Distance: 2.2 mi
- 8/10Southwestern Senior High SchoolGrades: 9-12Distance: 2.2 mi
Schools provided by the listing agent
- Elementary: Southwestern Elementary
- Middle: Southwestern Middle
- High: Southwestern Senior High
- District: Southwestern
Source: NYSAMLSs. This data may not be complete. We recommend contacting the local school district to confirm school assignments for this home.
A local agent can set up tours, give advice and negotiate with sellers.
- New York
- Chautauqua County
- Lakewood
- 14750
- 105 Winchester Rd