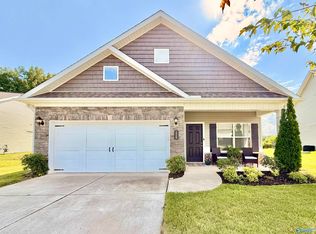
We invite you to tour this charming 3 bedroom, open floor plan home zoned for Buckhorn High School. Special features include recessed lights, isolated owner suite with trey ceiling, walk in closet with built-in shelving, bath with double vanity, separate shower and relaxing garden tub, granite counters, and undermount sinks. Other features include Venetian bronze fixtures, mud-room with built in boot bench, walk in pantry, blinds in all rooms, stone address block and low E tilt-in windows and more. Call today for your private tour before you miss this lovely home.
For sale
$283,750
105 Windrose Ln, Huntsville, AL 35810
3beds
1,907sqft
Single Family Residence
Built in 2021
0.46 Acres Lot
$282,400 Zestimate®
$149/sqft
$6/mo HOA
What's special
Venetian bronze fixturesStone address blockBlinds in all roomsUndermount sinksRelaxing garden tubLow e tilt-in windowsWalk in pantry
- 2 days |
- 245 |
- 21 |
Zillow last checked:
Listing updated:
Listed by:
Pat Carter 256-714-2392,
Weichert Realtors-The Sp Plce
Source: ValleyMLS,MLS#: 21923536
Facts & features
Interior
Bedrooms & bathrooms
- Bedrooms: 3
- Bathrooms: 2
- Full bathrooms: 2
Rooms
- Room types: Master Bedroom, Bedroom 2, Dining Room, Bedroom 3, Kitchen, Great Room, Laundry, Bathroom 1
Primary bedroom
- Features: Ceiling Fan(s), Isolate, Smooth Ceiling, Tray Ceiling(s), Window Cov
- Level: First
- Area: 208
- Dimensions: 16 x 13
Bedroom 2
- Features: Smooth Ceiling, Window Cov, LVP
- Level: First
- Area: 143
- Dimensions: 13 x 11
Bedroom 3
- Features: Smooth Ceiling, Window Cov, LVP
- Level: First
- Area: 154
- Dimensions: 14 x 11
Bathroom 1
- Features: Double Vanity, Granite Counters, Smooth Ceiling, Walk-In Closet(s), Built-in Features
- Level: First
- Area: 130
- Dimensions: 13 x 10
Dining room
- Features: Smooth Ceiling, Window Cov, LVP Flooring
- Level: First
- Area: 143
- Dimensions: 13 x 11
Great room
- Features: Ceiling Fan(s), Smooth Ceiling, Window Cov, LVP
- Level: First
- Area: 238
- Dimensions: 17 x 14
Kitchen
- Features: Granite Counters, Pantry, Recessed Lighting, Smooth Ceiling, LVP
- Level: First
- Area: 221
- Dimensions: 17 x 13
Laundry room
- Features: Smooth Ceiling, Built-in Features, LVP
- Level: First
- Area: 56
- Dimensions: 8 x 7
Heating
- Central 1
Cooling
- Central 1
Appliances
- Included: Dishwasher, Microwave
Features
- Open Floorplan
- Has basement: No
- Has fireplace: No
- Fireplace features: None
Interior area
- Total interior livable area: 1,907 sqft
Property
Parking
- Parking features: Garage-Two Car, Garage-Attached, Garage Faces Front
Features
- Levels: One
- Stories: 1
- Patio & porch: Covered Patio
Lot
- Size: 0.46 Acres
Details
- Parcel number: 0809320002023.059
- Special conditions: In Foreclosure
Construction
Type & style
- Home type: SingleFamily
- Architectural style: Ranch
- Property subtype: Single Family Residence
Materials
- Foundation: Slab
Condition
- New construction: No
- Year built: 2021
Utilities & green energy
- Sewer: Septic Tank
- Water: Public
Community & HOA
Community
- Subdivision: Belrose Place
HOA
- Has HOA: Yes
- Amenities included: Common Grounds
- Services included: Common Grounds
- HOA fee: $75 annually
- HOA name: Belrose Place HOA
Location
- Region: Huntsville
Financial & listing details
- Price per square foot: $149/sqft
- Tax assessed value: $300,200
- Annual tax amount: $867
- Date on market: 7/12/2026
Estimated market value
$282,400
$268,000 - $297,000
$1,751/mo
Price history
| Date | Event | Price |
|---|---|---|
| 4/23/2026 | Sold | $247,948-9.5%$130/sqft |
Source: Public Record Report a problem | ||
| 11/12/2021 | Sold | $274,110$144/sqft |
Source:  ValleyMLS #1793030 Report a problem ValleyMLS #1793030 Report a problem | ||
| 10/12/2021 | Pending sale | $274,110$144/sqft |
Source: ValleyMLS #1793030 Report a problem | ||
Public tax history
| Year | Property taxes | Tax assessment |
|---|---|---|
| 2025 | $867 +2.4% | $30,020 +2.3% |
| 2024 | $846 +2.5% | $29,340 +2.4% |
| 2023 | $826 -12.4% | $28,660 +9.6% |
| 2022 | $943 +369.1% | $26,160 +336% |
| 2021 | $201 | $6,000 |
Find assessor info on the county website
Monthly payment
Est. payment
Payment breakdown
Explore the cost of this home by adjusting the details. Changes won't be saved.Climate risks
Neighborhood: 35810
Nearby schools
GreatSchools rating
- 9/10Riverton Intermediate SchoolGrades: 4-6Distance: 4 mi
- 7/10Buckhorn Middle SchoolGrades: 7-8Distance: 6.2 mi
- 8/10Buckhorn High SchoolGrades: 9-12Distance: 6.1 mi
Schools provided by the listing agent
- Elementary: Mt Carmel Elementary
- Middle: Buckhorn
- High: Buckhorn
Source: ValleyMLS. This data may not be complete. We recommend contacting the local school district to confirm school assignments for this home.
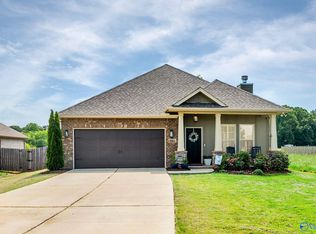
- $331,0004 bd2 ba2.1k sqft107 Windrose Ln, Huntsville, AL 35810Sold
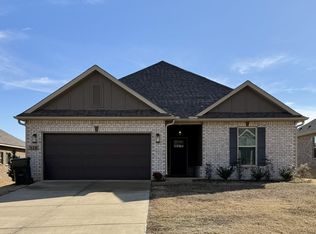
- $301,6003 bd2 ba1.6k sqft128 Gardencove Cir, Huntsville, AL 35810Off Market
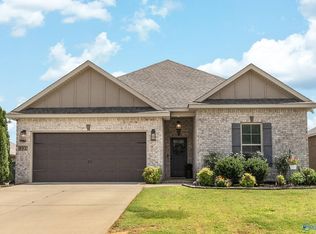
- $289,9003 bd2 ba1.9k sqft132 Gardencove Cir, Huntsville, AL 35810For Sale
- $160,0004 bd0 ba1.5k sqft118 Gardencove Cir, Huntsville, AL 35810Sold
- $2,0053 bd2 ba1.8k sqft136 Gardencove Cir, Huntsville, AL 35810For Rent
- $320,400-- bd1 ba1.8k sqft154 Gardencove Cir, Huntsville, AL 35810Off Market
- $325,400-- bd1 ba1.8k sqft152 Gardencove Cir, Huntsville, AL 35810Off Market
- $291,200-- bd1 ba1.6k sqft153 Gardencove Cir, Huntsville, AL 35810Off Market
Similar homes
- $234,9004 bd2 ba2.5k sqft302 Sunny Dell Rd, Huntsville, AL 35810For Sale
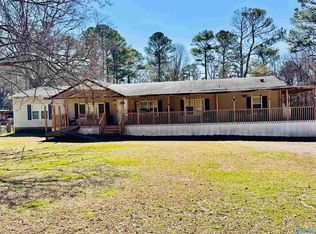 MLS ID #21911048, Penny Fields. ValleyMLS
 - $169,0003 bd2 ba1.5k sqft3109 Delia Ln NW, Huntsville, AL 35810For Sale
 MLS ID #21923651, Jason Tiede. ValleyMLS
 - $255,0003 bd2 ba1.5k sqft128 Lincoln Gray Cir, New Market, AL 35761For Sale
 MLS ID #21923419, Jennifer Sticker. ValleyMLS
 - $239,0003 bd2 ba1.7k sqft189 Ryland Pike, Huntsville, AL 35811For Sale
 MLS ID #21923030, Stanley Stafford. ValleyMLS
 - $--4 bd3 ba1.9k sqft1711 Haynes Ave NE, Huntsville, AL 35811AuctionServiceLink Auction
- $--3 bd1 ba1.5k sqft2308 Euclid Rd NW, Huntsville, AL 35810AuctionAuction.com 2
- $293,9563 bd2 ba1.7k sqft244 John Harold Dr, Meridianville, AL 35759New ConstructionValleyMLS
- $--3 bd1 ba1.4k sqft107 Elledge Farm Dr, Hazel Green, AL 35750AuctionAuction.com 2
- $292,2553 bd2 ba1.6k sqft127 Parvin Way Dr, Hazel Green, AL 35750New ConstructionValleyMLS
- $--3 bd1 ba1.9k sqft123 Northwood Dr, Harvest, AL 35749AuctionAuction.com 2
- $284,7504 bd2 ba2.1k sqft202 Cobbdale Park Dr, Harvest, AL 35749For SaleMLS ID #21922889, Shane Kilby. ValleyMLS
- $285,0303 bd2 ba2.2k sqft334 Emma Way, New Market, AL 35761New ConstructionValleyMLS
- $419,9004 bd3 ba2.2k sqft129 Foundry St, Huntsville, AL 35811New ConstructionValleyMLS
- $--3 bd1 ba1.8k sqft139 Sublett Dr, Hazel Green, AL 35750AuctionAuction.com 2
- $--3 bd3 ba1.8k sqft157 Leigh Ann Rd, Hazel Green, AL 35750AuctionAuction.com 1
- $327,5004 bd3 ba2k sqft104 Drupelet Ln, Meridianville, AL 35759New ConstructionMLS ID #21919109, John Ward. ValleyMLS
- $--4 bd2 ba1.6k sqft137 Heritage Way Dr, Toney, AL 35773AuctionXome
- $325,0004 bd2 ba2k sqft105 Callaway Ln, Meridianville, AL 35759For SaleMLS ID #21914522, Stephanie Schrimsher. ValleyMLS
- $257,3503 bd2 ba1.3k sqft129 Domingues Ave, Meridianville, AL 35759New ConstructionMLS ID #21880590, John Ward. ValleyMLS
- $294,5003 bd3 ba2.1k sqft206 Ivyleaf Dr NW, Madison, AL 35757For SaleMLS ID #21921864, Marshall Casselman. ValleyMLS
