Skip main navigation
Off market
  • $499,900

    105 Windsor Crescent St, Winter Springs, FL 32708

    4beds
    2,068sqft
    SingleFamily
    Built in 2001
    0.26 Acres Lot
    $499,900 Zestimate®
    $242/sqft
    $2,689 Estimated rent

    Home value

    $499,900

    $475,000 - $525,000

    $2,689/mo

    Zestimate® history
    Loading
    Loading...

    Owner options

    List your home for rent

    $2,689/mo

    Rent Zestimate®

    Find your next renter with Zillow Rental Manager. Plus, with online applications, you can quickly screen prospective tenants – for free.

    Learn more

    $2,689/mo

    Rent Zestimate®

    Refinance and save

    $3,432/mo

    Est. payment

    Refinancing to a lower rate could help reduce your monthly payments and save thousands over the life of the loan.

    See today's rates

    $3,432/mo

    Est. payment

    Explore your selling options

    Work with a Zillow partner agent

    Leverage their expertise and Zillow's premium Showcase listings to get your home seen by more buyers.

    Get started

    List with your own agent

    Get your home in front of millions of buyers by listing it on Zillow.

    Learn how to do it

    Sell it yourself

    Take full control of how buyers see your home on Zillow by listing For Sale by Owner (FSBO).

    List your home

    What's special

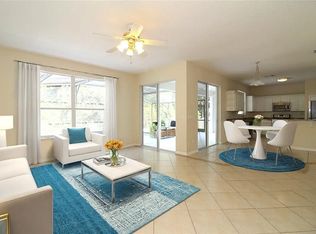
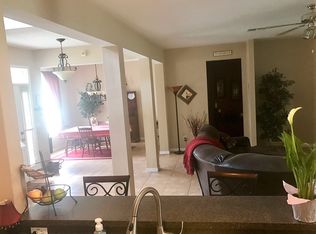
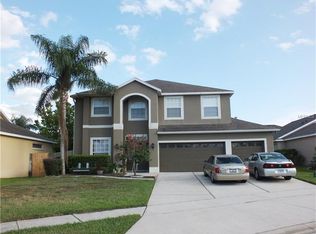
    This beautiful updated home is located in the gated community of Parkstone. The open floor plan home features 4 bedrooms and 2 full baths in a split design. The home has wonderful architectural features and vaulted ceilings and has been freshly painted inside and out. The kitchen has granite counter tops with an island breakfast bar, 42" cabinets and a breakfast nook which spills onto the large screened in patio. The spacious master suite also opens to the screened patio via french doors. The master suite also has a nice sized walk-in closet. The master bath features dual vanities, jetted garden tub and a separate walk-in shower. The formal living and dining rooms feature new laminate flooring and all the bedrooms have new carpet. The home has been updated inside and out! The screened porch opens to the large fenced rear yard. The yard has beautiful mature trees and landscaping and would be wonderful for families and pets. Location is everything and this home is very close to top rated Winter Springs HS, Indian Trails MS and Layer Elementary, Central Winds Park and off the leash Dog Park are right down the street plus the Cross Seminole Trail is just outside the gates of Parkstone. The exterior walls have "Core-Fill 500" masonry block insulation which reduces energy costs, has soundproofing characteristics and helps keep out the bugs and pests. Parkstone is a private Gated Community of 395 homes nestled next to Lake Jesup & offers residents many amenities including tennis court, pool, fishing pier, walking trail & connects to the Seminole County walking trail system which offers miles of paved nature trails . The home is located next door to Top Rated Schools, Publix, Winter Springs Town center, the 417 & Central Winds Park. You are very close to the Oviedo Mall & several restaurants and are less than 45 minutes from Daytona or Cocoa Beach, the airport, downtown Orlando & the attractions.

    This property is off market, which means it's not currently listed for sale or rent on Zillow. This may be different from what's available on other websites or public sources.
    Facts & features

    Interior

    Bedrooms & bathrooms
    • Bedrooms: 4
    • Bathrooms: 2
    • Full bathrooms: 2
    Heating
    • Other
    Cooling
    • Central
    Appliances
    • Laundry: Inside, Laundry Room
    Features
    • Cathedral Ceiling(s), Ceiling Fans(s), High Ceiling(s), Master Bedroom Downstairs, Split Bedroom, Vaulted Ceiling(s), Walk-In Closet(s), Solid Surface Counters, Kitchen/Family Room Combo, Stone Counters, In Wall Pest System
    • Flooring: Other
    • Windows: Blinds
    Interior area
    • Structure area source: Public Records
    • Total interior livable area: 2,068 sqft

    Property

    Parking
    • Parking features: Garage
    Features
    • Patio & porch: Covered, Enclosed, Porch, Screened, Rear Porch
    • Exterior features: Stucco, Cement / Concrete
    • Body of water: LAKE JESUP
    Lot
    • Size: 0.26 Acres
    • Features: Street Paved, Street Private, In City Limits, Sidewalk, Level
    • Residential vegetation: Mature Landscaping, Trees/Landscaped
    Details
    • Parcel number: 3520305PH00000840
    • Zoning: RES

    Construction

    Type & style
    • Home type: SingleFamily
    • Architectural style: Contemporary
    Materials
    • masonry
    • Foundation: Footing
    • Roof: Composition
    Condition
    • Completed
    • Year built: 2001
    Details
    • Builder name: Centex

    Utilities & green energy

    • Sewer: Public Sewer
    • Water: Public
    • Utilities for property: Cable Available, Public, BB/HS Internet Available, Electricity Connected, Fire Hydrant, Street Lights, Underground Utilities, Sewer Connected

    Community & neighborhood

    Security
    • Security features: Gated Community, Security System Owned, Smoke Detector(s), Security System
    Location
    • Region: Winter Springs

    HOA & financial

    HOA
    • Has HOA: Yes
    • HOA fee: $143 monthly
    • Amenities included: Gated, Playground, Tennis Court(s), Maintenance, Pool
    • Services included: Maintenance Grounds, Private Road, Escrow Reserves Fund, Community Pool

    Other

    Other facts
    • Additional Rooms: Inside Utility, Family Room, Breakfast Room Separate, Formal Dining Room Separate, Formal Living Room Separate
    • Appliances: Dishwasher, Electric Water Heater, Refrigerator, Disposal, Microwave, Range
    • Association Amenities: Gated, Playground, Tennis Court(s), Maintenance, Pool
    • Association Fee Frequency: Quarterly
    • Association Fee Includes: Maintenance Grounds, Private Road, Escrow Reserves Fund, Community Pool
    • Association Fee Requirement: Required
    • Building Area Source: Public Records
    • Community Features: Deed Restrictions, Gated Community, Playground, Tennis Courts, Pool, Sidewalk
    • Construction Materials: Block, Stucco
    • Cooling: Central Air
    • Exterior Features: Sliding Doors, Irrigation System, French Doors, Fenced, Sidewalk
    • Flooring: Carpet, Ceramic Tile, Laminate
    • Foundation Details: Slab
    • Heating: Electric, Heat Pump, Central
    • Interior Features: Cathedral Ceiling(s), Ceiling Fans(s), High Ceiling(s), Master Bedroom Downstairs, Split Bedroom, Vaulted Ceiling(s), Walk-In Closet(s), Solid Surface Counters, Kitchen/Family Room Combo, Stone Counters, In Wall Pest System
    • Laundry Features: Inside, Laundry Room
    • Vegetation: Mature Landscaping, Trees/Landscaped
    • Architectural Style: Contemporary
    • Lot Features: Street Paved, Street Private, In City Limits, Sidewalk, Level
    • Parking Features: Garage Door Opener, Driveway
    • Patio And Porch Features: Covered, Enclosed, Porch, Screened, Rear Porch
    • Roof: Shingle
    • Utilities: Cable Available, Public, BB/HS Internet Available, Electricity Connected, Fire Hydrant, Street Lights, Underground Utilities, Sewer Connected
    • Pets Allowed: Yes
    • Property Type: Residential
    • Security Features: Gated Community, Security System Owned, Smoke Detector(s), Security System
    • Window Features: Blinds
    • Water Access: Lake
    • Total Acreage: 1/4 Acre to 21779 Sq. Ft.
    • Water Extras: Fishing Pier
    • Minimum Lease: 8-12 Months
    • Num Of Own Years Prior To Lse: 0
    • Additional Parcels YN: 0
    • Association Approval Required YN: 0
    • Available For Lease YN: 1
    • Fireplace YN: 0
    • Flood Zone Code: X
    • Other Exemptions YN: 0
    • Planned Unit Development YN: 0
    • Pool Private YN: 0
    • Tax Year: 2017
    • Waterfront Feet Total: 0
    • Waterfront YN: 0
    • Water View YN: 0
    • Public Survey Section: 35
    • Year Built: 2001
    • Zoning: RES
    • Water Access YN: 1
    • Water Extras YN: 1
    • Zoning Compatible YN: 1
    • Room Count: 12
    • Garage Dimensions: 20X20
    • Stories Total: 1
    • Public Survey Range: 30
    • Flood Zone Date: 2007-09-28T00:00:00.000
    • Number Of Lots: 1
    • Tax Annual Amount: 2434
    • Association Fee: 430.00
    • Living Area: 2068.00
    • Builder Name: Centex
    • Building Area Total: 2695.00
    • Flood Zone Panel: 12117C0160F
    • Water Body Name: LAKE JESUP
    • DPRYN: 1
    • Attached Garage YN: 1
    • Garage YN: 1
    • New Construction YN: 0
    • Complex Community Name NCCB: PARKSTONE
    • Property Condition: Completed
    • Furnished: Unfurnished
    • Water Source: Public
    • Sewer: Public Sewer

    Price history

    DateEventPrice
    10/12/2018Sold$314,500$152/sqft
    Source: Public Record Report a problem
    8/16/2018Price change$314,500-3.2%$152/sqft
    Source: CHARLES RUTENBERG RLTY ORLANDO #O5725765 Report a problem
    8/14/2018Price change$324,950-1.5%$157/sqft
    Source: CHARLES RUTENBERG RLTY ORLANDO #O5725765 Report a problem
    8/7/2018Price change$329,950+0.3%$160/sqft
    Source: CHARLES RUTENBERG RLTY ORLANDO #O5725765 Report a problem
    8/5/2018Price change$329,000-1.1%$159/sqft
    Source: Owner Report a problem
    8/4/2018Price change$332,500-1.3%$161/sqft
    Source: Owner Report a problem
    7/26/2018Listed for sale$337,000+78.7%$163/sqft
    Source: Owner Report a problem
    6/7/2001Sold$188,571$91/sqft
    Source: Public Record Report a problem

    Public tax history

    YearProperty taxesTax assessment
    2025$5,696 +6.1%$399,262 +2.9%
    2024$5,366 +4.1%$388,010 +3%
    2023$5,155 +2.7%$376,709 +21.3%
    2022$5,022 +10.5%$310,534 +10%
    2021$4,543 +6.4%$282,304 +7.2%
    2020$4,269 +0.4%$263,332 +1.8%
    2019$4,253 $258,617 +37.9%
    2018$4,253 +73.3%$187,574 +2.1%
    2017$2,454 +0.8%$183,716 +1.4%
    2016$2,434 -1.5%$181,197 +1.4%
    2015$2,469 $178,686 +0.8%
    2014$2,469 -1.5%$177,268 +1.5%
    2013$2,507 +4.3%$174,648 +0.1%
    2012$2,403 +2.7%$174,416 +3%
    2011$2,340 -4.9%$169,336 -3%
    2010$2,460 +1.2%$174,637 +0.6%
    2009$2,431 +3.3%$173,668 +0.1%
    2008$2,354 +4.6%$173,495 +3%
    2007$2,250 -9.1%$168,442 +2.5%
    2006$2,475 +0.1%$164,334 +3%
    2005$2,473 +1.8%$159,548 +3%
    2004$2,429 +2.6%$154,901 +3.3%
    2003$2,367 +3.5%$149,973 +2.4%
    2002$2,288 $146,458

    Find assessor info on the county website

    Neighborhood: 32708

    Nearby schools

    GreatSchools rating
    Schools provided by the listing agent
    • Elementary: Layer Elementary
    • Middle: Indian Trails Middle
    • High: Winter Springs High

    Source: The MLS. This data may not be complete. We recommend contacting the local school district to confirm school assignments for this home.

    Get a cash offer in 3 minutes
    Find out how much your home could sell for in as little as 3 minutes with a no-obligation cash offer.
    Estimated market value
    $499,900
    Get a cash offer in 3 minutes
    Find out how much your home could sell for in as little as 3 minutes with a no-obligation cash offer.
    Estimated market value
    $499,900