Come see this 5-bedroom Hidden Gem in Maple Grove Estates with lower taxes! Located on a fenced quarter-acre lot on a serene Culdesac in desirable Lumberton Township, this beautiful home is ready to be Yours. Highlights include stunning curb appeal with modern, brand new siding, all new exterior paint, and a manicured back yard Oasis with a footed Patio, Hot Tub Spa, and Heated in-ground Pool, with a large shed and plenty of lawn space. The pool was installed by the current owners and has been well maintained, recently with a new liner, safety cover, pump motor and filter housing. The welcoming front porch is surrounded by a stylish new Retaining Wall and new front bed Plantings (Azaleas, Magnolia, Rhododendrons, Hydrangeas and more). Enter into a beautiful foyer boasting gorgeous crown molding, and centers the Living Room with Fireplace and Family Room on its left, the Dining Room and Kitchen on its right, and Kitchen Breakfast Nook ahead. Laundry area and decorative ½ bath are located by the Side door entrance, which itself includes a new screen door and newly built side steps. Interior renovations include modern finishes, new flooring, trim and hardware, luxuriously renovated bathrooms, new stove & microwave, newer refrigerator and neutral but modern paint shades throughout. Windows, roof, kitchen, HVAC, exterior/interior doors, concrete and other components have been replaced and upgraded as part of ongoing home maintenance. Upstairs you’ll find 5 large bedrooms with ceiling fans, newly renovated with paint and flooring. The master bedroom includes a vaulted ceiling, two walk-in closets, and a newly renovated, tiled master bathroom with a shower and separate garden tub. The hall bath is newly renovated and beautifully tiled as well. The Full painted basement offers over 1000 square feet with tons of potential for a fitness space, family room, TV/gaming area, office, game room, etc. The Spacious driveway and attached garage provide ample parking space. The garage features built-in storage shelves and a new Garage door with opener just two years old. Verizon Fios equipment in the garage was replaced with all brand new equipment by Verizon within the past year. Professional in-ground sprinkler system installed in 2019. To top it all off, all new Leaf Guard gutters were installed in 2024 with a lifetime warranty, and leased Solar Panels were installed in 2022 at a set lease payment of $79.99 per month. Since it’s installation, the solar panels have generated over 27 Megawatts of electricity, a total of approximately $4,000 based on current prices per Kilowatt, an average of approximately $130 per month. Note, the past year's gas, electric and water bill amounts are listed under utilities; they include household usage, sprinkler system usage, pool and hot tub usage, and the monthly lease payment for Posigen solar of $79.99. All pool equipment and patio/pool deck furniture and umbrellas included. Survey available. Open Houses Saturday 3/15 11-3:30 and Sunday 3/16 11-3:00.
Sold for $657,500
$657,500
105 Windsor Ct, Lumberton, NJ 08048
5beds
2,332sqft
Single Family Residence
Built in 1989
10,454 Square Feet Lot
$669,900 Zestimate®
$282/sqft
$3,813 Estimated rent
Home value
$669,900
$636,000 - $710,000
$3,813/mo
Zestimate® history
Owner options
List your home for rent
$3,813/mo
Rent Zestimate®
Find your next renter with Zillow Rental Manager. Plus, with online applications, you can quickly screen prospective tenants – for free.
$3,813/mo
Rent Zestimate®
Refinance and save
$4,788/mo
Est. payment
Refinancing to a lower rate could help reduce your monthly payments and save thousands over the life of the loan.
$4,788/mo
Est. payment
Explore your selling options
Work with a Zillow partner agent
Leverage their expertise and Zillow's premium Showcase listings to get your home seen by more buyers.
Get startedList with your own agent
Get your home in front of millions of buyers by listing it on Zillow.
Learn how to do itSell it yourself
Take full control of how buyers see your home on Zillow by listing For Sale by Owner (FSBO).
List your homeWhat's special
Heated in-ground poolModern finishesAttached garageVaulted ceilingAll new exterior paintModern brand new sidingRenovated bathrooms
Zillow last checked:
Listing updated:
Listed by:
Elaine C Gulliford 609-206-6313,
HomeSmart First Advantage Realty
Bought with:
Stephen B. Clyde, 337965
Nancy Kowalik Real Estate Group
Source: Bright MLS,MLS#: NJBL2078430
Facts & features
Interior
Bedrooms & bathrooms
- Bedrooms: 5
- Bathrooms: 3
- Full bathrooms: 2
- 1/2 bathrooms: 1
- Main level bathrooms: 1
Rooms
- Room types: Living Room, Dining Room, Bedroom 2, Bedroom 3, Bedroom 4, Bedroom 5, Kitchen, Family Room, Basement, Foyer, Breakfast Room, Bedroom 1, Bathroom 1, Bathroom 2, Half Bath
Bedroom 1
- Features: Cathedral/Vaulted Ceiling, Ceiling Fan(s), Walk-In Closet(s)
- Level: Upper
- Area: 266 Square Feet
- Dimensions: 19 x 14
Bedroom 2
- Features: Ceiling Fan(s)
- Level: Upper
- Area: 150 Square Feet
- Dimensions: 15 x 10
Bedroom 3
- Features: Ceiling Fan(s)
- Level: Upper
- Area: 168 Square Feet
- Dimensions: 14 x 12
Bedroom 4
- Features: Ceiling Fan(s)
- Level: Upper
- Area: 140 Square Feet
- Dimensions: 10 x 14
Bedroom 5
- Features: Ceiling Fan(s)
- Level: Upper
- Area: 110 Square Feet
- Dimensions: 11 x 10
Bathroom 1
- Features: Bathroom - Jetted Tub, Bathroom - Walk-In Shower, Double Sink
- Level: Upper
- Area: 112 Square Feet
- Dimensions: 8 x 14
Bathroom 2
- Features: Soaking Tub, Double Sink
- Level: Upper
- Area: 77 Square Feet
- Dimensions: 11 x 7
Basement
- Features: Basement - Unfinished, Built-in Features
- Level: Lower
- Area: 1075 Square Feet
- Dimensions: 25 x 43
Breakfast room
- Features: Breakfast Nook
- Level: Main
- Area: 150 Square Feet
- Dimensions: 15 x 10
Dining room
- Features: Crown Molding, Ceiling Fan(s)
- Level: Main
- Area: 208 Square Feet
- Dimensions: 16 x 13
Family room
- Features: Wet Bar
- Level: Main
- Area: 234 Square Feet
- Dimensions: 18 x 13
Foyer
- Features: Crown Molding
- Level: Main
- Area: 117 Square Feet
- Dimensions: 13 x 9
Half bath
- Features: Flooring - Ceramic Tile
- Level: Main
- Area: 42 Square Feet
- Dimensions: 6 x 7
Kitchen
- Features: Breakfast Bar, Granite Counters, Flooring - Luxury Vinyl Plank, Recessed Lighting
- Level: Main
- Area: 135 Square Feet
- Dimensions: 15 x 9
Living room
- Features: Fireplace - Wood Burning, Crown Molding
- Level: Main
- Area: 221 Square Feet
- Dimensions: 17 x 13
Heating
- Forced Air, Natural Gas
Cooling
- Central Air, Electric
Appliances
- Included: Gas Water Heater
- Laundry: Main Level
Features
- Attic/House Fan
- Basement: Full,Concrete
- Number of fireplaces: 1
Interior area
- Total structure area: 2,332
- Total interior livable area: 2,332 sqft
- Finished area above ground: 2,332
- Finished area below ground: 0
Property
Parking
- Total spaces: 6
- Parking features: Garage Door Opener, Inside Entrance, Driveway, Attached, On Street
- Attached garage spaces: 2
- Uncovered spaces: 4
- Details: Garage Sqft: 450
Accessibility
- Accessibility features: None
Features
- Levels: Two
- Stories: 2
- Patio & porch: Patio, Porch
- Exterior features: Flood Lights, Rain Gutters, Stone Retaining Walls, Underground Lawn Sprinkler
- Has private pool: Yes
- Pool features: In Ground, Permits, Solar Heat, Vinyl, Private
- Has spa: Yes
- Spa features: Hot Tub
Lot
- Size: 10,454 Square Feet
- Dimensions: 66.00 x 152
- Features: Cul-De-Sac, Irregular Lot
Details
- Additional structures: Above Grade, Below Grade
- Parcel number: 1700019 4400018
- Zoning: R2.5
- Special conditions: Standard
Construction
Type & style
- Home type: SingleFamily
- Architectural style: Colonial
- Property subtype: Single Family Residence
Materials
- Vinyl Siding
- Foundation: Concrete Perimeter
Condition
- Excellent
- New construction: No
- Year built: 1989
Utilities & green energy
- Sewer: Public Sewer
- Water: Public
Green energy
- Energy efficient items: HVAC
- Energy generation: PV Solar Array(s) Leased
Community & HOA
Community
- Subdivision: Maple Grove
HOA
- Has HOA: No
Location
- Region: Lumberton
- Municipality: LUMBERTON TWP
Financial & listing details
- Price per square foot: $282/sqft
- Tax assessed value: $295,000
- Annual tax amount: $7,852
- Date on market: 3/13/2025
- Listing agreement: Exclusive Right To Sell
- Listing terms: Conventional,FHA,USDA Loan,VA Loan,Cash
- Inclusions: Window Treatments Included If Buyer Wishes. All Pool Equipment And Patio / Pool Deck Furniture And Umbrellas Included. Hot Tub Spa And All Appliances Included: Refrigerator, Range, Microwave, Dishwasher, Garbage Disposal, Sprinkler System, Washer, Dryer, Basement Freezer, Garage Refrigerator. Pool, Hot Tub And Appliances Are As-is Though All Are In Good Working Condition.
- Ownership: Fee Simple
Price history
| Date | Event | Price |
|---|---|---|
| 3/31/2025 | Sold | $657,500$282/sqft |
Source:  Bright MLS #NJBL2078430 Report a problem Bright MLS #NJBL2078430 Report a problem | ||
| 3/19/2025 | Pending sale | $657,500+1.2%$282/sqft |
Source: Bright MLS #NJBL2078430 Report a problem | ||
| 3/15/2025 | Contingent | $650,000+4.9%$279/sqft |
Source: Bright MLS #NJBL2078430 Report a problem | ||
| 3/13/2025 | Listed for sale | $619,900+254.2%$266/sqft |
Source: Bright MLS #NJBL2078430 Report a problem | ||
| 5/8/1996 | Sold | $175,000$75/sqft |
Source: Public Record Report a problem | ||
Public tax history
| Year | Property taxes | Tax assessment |
|---|---|---|
| 2025 | $7,853 +6.4% | $295,000 |
| 2024 | $7,384 | $295,000 |
| 2023 | -- | $295,000 |
| 2022 | $7,213 +0.3% | $295,000 |
| 2021 | $7,192 +2% | $295,000 |
| 2020 | $7,051 +1.5% | $295,000 |
| 2019 | $6,944 +1.9% | $295,000 |
| 2018 | $6,815 -5.8% | $295,000 |
| 2017 | $7,232 +0.8% | $295,000 -7.8% |
| 2016 | $7,178 +3.9% | $320,000 |
| 2015 | $6,906 0% | $320,000 |
| 2014 | $6,909 +0.7% | $320,000 |
| 2013 | $6,864 +4.7% | $320,000 |
| 2012 | $6,554 -8.3% | $320,000 |
| 2011 | $7,144 -2.3% | $320,000 -8.6% |
| 2010 | $7,309 +0.7% | $350,000 -4.9% |
| 2009 | $7,257 -5.2% | $368,200 |
| 2008 | $7,653 +16.7% | $368,200 -7.6% |
| 2007 | $6,559 +4.8% | $398,600 +115.8% |
| 2006 | $6,258 -0.8% | $184,700 |
| 2005 | $6,308 +21.1% | $184,700 |
| 2004 | $5,209 | $184,700 |
Find assessor info on the county website
Neighborhood: 08048
Nearby homes
- $545,3003 bd3 ba2k sqft107 Windsor Ct, Lumberton, NJ 08048Off Market
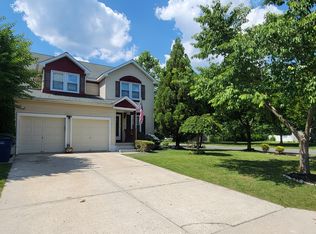
- $636,2004 bd3 ba2.6k sqft103 Windsor Ct, Lumberton, NJ 08048Off Market
- $639,8004 bd2 ba2.1k sqft4 Avian Ct, Lumberton, NJ 08048Off Market

- $567,8004 bd3 ba1.9k sqft6 Avian Ct, Lumberton, NJ 08048Off Market
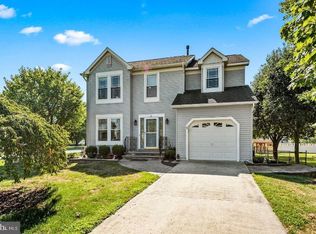
- $509,9003 bd3 ba1.7k sqft104 Windsor Ct, Lumberton, NJ 08048Off Market
- $517,5003 bd3 ba1.7k sqft106 Windsor Ct, Lumberton, NJ 08048Off Market
- $604,0005 bd3 ba2.3k sqft2 Avian Ct, Lumberton, NJ 08048Off Market
- $529,700-- bd-- ba1.8k sqft163 Rambling Rd, Lumberton, NJ 08048Off Market
Nearby schools
GreatSchools rating
- 5/10Bobbys Run SchoolGrades: 2-5Distance: 0.4 mi
- 4/10Lumberton Middle SchoolGrades: 6-8Distance: 0.4 mi
- 4/10Rancocas Valley Regional High SchoolGrades: 9-12Distance: 1.8 mi
Schools provided by the listing agent
- District: Lumberton Township Public Schools
Source: Bright MLS. This data may not be complete. We recommend contacting the local school district to confirm school assignments for this home.
Get a cash offer in 3 minutes
Find out how much your home could sell for in as little as 3 minutes with a no-obligation cash offer.
Estimated market value
$669,900
Get a cash offer in 3 minutes
Find out how much your home could sell for in as little as 3 minutes with a no-obligation cash offer.
Estimated market value
$669,900
- New Jersey
- Burlington County
- Lumberton Township
- 08048
- 105 Windsor Ct
Nearby cities
Nearby zip codes
Other Lumberton Township Topics
- Apartments for Rent in 08048
- Houses for Sale in 08048
- Houses for Rent in 08048
- 08048 Real Estate
- Lumberton Township Condos
- Houses for Sale in Lumberton Township
- Newest Listings in Lumberton Township
- Lumberton Township Home Values
- Lumberton Township Real Estate Agents
- Lumberton Township Refinance
- Lumberton Township Mortgage Rates
