Skip main navigation
Closed
  • $216,000

    105 Windsor Dr, Daphne, AL 36526

    3beds
    1,221sqft
    Residential
    Built in 1964
    0.44 Acres Lot
    $226,200 Zestimate®
    $177/sqft
    $1,689 Estimated rent

    Home value

    $226,200

    $215,000 - $238,000

    $1,689/mo

    Zestimate® history
    Loading
    Loading...

    Owner options

    List your home for rent

    $1,689/mo

    Rent Zestimate®

    Find your next renter with Zillow Rental Manager. Plus, with online applications, you can quickly screen prospective tenants – for free.

    Learn more

    $1,689/mo

    Rent Zestimate®

    Refinance and save

    $1,300/mo

    Est. payment

    Refinancing to a lower rate could help reduce your monthly payments and save thousands over the life of the loan.

    See today's rates

    $1,300/mo

    Est. payment

    Explore your selling options

    Work with a Zillow partner agent

    Leverage their expertise and Zillow's premium Showcase listings to get your home seen by more buyers.

    Get started

    List with your own agent

    Get your home in front of millions of buyers by listing it on Zillow.

    Learn how to do it

    Sell it yourself

    Take full control of how buyers see your home on Zillow by listing For Sale by Owner (FSBO).

    List your home

    What's special

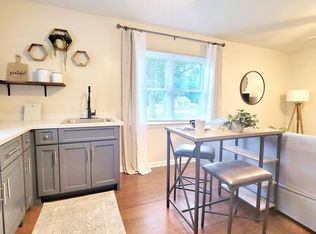
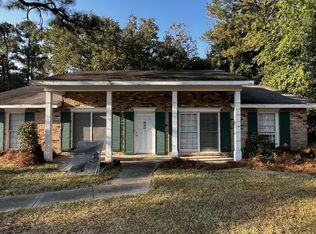
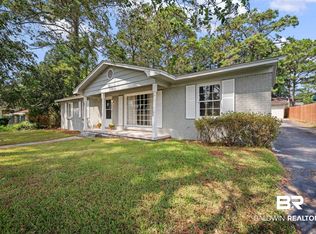
    BACK ON MARKET DUE TO BUYER FINANCING! Immaculate single-owner home, constructed in 1964, exudes timeless charm. Solid history & meticulously maintained, this brick residence boasts single-level living in the Lake Forest neighborhood, free from HOA dues – opt-in for amenities AS DESIRED. Conveniently situated near the Windsor entrance, offering effortless access to the interstate. Inside, discover 3 spacious bedrooms, a cute kitchen featuring a breakfast bar and breakfast area, and a versatile living room and dining room combination. The exterior showcases dual carports (front and back) for added convenience, and a sprawling, nearly fully fenced backyard. A classic gem awaiting your personal touch. Additional upgrades include. 'Fortified' Roof = 2022 (awaiting certificate); Water Heater = 2023; Sewer line to street = 2023; HT & AC= 2009, maintained by same co. since '09.***Listing Broker makes no representation to accuracy of square footage. Buyer to verify. Any/All updates per seller(s).***

    Zillow last checked:

    Listing updated:

    Listed by:

    Kevin Loper kevinloper@robertsbrothers.com,

    Roberts Brothers West

    Bought with:

    Tiffany Price

    Ted Hughes Real Estate Group

    Source: Baldwin Realtors,MLS#: 352184MLS Logo

    Facts & features

    Interior

    Bedrooms & bathrooms
    • Bedrooms: 3
    • Bathrooms: 2
    • Full bathrooms: 1
    • 1/2 bathrooms: 1
    • Main level bedrooms: 3
    Primary bedroom
    • Features: 1st Floor Primary
    • Level: Main
    • Area: 120
    • Dimensions: 12 x 10
    Bedroom 2
    • Level: Main
    • Area: 120
    • Dimensions: 12 x 10
    Bedroom 3
    • Level: Main
    • Area: 110
    • Dimensions: 11 x 10
    Primary bathroom
    • Features: Half Bath Only
    Dining room
    • Features: Breakfast Area-Kitchen, Lvg/Dng Combo
    Kitchen
    • Level: Main
    • Area: 110
    • Dimensions: 11 x 10
    Heating
    • Natural Gas
    Cooling
    • Ceiling Fan(s)
    Appliances
    • Included: Electric Range, Refrigerator
    • Laundry: Main Level, Outside
    Features
    • Ceiling Fan(s)
    • Flooring: Carpet, Tile, Vinyl
    • Has basement: No
    • Has fireplace: No
    • Fireplace features: None
    Interior area
    • Total structure area: 1,221
    • Total interior livable area: 1,221 sqft

    Property

    Parking
    • Total spaces: 2
    • Parking features: Carport
    • Carport spaces: 2
    Features
    • Levels: One
    • Stories: 1
    • Patio & porch: Covered
    • Fencing: Partial
    • Has view: Yes
    • View description: None
    • Waterfront features: No Waterfront
    Lot
    • Size: 0.44 Acres
    • Dimensions: 87 x 203 x 35 x 84 x 172
    • Features: Less than 1 acre, Level, Few Trees
    Details
    • Parcel number: 4303060005005.000
    • Zoning description: Single Family Residence

    Construction

    Type & style
    • Home type: SingleFamily
    • Architectural style: Traditional
    • Property subtype: Residential
    Materials
    • Brick
    • Foundation: Slab
    • Roof: Composition
    Condition
    • Resale
    • New construction: No
    • Year built: 1964

    Utilities & green energy

    • Utilities for property: Daphne Utilities

    Community & neighborhood

    Community
    • Community features: None
    Location
    • Region: Daphne
    • Subdivision: Lake Forest

    Other

    Other facts
    • Listing terms: Other
    • Ownership: Whole/Full

    Price history

    DateEventPrice
    10/30/2023Sold$216,000+11.3%$177/sqft
    Source: Baldwin Realtors #352184 Report a problem
    10/3/2023Pending sale$194,000$159/sqft
    Source: Roberts Brothers #7271632 Report a problem
    9/29/2023Listed for sale$194,000$159/sqft
    Source: GCMLS #7271632 Report a problem
    9/29/2023Pending sale$194,000$159/sqft
    Source: Roberts Brothers #7271632 Report a problem
    9/25/2023Listed for sale$194,000+37.7%$159/sqft
    Source: Baldwin Realtors #352184 Report a problem
    11/23/2009Sold$140,858-7.3%$115/sqft
    Source: Public Record Report a problem
    7/31/2008Sold$152,018$125/sqft
    Source: Public Record Report a problem

    Public tax history

    YearProperty taxesTax assessment
    2025$735 -2.7%$16,960 +3.3%
    2024$755 +15.8%$16,420 +15.8%
    2023$652 $14,180 +10.3%
    2022-- $12,860 +9.7%
    2021$504 $11,720 +0.9%
    2020-- $11,620 +3.4%
    2019-- $11,240 +3.5%
    2018-- $10,860 +49.2%
    2017-- $7,280 -25.9%
    2016-- $9,820 +2.1%
    2015-- $9,620 +3.9%
    2014-- $9,260 -1.3%
    2013-- $9,380 -5.1%
    2011-- $9,880 -7.7%
    2010-- $10,700 -8.5%
    2009-- $11,700
    2008$347 $11,700 +16.8%
    2007-- $10,020 +37.6%
    2006-- $7,280 +11.7%
    2005-- $6,520 -20.1%
    2004-- $8,160
    2003-- $8,160 +14%
    2002-- $7,160
    2001-- $7,160
    2000-- $7,160

    Find assessor info on the county website

    Neighborhood: 36526

    Nearby schools

    GreatSchools rating
    Schools provided by the listing agent
    • Elementary: Daphne Elementary,WJ Carroll Intermediate
    • Middle: Daphne Middle
    • High: Daphne High

    Source: Baldwin Realtors. This data may not be complete. We recommend contacting the local school district to confirm school assignments for this home.

    Get a cash offer in 3 minutes
    Find out how much your home could sell for in as little as 3 minutes with a no-obligation cash offer.
    Estimated market value
    $226,200
    Get a cash offer in 3 minutes
    Find out how much your home could sell for in as little as 3 minutes with a no-obligation cash offer.
    Estimated market value
    $226,200