Skip main navigation
Sold
  • Price Unknown

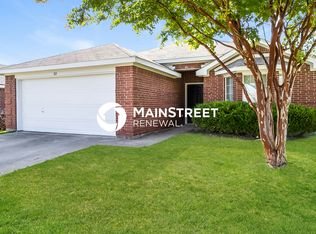
    105 Windsor Dr, Forney, TX 75126

    3beds
    1,214sqft
    Single Family Residence
    Built in 2006
    7,405.2 Square Feet Lot
    $266,800 Zestimate®
    $--/sqft
    $1,752 Estimated rent

    Home value

    $266,800

    $243,000 - $291,000

    $1,752/mo

    Zestimate® history
    Loading
    Loading...

    Owner options

    List your home for rent

    $1,752/mo

    Rent Zestimate®

    Find your next renter with Zillow Rental Manager. Plus, with online applications, you can quickly screen prospective tenants – for free.

    Learn more

    $1,752/mo

    Rent Zestimate®

    Refinance and save

    Refinancing to a lower rate could help reduce your monthly payments and save thousands over the life of the loan.

    See today's rates

    Explore your selling options

    Work with a Zillow partner agent

    Leverage their expertise and Zillow's premium Showcase listings to get your home seen by more buyers.

    Get started

    List with your own agent

    Get your home in front of millions of buyers by listing it on Zillow.

    Learn how to do it

    Sell it yourself

    Take full control of how buyers see your home on Zillow by listing For Sale by Owner (FSBO).

    List your home

    What's special

    Granite countertopsFlower bedsMakeup vanityUnder cabinet lightingLarge primary retreatLight and bright kitchenBeautiful backsplash
    UPDATES THROUGHOUT!! Charming home nestled in McKeller Home Place near downtown Forney and NO HOA! The floor plan features a spacious living room with fireplace, light and bright kitchen with eating area, and a private primary retreat! The kitchen features custom cabinetry with trash pull out, cookie sheet storage, and dividers for silverware. There is under cabinet lighting, granite countertops and a beautiful backsplash. The pantry has custom storage on the back of the door. The dining area features a bay window. The large primary retreat has a makeup vanity, built-in medicine cabinet and walk in closet! The exterior yard has lush St. Augustine grass, flower beds, and a large 20 x 11 composite deck and raised planters for an herb garden. Extensive upgrades include all flooring, interior and exterior doors, moldings, baseboards, crown moulding, custom cabinetry throughout, granite throughout, kitchen backsplash, mirror surrounds, mantle, lighting, hardware, faucets, plantation shutters, composite decking, interior and exterior paint, sprinkler system, and eave lighting. SS Refrigerator, Washer and Dryer are included! Great location to schools, shopping, dining and walkable to downtown Forney and Forney Community Park! Short drive to new Tom Thumb and retail!

    Zillow last checked:

    Listing updated:

    Listed by:

    Charlotte Shipley 0459931 972-896-5524,

    Coldwell Banker Apex, REALTORS 972-772-9300

    Bought with:

    Stacey Eastep

    Nicholson Premier Realty

    Source: NTREIS,MLS#: 20970486

    Facts & features

    Interior

    Bedrooms & bathrooms
    • Bedrooms: 3
    • Bathrooms: 2
    • Full bathrooms: 2
    Primary bedroom
    • Level: First
    • Dimensions: 15 x 13
    Bedroom
    • Level: First
    • Dimensions: 13 x 9
    Bedroom
    • Level: First
    • Dimensions: 10 x 9
    Primary bathroom
    • Features: Built-in Features, En Suite Bathroom, Granite Counters
    • Level: First
    • Dimensions: 10 x 7
    Breakfast room nook
    • Level: First
    • Dimensions: 9 x 7
    Kitchen
    • Features: Galley Kitchen, Granite Counters, Pantry
    • Level: First
    • Dimensions: 10 x 9
    Living room
    • Features: Ceiling Fan(s), Fireplace
    • Level: First
    • Dimensions: 19 x 13
    Heating
    • Central, Heat Pump
    Cooling
    • Central Air, Ceiling Fan(s), Electric
    Appliances
    • Included: Dryer, Dishwasher, Electric Range, Disposal, Microwave, Refrigerator, Washer
    • Laundry: Washer Hookup, Electric Dryer Hookup
    Features
    • Decorative/Designer Lighting Fixtures, Eat-in Kitchen, Granite Counters, High Speed Internet, Vaulted Ceiling(s), Walk-In Closet(s), Wired for Sound
    • Flooring: Carpet, Ceramic Tile
    • Windows: Shutters
    • Has basement: No
    • Number of fireplaces: 1
    • Fireplace features: Wood Burning
    Interior area
    • Total interior livable area: 1,214 sqft

    Property

    Parking
    • Total spaces: 2
    • Parking features: Covered, Door-Multi, Garage, Garage Door Opener
    • Attached garage spaces: 2
    Features
    • Levels: One
    • Stories: 1
    • Patio & porch: Deck
    • Exterior features: Lighting, Rain Gutters
    • Pool features: None
    • Fencing: Wood
    Lot
    • Size: 7,405 sqft
    • Features: Back Yard, Interior Lot, Lawn, Landscaped, Subdivision, Sprinkler System, Few Trees
    Details
    • Parcel number: 58087

    Construction

    Type & style
    • Home type: SingleFamily
    • Architectural style: Traditional,Detached
    • Property subtype: Single Family Residence
    Materials
    • Brick
    • Foundation: Slab
    • Roof: Composition
    Condition
    • Year built: 2006

    Utilities & green energy

    • Sewer: Public Sewer
    • Water: Public
    • Utilities for property: Sewer Available, Separate Meters, Underground Utilities, Water Available

    Community & neighborhood

    Community
    • Community features: Curbs
    Location
    • Region: Forney
    • Subdivision: Mc Keller Home Place IV

    Price history

    DateEventPrice
    8/19/2025Listing removed$274,900$226/sqft
    Source: Coldwell Banker Apex, Realtors #20970486 Report a problem
    8/14/2025Listed for sale$274,900$226/sqft
    Source: Coldwell Banker Apex, Realtors #20970486 Report a problem
    8/13/2025Sold--
    Source: NTREIS #20970486 Report a problem
    7/18/2025Pending sale$274,900$226/sqft
    Source: Coldwell Banker Apex, Realtors #20970486 Report a problem
    7/17/2025Contingent$274,900$226/sqft
    Source: NTREIS #20970486 Report a problem
    7/1/2025Price change$274,900-3.5%$226/sqft
    Source: NTREIS #20970486 Report a problem
    6/15/2025Listed for sale$284,900$235/sqft
    Source: NTREIS #20970486 Report a problem

    Public tax history

    Tax history is unavailable.

    Neighborhood: McKeller

    Nearby schools

    GreatSchools rating
    Schools provided by the listing agent
    • Elementary: Claybon
    • Middle: Warren
    • High: Forney
    • District: Forney ISD

    Source: NTREIS. This data may not be complete. We recommend contacting the local school district to confirm school assignments for this home.

    Get a cash offer in 3 minutes
    Find out how much your home could sell for in as little as 3 minutes with a no-obligation cash offer.
    Estimated market value
    $266,800
    Get a cash offer in 3 minutes
    Find out how much your home could sell for in as little as 3 minutes with a no-obligation cash offer.
    Estimated market value
    $266,800