*Price Reduced* Completely remodeled and move-in ready! This turnkey Newton home has been thoughtfully updated with todays buyer in mind. This beautiful home features 4 Bed, 2 Bath with a walkout basement. Modern finishes throughout, including updated flooring, fresh paint, remodeled kitchen and bathrooms, new fixtures, and stylish details in every room. Spacious layout with abundant natural light and functional living spaces. The exterior has also been refreshed, offering great curb appeal. Conveniently located near schools, shopping, and local amenities. A must-see property ready for its new owners! Seller is a licensed real estate agent of Kansas
Active
Price cut: $5K (7/15)
$284,000
105 Windward Ct, Newton, KS 67114
4beds
1,806sqft
Single Family Onsite Built
Built in 1979
10,018 Square Feet Lot
$281,100 Zestimate®
$157/sqft
$-- HOA
What's special
- 68 days |
- 389 |
- 28 |
Zillow last checked:
Listing updated:
Listed by:
Todd George 888-220-0988,
Platinum Realty LLC
Source: SCKMLS as distributed by MLS GRID,MLS#: 672785
Loading...
Facts & features
Interior
Bedrooms & bathrooms
- Bedrooms: 4
- Bathrooms: 2
- Full bathrooms: 2
Primary bedroom
- Description: Luxury Vinyl
- Level: Main
- Area: 144
- Dimensions: 12x12
Bedroom
- Description: Luxury Vinyl
- Level: Main
- Area: 110
- Dimensions: 11x10
Bedroom
- Description: Luxury Vinyl
- Level: Basement
- Area: 121
- Dimensions: 11x11
Bedroom
- Description: Luxury Vinyl
- Level: Basement
- Area: 100
- Dimensions: 10x10
Family room
- Description: Luxury Vinyl
- Level: Basement
- Area: 216
- Dimensions: 18x12
Other
- Level: Main
- Area: 576
- Dimensions: 24x24
Kitchen
- Description: Luxury Vinyl
- Level: Main
- Area: 216
- Dimensions: 18x12
Laundry
- Description: Luxury Vinyl
- Level: Basement
- Area: 117
- Dimensions: 13x9
Living room
- Description: Luxury Vinyl
- Level: Main
- Area: 192
- Dimensions: 16x12
Heating
- Forced Air, Natural Gas
Cooling
- Central Air, Electric
Appliances
- Included: Dishwasher, Disposal, Microwave, Range, Humidifier
- Laundry: In Basement, 220 equipment
Features
- Ceiling Fan(s)
- Flooring: Laminate
- Doors: Storm Door(s)
- Windows: Storm Window(s)
- Basement: Finished
- Number of fireplaces: 1
- Fireplace features: One, Living Room, Electric
Interior area
- Total interior livable area: 1,806 sqft
- Finished area above ground: 918
- Finished area below ground: 888
Property
Parking
- Total spaces: 2
- Parking features: Attached, Garage Door Opener, Oversized
- Garage spaces: 2
Features
- Levels: Bi-Level
- Patio & porch: Deck
- Exterior features: Guttering - ALL
- Fencing: Wood
Lot
- Size: 10,018 Square Feet
- Features: Cul-De-Sac
Details
- Parcel number: 0992901006020.000
Construction
Type & style
- Home type: SingleFamily
- Architectural style: Ranch
- Property subtype: Single Family Onsite Built
Materials
- Frame w/Less than 50% Mas, Brick
- Foundation: Full, Walk Out Mid-Level, View Out
- Roof: Composition
Condition
- Year built: 1979
Utilities & green energy
- Gas: Natural Gas Available
- Utilities for property: Sewer Available, Natural Gas Available, Public
Community & HOA
Community
- Security: Security Lights, Smoke Detector(s)
- Subdivision: TURKEY RED VILLAGE
HOA
- Has HOA: No
Location
- Region: Newton
Financial & listing details
- Price per square foot: $157/sqft
- Tax assessed value: $170,360
- Annual tax amount: $1,680
- Date on market: 5/9/2026
- Cumulative days on market: 69 days
- Ownership: Individual
- Road surface type: Paved
Estimated market value
$281,100
$267,000 - $295,000
$1,679/mo
Price history
Price history is unavailable.
Public tax history
| Year | Property taxes | Tax assessment |
|---|---|---|
| 2025 | $3,396 +9% | $19,591 +7.4% |
| 2024 | $3,117 +13.8% | $18,239 +17.2% |
| 2023 | $2,738 +8.8% | $15,561 +8% |
| 2022 | $2,517 +12% | $14,409 +8.2% |
| 2021 | $2,248 +3.3% | $13,317 +2.4% |
| 2020 | $2,176 +5.2% | $13,005 +5% |
| 2019 | $2,067 +5.2% | $12,385 +6.9% |
| 2018 | $1,964 +4% | $11,589 +2% |
| 2017 | $1,889 +19.3% | $11,362 +16.2% |
| 2016 | $1,584 | $9,775 -22.8% |
| 2015 | $1,584 -16.5% | $12,663 |
| 2014 | $1,897 | $12,663 |
| 2013 | -- | $12,663 |
| 2012 | -- | -- |
| 2011 | -- | -- |
| 2010 | -- | $12,663 +2.1% |
| 2009 | -- | $12,397 |
| 2008 | -- | $12,397 +2.8% |
| 2007 | -- | $12,064 +3.4% |
| 2006 | -- | $11,672 +5.4% |
| 2005 | -- | $11,073 |
| 2004 | -- | $11,073 +3.1% |
| 2003 | -- | $10,741 +1.4% |
| 2002 | -- | $10,594 +5.6% |
| 2000 | -- | $10,036 |
Find assessor info on the county website
Monthly payment
Est. payment
Payment breakdown
Explore the cost of this home by adjusting the details. Changes won't be saved.Climate risks
Neighborhood: 67114
Nearby schools
GreatSchools rating
- 5/10South Breeze Elementary SchoolGrades: PK-4Distance: 0.7 mi
- 3/10Chisholm Middle SchoolGrades: 7-8Distance: 1.8 mi
- 4/10Newton Sr High SchoolGrades: 9-12Distance: 2.8 mi
Schools provided by the listing agent
- Elementary: South Breeze
- Middle: Chisholm
- High: Newton
Source: SCKMLS as distributed by MLS GRID. This data may not be complete. We recommend contacting the local school district to confirm school assignments for this home.
- $218,7004 bd2 ba1.1k sqft109 Windward Ct, Newton, KS 67114Off Market
- $202,5003 bd2 ba1.1k sqft101 Windward Dr, Newton, KS 67114Off Market
- $--3 bd2 ba1.4k sqft115 Windward Ct, Newton, KS 67114Sold
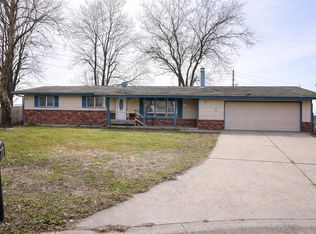
- $267,7004 bd3 ba1.7k sqft131 Windward Dr, Newton, KS 67114Off Market
- $217,6004 bd3 ba1.1k sqft123 Windward Ct, Newton, KS 67114Off Market
- $231,0003 bd3 ba2.2k sqft100 Wheatridge Dr, Newton, KS 67114Off Market
- $201,7000.26 Acres119 Windward Ct, Newton, KS 67114Off Market
- $208,9004 bd2 ba972 sqft100 Windward Dr, Newton, KS 67114Off Market
A local agent can set up tours, give advice and negotiate with sellers.
Similar homes
- $289,0004 bd3 ba2.6k sqft10 Kansas Ct, Newton, KS 67114For Sale
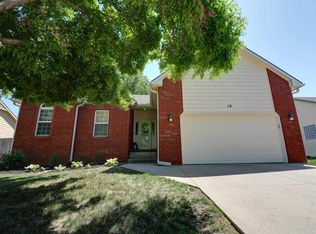 MLS ID #673101, Kali Graber, Berkshire Hathaway PenFed Realty. SCKMLS as distributed by MLS GRID
 - $244,9004 bd3 ba2.3k sqft840 Trinity Ct, Newton, KS 67114For Sale
 MLS ID #675449, Randall Flickinger, Berkshire Hathaway PenFed Realty. SCKMLS as distributed by MLS GRID
 - $229,9002 bd3 ba2.1k sqft1200 Parkwood Ln, Newton, KS 67114For Sale
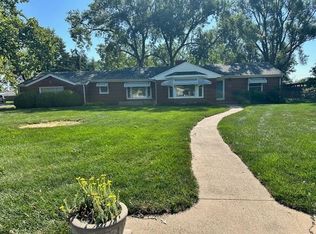 MLS ID #675707, Patrick Dreiling, Dreiling Realty & Auction, LLC. SCKMLS as distributed by MLS GRID
 - $235,0005 bd2 ba2.4k sqft1417 W 6th St, Newton, KS 67114For Sale
 MLS ID #673440, Matt Koontz, Berkshire Hathaway PenFed Realty. SCKMLS as distributed by MLS GRID
 - $240,0004 bd3 ba2.2k sqft305 Central Ave, Newton, KS 67114For SaleMLS ID #673093, Tiffany Ribordy, Heritage 1st Realty. SCKMLS as distributed by MLS GRID
- $195,0004 bd2 ba1.7k sqft936 S Ash St, Newton, KS 67114For SaleMLS ID #675201, Brad Elliott, Realty Connections. SCKMLS as distributed by MLS GRID
- $258,9003 bd2 ba1.4k sqft1704 Casey, Newton, KS 67114For SaleMLS ID #53603, Teresa Pimentel, Home Sweet Home Realty LLC. Mid Kansas MLS & Prairie Land Realtors as distributed by MLS GRID
- $210,0003 bd3 ba2.4k sqft704 Northridge Rd, Newton, KS 67114For SaleMLS ID #55077, Arlan Newell, Berkshire Hathaway PenFed Realty. Mid Kansas MLS & Prairie Land Realtors as distributed by MLS GRID
- $189,9005 bd2 ba1.6k sqft1321 W 9th St, Newton, KS 67114For SaleMLS ID #675230, Randall Flickinger, Berkshire Hathaway PenFed Realty. SCKMLS as distributed by MLS GRID
- $193,0004 bd2 ba1.9k sqft721 W 5th St, Newton, KS 67114For SaleMLS ID #669094, Benjamin Wiltshire, Bricktown ICT Realty. SCKMLS as distributed by MLS GRID
- $198,5002 bd2 ba1.6k sqft1600 W 4th St, Newton, KS 67114For SaleMLS ID #675290, Kathy Stucky, Berkshire Hathaway PenFed Realty. SCKMLS as distributed by MLS GRID
- $172,8254 bd2 ba1.8k sqft301 SW 3rd St, Newton, KS 67114For SaleMLS ID #672749, Jordan Noone, Berkshire Hathaway PenFed Realty. SCKMLS as distributed by MLS GRID
- $200,0003 bd2 ba2k sqft1000 Lorna Ln, Newton, KS 67114For SaleMLS ID #54898, Arlan Newell, Berkshire Hathaway PenFed Realty. Mid Kansas MLS & Prairie Land Realtors as distributed by MLS GRID
- $160,0003 bd2 ba1.8k sqft1500 E 9th St, Newton, KS 67114For SaleMLS ID #675241, Arlan Newell, Berkshire Hathaway PenFed Realty. SCKMLS as distributed by MLS GRID
- $179,9003 bd2 ba1.9k sqft400 E 1st St, Newton, KS 67114For SaleMLS ID #671224, Brenda Noffert, LPT Realty. SCKMLS as distributed by MLS GRID
- $312,0003 bd3 ba1.8k sqft1801 W 53rd St N #1819, Wichita, KS 67204For SaleMLS ID #675843, Margaret Metzger, Platinum Realty LLC. SCKMLS as distributed by MLS GRID
- $285,0004 bd3 ba2.1k sqft2 Ember Way Cir, Hesston, KS 67062For Sale By Owner
- $310,0003 bd4 ba2.5k sqft211 S Commercial Ave, Sedgwick, KS 67135For SaleMLS ID #675552, Ashleigh Casper, Sundgren Realty. SCKMLS as distributed by MLS GRID
- $295,0005 bd3 ba2.5k sqft1526 E Cedar Tree St, Wichita, KS 67219For SaleMLS ID #675831, Marie Segura, Better Homes & Gardens Real Estate Wostal Realty. SCKMLS as distributed by MLS GRID
- $198,0005 bd3 ba2k sqft120 E 9th St, Halstead, KS 67056For SaleMLS ID #674920, Joe Danler, Berkshire Hathaway PenFed Realty. SCKMLS as distributed by MLS GRID
