Experience refined sophistication and gracious living in this exquisitely updated custom home, perfectly positioned on a .5 acre lot in the prestigious Rutland Place. Offering a superior location just off I-20 & Hwy 80 and close proximity to Hallsville ISD. This residence blends timeless elegance with exceptional craftsmanship and thoughtful design. With over 3,300 sq ft. of luxurious living space, this 4 bedroom, 3.5 bath home showcases an impressive open floor plan with grand ceiling heights, extensive crown molding, coffered ceilings, and designer touches throughout. The stunning gourmet kitchen is the epitome of style and function with white custom cabinetry, massive island with apron sink, granite counter tops, recessed lighting, under cabinet lighting, designer backsplash, and dedicated coffee bar. The 6 burner gas cook top and double ovens make this kitchen perfect for entertaining. A spacious private office with wall to wall custom built-in bookcases create the perfect executive workspace, while the elegant formal dining room adds sophistication for gatherings. The game room offers elevated entertainment featuring a built-in wet bar with custom cabinetry and designer tile backsplash, overlooking the expansive backyard and serene pond views. The luxurious primary suite provides a relaxing retreat with spa like finishes, including an oversized walk-in tiled shower, free standing soaking tub, separate vanities, and a boutique-style custom closet with built-ins. Even the laundry room is beautifully designed with granite counter top perfect for a folding station. Three additional bedrooms with 2 baths are situated on the opposite side of the house. 1 bedroom features it's own bathroom with beautiful tiled shower. While the other 2 bedrooms feature a Jack & Jill bath with double vanities. Ample storage is thoughtfully integrated throughout the home. A three car garage with additional storage space adds both practicality and convenience. Outdoor living has been elevated to perfection with an expansive covered patio, cooling ceiling fans, and a built-in outdoor bar that is ideal for evening wine, weekend grilling, or quiet mornings. This home is more than a place to live - it is a statement of style, comfort, and prestige. High-end updates, elegant finishes, and superior interior design set it apart from anything on the market. Take advantage today and experience the difference.
Sold
Price Unknown
105 Winifreds Way, Hallsville, TX 75650
4beds
3,368sqft
Single Family Residence
Built in 2004
0.5 Acres Lot
$579,700 Zestimate®
$--/sqft
$3,660 Estimated rent
Home value
$579,700
$551,000 - $609,000
$3,660/mo
Zestimate® history
Owner options
List your home for rent
$3,660/mo
Rent Zestimate®
Find your next renter with Zillow Rental Manager. Plus, with online applications, you can quickly screen prospective tenants – for free.
$3,660/mo
Rent Zestimate®
Refinance and save
Refinancing to a lower rate could help reduce your monthly payments and save thousands over the life of the loan.
Explore your selling options
Work with a Zillow partner agent
Leverage their expertise and Zillow's premium Showcase listings to get your home seen by more buyers.
Get startedList with your own agent
Get your home in front of millions of buyers by listing it on Zillow.
Learn how to do itSell it yourself
Take full control of how buyers see your home on Zillow by listing For Sale by Owner (FSBO).
List your homeWhat's special
Designer touchesGrand ceiling heightsOpen floor planDedicated coffee barBuilt-in outdoor barExpansive backyardElegant formal dining room
Zillow last checked:
Listing updated:
Listed by:
Angela Watson Kuite 903-738-0739,
RE/MAX Cross Country
Bought with:
Joel Tutt
Trina Griffith & Company Real Estate
Source: LGVBOARD,MLS#: 20257017
Facts & features
Interior
Bedrooms & bathrooms
- Bedrooms: 4
- Bathrooms: 4
- Full bathrooms: 3
- 1/2 bathrooms: 1
Rooms
- Room types: Game Room, Office, Family Room, Utility Room, 1 Living Area
Bedroom
- Features: Master Bedroom Split, Walk-In Closet(s)
Bathroom
- Features: Shower Only, Shower and Tub, Double Vanity, Separate Water Closet, Walk-In Closet(s)
Dining room
- Features: Separate Formal Dining, Den/Dining Combo
Heating
- Central Electric, Central Gas
Cooling
- Central Electric
Appliances
- Included: Double Oven, Electric Oven, Gas Cooktop, Microwave, Dishwasher, Disposal, Plumbed For Ice Maker, Gas Water Heater
- Laundry: Laundry Room
Features
- Bookcases, Wet Bar, Ceiling Fan(s), Granite Counters
- Flooring: Carpet, Tile
- Windows: Shades/Blinds
- Has fireplace: Yes
- Fireplace features: Wood Burning
Interior area
- Total structure area: 3,368
- Total interior livable area: 3,368 sqft
Property
Parking
- Total spaces: 3
- Parking features: Garage, Garage Faces Side, Garage Door Opener, Attached, Rear/Side Entry, Concrete
- Attached garage spaces: 3
- Has uncovered spaces: Yes
Features
- Levels: One
- Stories: 1
- Exterior features: Auto Sprinkler
- Pool features: None
- Fencing: None
- Has water view: Yes
- Water view: Water
- On waterfront: Yes
- Waterfront features: Waterfront
Lot
- Size: 0.5 Acres
- Dimensions: 158x163
- Features: Landscaped
Details
- Additional structures: None
- Parcel number: R000075956
Construction
Type & style
- Home type: SingleFamily
- Architectural style: Traditional
- Property subtype: Single Family Residence
Materials
- Brick and Stone
- Foundation: Slab
- Roof: Composition
Condition
- Year built: 2004
Utilities & green energy
- Sewer: Public Sewer
- Water: City
- Utilities for property: Electricity Available
Community & HOA
Community
- Subdivision: Rutland Place
HOA
- Has HOA: Yes
Location
- Region: Hallsville
Financial & listing details
- Tax assessed value: $462,970
- Annual tax amount: $7,710
- Date on market: 10/13/2025
- Listing terms: Cash,Conventional,VA Loan
- Exclusions: personal
Price history
| Date | Event | Price |
|---|---|---|
| 6/12/2026 | Sold | -- |
Source:  LGVBOARD #20257017 Report a problem LGVBOARD #20257017 Report a problem | ||
| 6/3/2026 | Pending sale | $599,000$178/sqft |
Source: LGVBOARD #20257017 Report a problem | ||
| 10/13/2025 | Listed for sale | $599,000$178/sqft |
Source: LGVBOARD #20257017 Report a problem | ||
| 4/9/2025 | Listing removed | $599,000$178/sqft |
Source: LGVBOARD #20244979 Report a problem | ||
| 8/10/2024 | Listed for sale | $599,000$178/sqft |
Source: LGVBOARD #20244979 Report a problem | ||
| 12/30/2005 | Sold | -- |
Source: Public Record Report a problem | ||
Public tax history
| Year | Property taxes | Tax assessment |
|---|---|---|
| 2024 | $6,697 +1.2% | $462,970 +2.6% |
| 2023 | $6,619 -4.1% | $451,120 +11.6% |
| 2022 | $6,903 | $404,340 +13.5% |
| 2021 | -- | $356,370 +4.5% |
| 2020 | $4,336 -24% | $341,010 +0.3% |
| 2019 | $5,705 +21.8% | $340,070 +0.7% |
| 2018 | $4,684 -0.4% | $337,830 |
| 2017 | $4,701 | $337,830 +0.2% |
| 2016 | $4,701 +14.2% | $337,210 +2.5% |
| 2015 | $4,117 -4.9% | $329,090 -1% |
| 2014 | $4,330 +3% | $332,350 |
| 2013 | $4,206 -1% | -- |
| 2012 | $4,248 | -- |
| 2011 | -- | -- |
| 2010 | -- | -- |
| 2009 | -- | -- |
| 2008 | -- | -- |
| 2007 | -- | -- |
| 2006 | -- | -- |
| 2005 | -- | -- |
Find assessor info on the county website
Neighborhood: 75650
Nearby homes
- $484,6004 bd3 ba3k sqft107 Winifreds Way, Hallsville, TX 75650Off Market
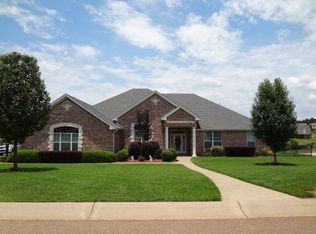
- $647,5005 bd5 ba3.6k sqft103 Winifreds Way, Hallsville, TX 75650Off Market
- $486,9003 bd2 ba2.4k sqft104 Winifreds Way, Hallsville, TX 75650Off Market

- $540,9004 bd3 ba3.2k sqft102 Winifreds Way, Hallsville, TX 75650Off Market

- $500,0004 bd3 ba2.7k sqft109 Winifreds Way, Hallsville, TX 75650Off Market
- $471,5003 bd2 ba3.4k sqft101 Winifreds Way, Hallsville, TX 75650Off Market
- $509,9004 bd4 ba3k sqft109 Chinquapin Ct, Hallsville, TX 75650Off Market
- $515,6004 bd3 ba3k sqft100 Winifreds Way, Hallsville, TX 75650Off Market
Nearby schools
GreatSchools rating
- 7/10Hallsville Intermediate SchoolGrades: 5-6Distance: 0.5 mi
- 9/10Hallsville Junior High SchoolGrades: 6-8Distance: 0.5 mi
- 7/10Hallsville High SchoolGrades: 9-12Distance: 2 mi
Schools provided by the listing agent
- District: Hallsville
Source: LGVBOARD. This data may not be complete. We recommend contacting the local school district to confirm school assignments for this home.
- Texas
- Harrison County
- Hallsville
- 75650
- 105 Winifreds Way
Nearby cities
Nearby zip codes
Other Hallsville Topics
