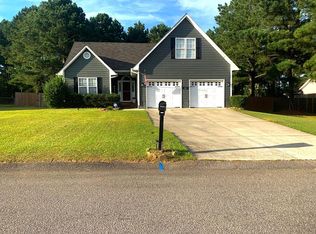
Beautiful 3-bedroom, 2-bath ranch home with a versatile bonus room! A welcoming foyer opens to a spacious great room featuring vaulted ceilings, hardwood floors, and a cozy wood-burning fireplace with a stunning stone surround. The formal dining room is conveniently located just off the main living area.
The kitchen offers white cabinetry, granite countertops, stainless steel appliances, and a charming breakfast nook with chair rail detail. A nearby laundry room includes built-in cabinets and custom shelving for added convenience.
The primary suite features a vaulted ceiling, walk-in closet, and an en-suite bath complete with double vanities, a garden tub, separate shower, and private water closet. Two additional bedrooms with double-door closets complete the main level. Upstairs, the bonus room provides the perfect space for a guest suite, playroom, or home office.
Enjoy outdoor living with a covered front porch and a covered back porch accessible from both the kitchen and dining area, leading to a custom deck, a firepit, a compost pile and fully fenced backyard. The garage includes built-in shelving for extra storage, and the roof was replaced in 2020.
2 PLUM TREES IN THE BACK YARD THAT PRODUCE THE SWEETEST PLUMS!!
Ideally located near schools, shopping, and hospitals, and one of the closest Raeford communities to Fort Liberty—with no city taxes! Move-in ready and waiting for you. Schedule your showing today!
Movers come May 18 and seller moves out on June 01.
Professional pictures coming soon. Ring doorbell do not convey.
Sold for $270,000
$270,000
105 Winterfield Dr, Raeford, NC 28376
3beds
1,607sqft
Single Family Residence
Built in 2001
0.53 Acres Lot
$270,300 Zestimate®
$168/sqft
$1,788 Estimated rent
Home value
$270,300
$257,000 - $284,000
$1,788/mo
Zestimate® history
Owner options
List your home for rent
$1,788/mo
Rent Zestimate®
Find your next renter with Zillow Rental Manager. Plus, with online applications, you can quickly screen prospective tenants – for free.
$1,788/mo
Rent Zestimate®
Refinance and save
$1,638/mo
Est. payment
Refinancing to a lower rate could help reduce your monthly payments and save thousands over the life of the loan.
$1,638/mo
Est. payment
Explore your selling options
Work with a Zillow partner agent
Leverage their expertise and Zillow's premium Showcase listings to get your home seen by more buyers.
Get startedList with your own agent
Get your home in front of millions of buyers by listing it on Zillow.
Learn how to do itSell it yourself
Take full control of how buyers see your home on Zillow by listing For Sale by Owner (FSBO).
List your homeWhat's special
Covered front porchCustom deckVaulted ceilingsHardwood floorsFully fenced backyardGranite countertopsWelcoming foyer
Zillow last checked:
Listing updated:
Listed by:
VANESKA SOARES,
ON POINT REALTY
Bought with:
Non Member Agent, none
NON MEMBER COMPANY
Source: LPRMLS,MLS#: 762139 Originating MLS: Longleaf Pine Realtors
Originating MLS: Longleaf Pine RealtorsFacts & features
Interior
Bedrooms & bathrooms
- Bedrooms: 3
- Bathrooms: 2
- Full bathrooms: 2
Heating
- Heat Pump
Cooling
- Central Air
Appliances
- Included: Dishwasher, Disposal, Microwave, Range, Refrigerator
- Laundry: Washer Hookup, Dryer Hookup, Main Level, In Unit
Features
- Breakfast Area, Ceiling Fan(s), Cathedral Ceiling(s), Separate/Formal Dining Room, Double Vanity, Entrance Foyer, Eat-in Kitchen, Granite Counters, Garden Tub/Roman Tub, Kitchen/Dining Combo, Primary Downstairs, Living/Dining Room, Separate Shower, Tub Shower, Vaulted Ceiling(s), Walk-In Closet(s), Walk-In Shower, Window Treatments
- Flooring: Carpet, Hardwood, Tile
- Windows: Blinds, Insulated Windows
- Basement: None
- Number of fireplaces: 1
- Fireplace features: Wood Burning Stove
Interior area
- Total interior livable area: 1,607 sqft
Property
Parking
- Total spaces: 2
- Parking features: Attached, Garage
- Attached garage spaces: 2
Features
- Patio & porch: Rear Porch, Covered, Deck, Front Porch, Porch
- Exterior features: Deck, Fully Fenced, Fence, Porch
- Fencing: Full,Privacy,Yard Fenced
Lot
- Size: 0.53 Acres
- Dimensions: 91' x 199' x 204' x 104'
- Features: Cleared, Level
- Topography: Cleared,Level
Details
- Parcel number: 494570001175
- Zoning description: Residential District
- Special conditions: Standard
Construction
Type & style
- Home type: SingleFamily
- Architectural style: Ranch
- Property subtype: Single Family Residence
Materials
- Masonite
Condition
- Good Condition
- New construction: No
- Year built: 2001
Utilities & green energy
- Sewer: Septic Tank
- Water: Public
Community & HOA
Community
- Features: Gutter(s), Street Lights
- Security: Smoke Detector(s)
- Subdivision: Windward Oaks
HOA
- Has HOA: No
Location
- Region: Raeford
Financial & listing details
- Price per square foot: $168/sqft
- Tax assessed value: $177,970
- Annual tax amount: $1,572
- Date on market: 5/8/2026
- Cumulative days on market: 5 days
- Listing terms: ARM,Cash,Conventional,FHA,New Loan,USDA Loan,VA Loan
- Inclusions: Refrigerator, TV Mount, Curtain Rods, Floating Shelving in Bathrooms and Shed
- Exclusions: Ring Door bell
- Ownership: More than a year
- Road surface type: Paved
Price history
| Date | Event | Price |
|---|---|---|
| 6/16/2026 | Sold | $270,000$168/sqft |
Source:  LPRMLS #762139 Report a problem LPRMLS #762139 Report a problem | ||
| 5/13/2026 | Pending sale | $270,000$168/sqft |
Source: LPRMLS #762139 Report a problem | ||
| 5/8/2026 | Listed for sale | $270,000+7.1%$168/sqft |
Source: LPRMLS #762139 Report a problem | ||
| 6/27/2023 | Sold | $252,000+5%$157/sqft |
Source: LPRMLS #704354 Report a problem | ||
| 5/20/2023 | Pending sale | $239,900$149/sqft |
Source: LPRMLS #704354 Report a problem | ||
| 5/18/2023 | Listed for sale | $239,900+52.3%$149/sqft |
Source: LPRMLS #704354 Report a problem | ||
| 1/17/2020 | Sold | $157,500$98/sqft |
Source: Public Record Report a problem | ||
Public tax history
| Year | Property taxes | Tax assessment |
|---|---|---|
| 2025 | $1,572 | $177,970 |
| 2024 | $1,572 +8.1% | $177,970 +8.9% |
| 2023 | $1,454 | $163,460 |
| 2022 | $1,454 +5.3% | $163,460 +8.5% |
| 2021 | $1,381 +0.1% | $150,700 |
| 2020 | $1,379 | $150,700 |
| 2019 | $1,379 +1.8% | $150,700 |
| 2018 | $1,354 | $150,700 |
| 2017 | $1,354 | $150,700 |
| 2016 | $1,354 | $150,700 |
| 2015 | $1,354 | $150,700 |
| 2014 | $1,354 +1.7% | $150,700 +22% |
| 2013 | $1,331 | $123,490 |
| 2011 | -- | $123,490 |
| 2010 | -- | $123,490 |
Find assessor info on the county website
Neighborhood: 28376
Nearby homes
- $261,8004 bd2 ba1.6k sqft103 Winterfield Dr, Raeford, NC 28376Off Market
- $264,200-- bd2 ba1.5k sqft107 Winterfield Dr, Raeford, NC 28376Off Market
- $251,7003 bd2 ba1.6k sqft101 Winterfield Dr, Raeford, NC 28376Off Market

- $258,400-- bd2 ba1.7k sqft127 Bayou Ct, Raeford, NC 28376Off Market
- $258,600-- bd2 ba1.6k sqft109 Winterfield Dr, Raeford, NC 28376Off Market
- $259,7003 bd2 ba1.6k sqft129 Bayou Ct, Raeford, NC 28376Off Market
- $258,100-- bd2 ba1.6k sqft125 Bayou Ct, Raeford, NC 28376Off Market
- $242,000-- bd2 ba1.4k sqft106 Winterfield Dr, Raeford, NC 28376Off Market
Nearby schools
GreatSchools rating
- 6/10Upchurch ElementaryGrades: PK-5Distance: 6.7 mi
- 2/10East Hoke MiddleGrades: 6-8Distance: 3.1 mi
- 10/10Sandhoke Early College High SchoolGrades: 9-12Distance: 6 mi
Schools provided by the listing agent
- Elementary: Upchurch Elementary
- Middle: East Hoke Middle School
- High: Hoke County High School
Source: LPRMLS. This data may not be complete. We recommend contacting the local school district to confirm school assignments for this home.
Get a cash offer in 3 minutes
Find out how much your home could sell for in as little as 3 minutes with a no-obligation cash offer.
Estimated market value
$270,300
Get a cash offer in 3 minutes
Find out how much your home could sell for in as little as 3 minutes with a no-obligation cash offer.
Estimated market value
$270,300
- North Carolina
- Hoke County
- Raeford
- 28376
- 105 Winterfield Dr
Nearby cities
Nearby zip codes
Other Raeford Topics
