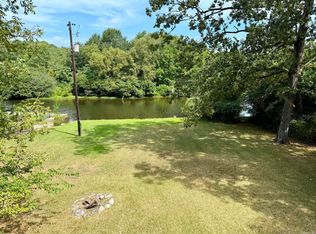
Welcome home to this beautiful, move-in-ready one-level residence perfectly situated in the highly sought-after Lake Hamilton School District, located just eleven minutes from the school campus. Built in 2006, this 2,720-square-foot home sits on a completely level lot, offering a highly functional layout inside and out with a flat backyard perfect for outdoor activities and easy maintenance. A standout feature of this property is the solar panel system, which will be paid by the seller at closing, conveying to the new owner to provide savings on future electric bills from day one. Inside, the home offers fantastic versatility, featuring an eat-in kitchen area alongside a formal dining room that can easily be utilized as a home office, playroom, or flexible living space. The private primary suite serves as a spacious retreat, complete with a large en-suite bathroom and an impressive walk-in closet. The remaining three bedrooms are well-proportioned for family or guests, with two featuring their own walk-in closets for excellent storage. A dedicated laundry room adds everyday convenience to this exceptionally well-maintained home.
Accepting back-up offers
Price cut: $10K (8/16)
$350,000
105 Wolf Ridge Ct, Hot Springs, AR 71913
4beds
2,720sqft
Single Family Residence
Built in 2006
0.27 Acres Lot
$342,200 Zestimate®
$129/sqft
$-- HOA
What's special
Large en-suite bathroomCompletely level lotImpressive walk-in closetEat-in kitchen areaMove-in-ready one-level residence
- 63 days
- 312
- 12
Likely to sell faster than
Zillow last checked:
Listing updated:
Listed by:
Jon Rowley 501-620-3392,
McGraw Realtors - HS 501-881-3331,
Eric Billingsley 501-547-2997,
McGraw Realtors - HS
Source: CARMLS,MLS#: 26029322
Facts & features
Interior
Bedrooms & bathrooms
- Bedrooms: 4
- Bathrooms: 2
- Full bathrooms: 2
Rooms
- Room types: Other (see remarks)
Dining room
- Features: Separate Dining Room, Eat-in Kitchen, Breakfast Bar
Heating
- Has Heating (Unspecified Type)
Cooling
- Electric
Appliances
- Included: Free-Standing Range, Microwave, Electric Range, Dishwasher, Gas Water Heater
- Laundry: Washer Hookup
Features
- Walk-In Closet(s), Ceiling Fan(s), Breakfast Bar
- Flooring: Carpet, Tile
- Has fireplace: Yes
- Fireplace features: Gas Starter
Interior area
- Total structure area: 2,720
- Total interior livable area: 2,720 sqft
Property
Parking
- Total spaces: 2
- Parking features: Garage, Two Car, Other
- Has garage: Yes
Features
- Levels: One
- Stories: 1
- Patio & porch: Patio, Porch
- Exterior features: Storage
- Has spa: Yes
- Spa features: Whirlpool/Hot Tub/Spa
Lot
- Size: 0.27 Acres
- Dimensions: 106 x 110
- Features: Level
Details
- Parcel number: 10015699000
Construction
Type & style
- Home type: SingleFamily
- Architectural style: Traditional
- Property subtype: Single Family Residence
Materials
- Brick
- Foundation: Slab
- Roof: Other
Condition
- New construction: No
- Year built: 2006
Utilities & green energy
- Electric: Elec-Municipal (+Entergy)
- Gas: Gas-Natural
- Sewer: Public Sewer
- Water: Public
- Utilities for property: Natural Gas Connected
Community & HOA
Community
- Subdivision: Metes & Bounds
HOA
- Has HOA: No
Location
- Region: Hot Springs
Financial & listing details
- Price per square foot: $129/sqft
- Tax assessed value: $335,000
- Annual tax amount: $3,149
- Date on market: 7/20/2026
- Road surface type: Paved
Estimated market value
$342,200
$325,000 - $359,000
$2,415/mo
Price history
| Date | Event | Price |
|---|---|---|
| 9/6/2026 | Contingent | $350,000$129/sqft |
Source:  HSDS #156464 Report a problem HSDS #156464 Report a problem | ||
| 8/16/2026 | Price change | $350,000-2.8%$129/sqft |
Source:  CARMLS #26029322 Report a problem CARMLS #26029322 Report a problem | ||
| 7/20/2026 | Listed for sale | $360,000+50.1%$132/sqft |
Source: HSDS #156464 Report a problem | ||
| 1/21/2020 | Sold | $239,900$88/sqft |
Source: CARMLS #19030998 Report a problem | ||
| 9/23/2019 | Listed for sale | $239,900+14.2%$88/sqft |
Source: Crye-Leike REALTORS #19030998 Report a problem | ||
| 3/13/2012 | Sold | $210,000-4.5%$77/sqft |
Source: Public Record Report a problem | ||
| 10/29/2011 | Listed for sale | $219,900+7.8%$81/sqft |
Source: Crye-Leike #97019 Report a problem | ||
| 12/18/2007 | Sold | $204,000+7.4%$75/sqft |
Source: Public Record Report a problem | ||
| 11/3/2006 | Sold | $190,000$70/sqft |
Source: Public Record Report a problem | ||
Public tax history
| Year | Property taxes | Tax assessment |
|---|---|---|
| 2025 | $2,938 +6.1% | $65,366 +7.7% |
| 2024 | $2,770 +9.5% | $60,697 +8.3% |
| 2023 | $2,529 +8.8% | $56,028 +9.1% |
| 2022 | $2,325 +9.5% | $51,359 +10% |
| 2021 | $2,124 +21.4% | $46,690 |
| 2020 | $1,749 +3.6% | $46,690 |
| 2019 | $1,689 -1.5% | $46,690 |
| 2018 | $1,714 | $46,690 |
| 2017 | $1,714 +2.4% | $46,690 +2% |
| 2016 | $1,674 | $45,790 |
| 2015 | $1,674 +0.1% | $45,790 |
| 2014 | $1,673 +11.9% | $45,790 |
| 2013 | $1,495 | $45,790 |
| 2012 | $1,495 -1.3% | $45,790 -1.1% |
| 2011 | $1,515 +10.9% | $46,290 +8.7% |
| 2009 | $1,366 | $42,580 |
| 2008 | $1,366 +1143% | $42,580 +1477% |
| 2007 | $110 | $2,700 |
Find assessor info on the county website
Monthly payment
Est. payment
Payment breakdown
Explore the cost of this home by adjusting the details. Changes won't be saved.Climate risks
Neighborhood: 71913
Similar homes
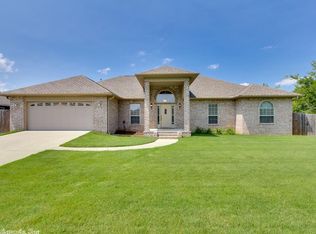
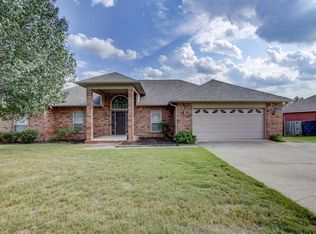
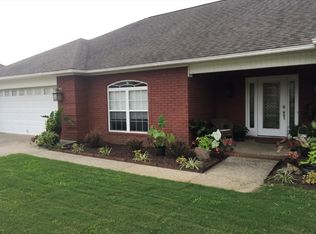
- $330,0004 bd3 ba1.8k sqft136 Kyler Ter, Hot Springs, AR 71913For Sale

 MLS ID #26038349, Amber L Wood, Mid South Realty. CARMLS
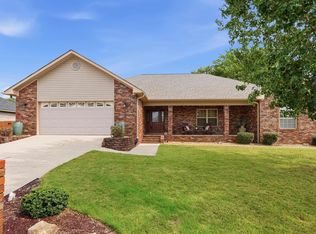
 - $375,0004 bd3 ba2.3k sqft105 Wolf Howl Ln, Hot Springs, AR 71913For Sale
 MLS ID #26031014, Allison Pickell, CBRPM Group. CARMLS
 - $335,0004 bd3 ba2.2k sqft339 Joy Dr, Hot Springs, AR 71913For Sale
 MLS ID #26033509, Beau Durbin, ESQ. Realty Group - Hot Springs. CARMLS
 - $365,0004 bd2 ba1.6k sqft610 Randall Rd, Hot Springs, AR 71913For Sale
 MLS ID #26035209, Jane P Jolly, Keller Williams Realty Hot Springs. CARMLS
 - $415,0004 bd3 ba2.7k sqft136 Peppermint Ter, Hot Springs, AR 71913For SaleMLS ID #26015992, Jamie Daniels, McGraw Realtors - HS. CARMLS
- $354,0003 bd3 ba2.1k sqft(Undisclosed Address), Hot Springs, AR 71913For SaleMLS ID #26026206, Jordan R Gardner, ESQ. Realty Group - Hot Springs. CARMLS
- $429,9004 bd3 ba2.5k sqft3129 Marion Anderson Rd, Hot Springs, AR 71913For SaleMLS ID #26026848, Kim F Walker, Trademark Real Estate, Inc.. CARMLS
- $399,0003 bd2 ba1.5k sqft101 Teresa Ln, Hot Springs, AR 71913For SaleMLS ID #26038097, Karen S Hudspeth, McGraw Realtors - HS. CARMLS
- $325,0003 bd2 ba2k sqft195 Lorelei Cir, Hot Springs, AR 71913For SaleMLS ID #26036899, Samuel E Smith, Hawks Realty. CARMLS
- $315,0004 bd2 ba2.1k sqft102 Doe Run Pl, Hot Springs, AR 71913For SaleMLS ID #26023253, Shaunna L Schanlaber, Lake Hamilton Realty, Inc.. CARMLS
- $365,0004 bd3 ba2.1k sqft335 Cimmaron St, Hot Springs, AR 71913For SaleMLS ID #26015300, Tara Jane W Norwood, White Stone Real Estate. CARMLS
- $364,9003 bd3 ba2.5k sqft720 Old Brundage Rd, Hot Springs, AR 71913For SaleMLS ID #26023828, Judy A Hanson, Trademark Real Estate, Inc.. CARMLS
- $399,0003 bd3 ba2.2k sqft105 Alexwood Dr, Hot Springs, AR 71913For SaleMLS ID #26014821, Connie Alford, Lake Hamilton Realty, Inc.. CARMLS
- $274,9003 bd2 ba2.2k sqft104 Westcliff Ter, Hot Springs, AR 71913For SaleMLS ID #26030522, Shari Bales, Crye-Leike REALTORS. CARMLS
- $387,0003 bd2 ba2k sqft1760 Marion Anderson Rd, Hot Springs, AR 71913For SaleMLS ID #26036121, Karol Bailes, Crye-Leike REALTORS. CARMLS
- $299,9994 bd2 ba2.1k sqft104 Rainbow Ln, Hot Springs, AR 71913For SaleMLS ID #26034300, Amber Tam, Century 21 Parker & Scroggins Realty - Bryant. CARMLS
