Skip main navigation
Pending
  • Price cut: $4K (6/7)
    $225,000

    105 Wolfe Lake Ln, Gaston, SC 29053

    3beds
    1,436sqft
    : 
    Loading
    Get pre-qualified
    Single Family Residence
    Built in 1980
    0.98 Acres Lot
    $234,100 Zestimate®
    $157/sqft
    $-- HOA

    What's special

    All appliances stayWood burning insert
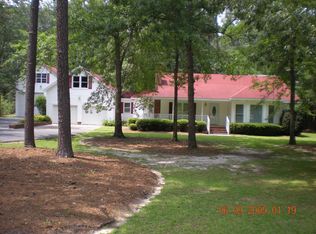
    Looking for a great Starter Home or Ready to Downsize? This Sandy Run Honey has what You Want! Mature Landscaping surrounds the entire Acre Lot & gives a Nature Retreat Feel. This 3 bdrm Brick Beauty has so much to Love: Wood Burning Insert, Bonus room off the Deck, New HVAC 2023, New Well Pump/Bladder for Outdoor Watering, Termite Bond, and All Appliances Stay! Easy access to I 26, Columbia & Charleston. Virtual Staging in select photos. Hurry Home, I'm waiting for You! Disclaimer: CMLS has not reviewed and, therefore, does not endorse vendors who may appear in listings.
    52 days
    |
    244
    |
    4
    |

    Likely to sell faster than

    Zillow last checked:

    Listing updated:

    Listed by:

    Melissa A Garrison,

    Southern Dreams Realty

    Source: Consolidated MLS,MLS#: 634628MLS Logo

      Facts & features

      Interior

      Bedrooms & bathrooms
      • Bedrooms: 3
      • Bathrooms: 2
      • Full bathrooms: 1
      • 1/2 bathrooms: 1
      • Partial bathrooms: 1
      • Main level bathrooms: 2
      Rooms
      • Room types: Bonus Room, Office, Other
      Primary bedroom
      • Features: Bath-Private, Walk-In Closet(s), Ceiling Fan(s)
      • Level: Main
      Bedroom 2
      • Features: Ceiling Fan(s)
      • Level: Main
      Bedroom 3
      • Features: Ceiling Fan(s)
      • Level: Main
      Great room
      • Level: Main
      Kitchen
      • Features: Counter Tops-Formica, Floors-Vinyl, Cabinets-Painted
      • Level: Main
      Heating
      • Central, Heat Pump 1st Lvl
      Cooling
      • Central Air, Heat Pump 1st Lvl
      Appliances
      • Included: Built-In Range, Dishwasher, Dryer, Refrigerator, Washer, Electric Water Heater
      • Laundry: Laundry Closet, Electric, Heated Space, Main Level
      Features
      • Ceiling Fan(s)
      • Flooring: Carpet, Vinyl
      • Windows: Thermopane
      • Basement: Crawl Space
      • Attic: Pull Down Stairs,Attic Access
      • Number of fireplaces: 1
      • Fireplace features: Insert, Wood Burning, Wood Burning Stove
      Interior area
      • Total structure area: 1,436
      • Total interior livable area: 1,436 sqft

      Property

      Parking
      • Total spaces: 4
      • Parking features: No Garage
      Features
      • Stories: 1
      • Fencing: Rear Only-Chain Link
      Lot
      • Size: 0.98 Acres
      Details
      • Additional structures: Shed(s)
      • Parcel number: 0230003030

      Construction

      Type & style
      • Home type: SingleFamily
      • Architectural style: Ranch
      • Property subtype: Single Family Residence
      Materials
      • Brick-All Sides-AbvFound
      Condition
      • New construction: No
      • Year built: 1980
      Details
      • Warranty included: Yes

      Utilities & green energy

      • Sewer: Septic Tank
      • Water: Irrigation Well, Public

      Community & HOA

      Community
      • Security: Smoke Detector(s)
      • Subdivision: NONE
      HOA
      • Has HOA: No
      Location
      • Region: Gaston

      Financial & listing details

      • Price per square foot: $157/sqft
      • Tax assessed value: $149,700
      • Annual tax amount: $448
      • Date on market: 5/21/2026
      • Listing agreement: Exclusive Right To Sell
      • Road surface type: Paved

        Estimated market value

        $234,100

        $213,000 - $253,000

        $1,356/mo

        Price history

        DateEventPrice
        6/28/2026Pending sale$225,000$157/sqft
        Source: Consolidated MLS #634628 Report a problem
        6/13/2026Contingent$225,000$157/sqft
        Source: Consolidated MLS #634628 Report a problem
        6/7/2026Price change$225,000-1.7%$157/sqft
        Source: Consolidated MLS #634628 Report a problem
        5/21/2026Listed for sale$229,000+78.9%$159/sqft
        Source: Consolidated MLS #634628 Report a problem
        8/21/2017Sold$128,000-1.3%$89/sqft
        Source: Public Record Report a problem
        5/26/2017Pending sale$129,700$90/sqft
        Source: Fairfax Realty Inc #424798 Report a problem
        5/20/2017Price change$129,700-0.2%$90/sqft
        Source: Fairfax Realty Inc #424798 Report a problem
        3/31/2017Listed for sale$130,000+14%$91/sqft
        Source: Owner Report a problem
        10/2/2015Sold$114,000-3%$79/sqft
        Source: Public Record Report a problem
        7/5/2015Listed for sale$117,500+17.6%$82/sqft
        Source: Fairfax Realty, Inc #381059 Report a problem
        4/1/2013Sold$99,900$70/sqft
        Source: Public Record Report a problem
        2/27/2013Pending sale$99,900$70/sqft
        Source: Merrilyn Hall Realty, Inc. #311578 Report a problem
        11/9/2012Price change$99,900-9.1%$70/sqft
        Source: Merrilyn Hall Realty, Inc. #311578 Report a problem
        8/9/2012Price change$109,900-4.3%$77/sqft
        Source: Merrilyn Hall Realty, Inc. #311578 Report a problem
        7/26/2012Price change$114,800-0.1%$80/sqft
        Source: Merrilyn Hall Realty, Inc. #311578 Report a problem
        5/17/2012Price change$114,900-0.1%$80/sqft
        Source: Merrilyn Hall Realty, Inc. #311578 Report a problem
        1/1/2012Listed for sale$115,000-11.2%$80/sqft
        Source: Coldwell Banker United, Realtors #302656 Report a problem
        6/30/2011Listing removed$129,500$90/sqft
        Source: Russell & Jeffcoat Realtors #285631 Report a problem
        6/27/2011Price change$129,500-1.9%$90/sqft
        Source: Russell & Jeffcoat Realtors #285631 Report a problem
        6/3/2011Listed for sale$132,000$92/sqft
        Source: Russell & Jeffcoat Realtors #285631 Report a problem

        Public tax history

        YearProperty taxesTax assessment
        2024$448 +1.4%$5,590
        2023$442 +3.1%$5,590
        2022$429 +28.7%$5,590 +15%
        2021$333 $4,860
        2020-- $4,860
        2018-- $4,860
        2017-- $4,860 +9%
        2016-- $4,460 +11.5%
        2015-- $4,000 -15.8%
        2012-- $4,750 +16.4%
        2011-- $4,080
        2010-- $4,080
        2009-- $4,080
        Find assessor info on the county website

        Monthly payment

        Est. payment

        Payment breakdown

        Explore the cost of this home by adjusting the details. Changes won't be saved.
        All calculations are estimates and provided by Zillow, Inc. for informational purposes only. Actual amounts may vary.
        HOA fees may include property taxes on listings classified as Co-Ops. Contact the listing agent and/or owner for fee details.
        Mortgage interest rates are dependent on a number of factors, including credit score, down payment, and repayment length. Interest rate data provided by Zillow Group Marketplace, Inc. as of 1/1/1970 from various mortgage lenders with which we have lead or other similar arrangements; the Estimated Payment is an average of those rates.
        See how much you could borrow to make a competitive offer.

        Climate risks

        Neighborhood: 29053

        Getting around

        3 / 100
        Car-Dependent
        24 / 100
        Somewhat Bikeable

        Nearby schools

        GreatSchools rating
        Schools provided by the listing agent
        • Elementary: Sandy Run
        • Middle: Sandy Run
        • High: Calhoun County
        • District: Calhoun

        Source: Consolidated MLS. This data may not be complete. We recommend contacting the local school district to confirm school assignments for this home.

        A local agent can set up tours, give advice and negotiate with sellers.

        A local lender can help you make sure your offer is ready when you are.

        Browse local experts

        Similar homes