Stately Center Hall Colonial on Private 1.3 Acre Lot with Resort-Style Backyard in rarely offered Timber Valley Subdivision in Holland. Welcome to this beautiful center hall colonial nestled on a tranquil 1.3-acre lot in a highly sought-after cul-de-sac neighborhood. From the moment you step into the grand two-story foyer featuring a curved oak staircase with a classic carpet runner, you’ll appreciate the thoughtful design and spacious layout this home offers. The heart of the home is the huge kitchen, complete with a sunny breakfast area, rear staircase to the second floor, sliding glass doors that open to a private back yard oasis. Just beyond, relax in the cozy family room with a wood-burning fireplace and French doors leading outside. Enjoy the ultimate in outdoor living with a stunning 20x40 in-ground heated pool, complete with a spa and waterfall, all enclosed vinyl fencing. A large cabana offers the perfect space for entertaining or relaxing poolside. Inside, you’ll find formal living and dining rooms adorned with crown molding and chair rail, plus a library with cathedral ceiling—ideal for a home office or quiet retreat. Upstairs, the luxurious primary suite is your private haven, featuring a spacious walk-in closet, a separate office wing, and a spa-like bath with a Jacuzzi tub, double sinks, ceramic tile flooring and surround, and a stand-up shower stall. In addition this property has newer windows in most of the home, newer garage doors, freshly paved driveway, lifetime transferrable warranty on the water heater and last but not least, a huge partially finished basement that offers so many options and plenty of storage! Located with easy access to Route 95, this home is perfect for commuters to Philadelphia, Delaware, New Jersey or New York and is just minutes from shopping, dining and top-rated Council Rock schools. Don’t miss this exceptional opportunity to own a truly special home in a fantastic location! This will be an "as-is" purchase.
Sold for $850,000
Street View
$850,000
105 Wood Dr, Holland, PA 18966
4beds
4,034sqft
Single Family Residence
Built in 1987
-- sqft lot
$879,300 Zestimate®
$211/sqft
$5,018 Estimated rent
Home value
$879,300
$818,000 - $950,000
$5,018/mo
Zestimate® history
Owner options
List your home for rent
$5,018/mo
Rent Zestimate®
Find your next renter with Zillow Rental Manager. Plus, with online applications, you can quickly screen prospective tenants – for free.
$5,018/mo
Rent Zestimate®
Refinance and save
$5,428/mo
Est. payment
Refinancing to a lower rate could help reduce your monthly payments and save thousands over the life of the loan.
$5,428/mo
Est. payment
Explore your selling options
Work with a Zillow partner agent
Leverage their expertise and Zillow's premium Showcase listings to get your home seen by more buyers.
Get startedList with your own agent
Get your home in front of millions of buyers by listing it on Zillow.
Learn how to do itSell it yourself
Take full control of how buyers see your home on Zillow by listing For Sale by Owner (FSBO).
List your homeWhat's special
Wood-burning fireplaceHuge partially finished basementSeparate office wingJacuzzi tubSpa and waterfallCozy family roomLarge cabana
Zillow last checked:
Listing updated:
Listed by:
Loretta Starck 267-788-1358,
Elite Realty Group Unl. Inc.
Bought with:
Harshad Phadke, RS343317
Realty Mark Associates
Source: Bright MLS,MLS#: PABU2099078
Facts & features
Interior
Bedrooms & bathrooms
- Bedrooms: 4
- Bathrooms: 3
- Full bathrooms: 2
- 1/2 bathrooms: 1
- Main level bathrooms: 3
- Main level bedrooms: 4
Rooms
- Room types: Dining Room, Primary Bedroom, Bedroom 3, Kitchen, Family Room, Bedroom 1, Bathroom 2
Primary bedroom
- Features: Attached Bathroom, Bathroom - Jetted Tub, Bathroom - Walk-In Shower, Primary Bedroom - Sitting Area, Primary Bedroom - Dressing Area, Walk-In Closet(s)
- Level: Upper
- Area: 300 Square Feet
- Dimensions: 20 x 15
Bedroom 1
- Level: Upper
- Area: 168 Square Feet
- Dimensions: 14 x 12
Bedroom 3
- Level: Upper
- Area: 154 Square Feet
- Dimensions: 14 x 11
Bathroom 2
- Level: Upper
- Area: 132 Square Feet
- Dimensions: 12 x 11
Dining room
- Level: Main
- Area: 225 Square Feet
- Dimensions: 15 x 15
Family room
- Level: Main
- Area: 405 Square Feet
- Dimensions: 27 x 15
Kitchen
- Level: Main
- Area: 392 Square Feet
- Dimensions: 28 x 14
Heating
- Heat Pump, Electric
Cooling
- Central Air, Electric
Appliances
- Included: Electric Water Heater
- Laundry: Main Level
Features
- Basement: Full,Partially Finished
- Number of fireplaces: 1
Interior area
- Total structure area: 4,034
- Total interior livable area: 4,034 sqft
- Finished area above ground: 4,034
Property
Parking
- Total spaces: 2
- Parking features: Garage Faces Side, Oversized, Driveway, Attached
- Attached garage spaces: 2
- Has uncovered spaces: Yes
Accessibility
- Accessibility features: None
Features
- Levels: Two
- Stories: 2
- Has private pool: Yes
- Pool features: Heated, In Ground, Pool/Spa Combo, Private
Lot
- Dimensions: 130.00 x
Details
- Additional structures: Above Grade, Below Grade
- Parcel number: 31053062
- Zoning: R2
- Special conditions: Standard
Construction
Type & style
- Home type: SingleFamily
- Architectural style: Traditional
- Property subtype: Single Family Residence
Materials
- Frame
- Foundation: Concrete Perimeter
Condition
- New construction: No
- Year built: 1987
Utilities & green energy
- Sewer: Public Sewer
- Water: Public
Community & HOA
Community
- Subdivision: Timber Valley
HOA
- Has HOA: No
Location
- Region: Holland
- Municipality: NORTHAMPTON TWP
Financial & listing details
- Price per square foot: $211/sqft
- Tax assessed value: $57,720
- Annual tax amount: $11,585
- Date on market: 6/27/2025
- Listing agreement: Exclusive Right To Sell
- Listing terms: Cash,Conventional,VA Loan
- Ownership: Fee Simple
Price history
| Date | Event | Price |
|---|---|---|
| 7/31/2025 | Sold | $850,000+0%$211/sqft |
Source:  Bright MLS #PABU2099078 Report a problem Bright MLS #PABU2099078 Report a problem | ||
| 7/4/2025 | Pending sale | $849,900$211/sqft |
Source: Bright MLS #PABU2099078 Report a problem | ||
| 6/29/2025 | Contingent | $849,900$211/sqft |
Source: Bright MLS #PABU2099078 Report a problem | ||
| 6/27/2025 | Listed for sale | $849,900+44.2%$211/sqft |
Source: Bright MLS #PABU2099078 Report a problem | ||
| 7/29/2008 | Sold | $589,500-1.7%$146/sqft |
Source: Public Record Report a problem | ||
| 4/26/2008 | Listing removed | $599,800$149/sqft |
Source: Keller Williams Realty #5198979 Report a problem | ||
| 4/21/2008 | Price change | $599,800-8.4%$149/sqft |
Source: Keller Williams Realty #5198979 Report a problem | ||
| 4/5/2008 | Listed for sale | $654,900$162/sqft |
Source: Keller Williams Realty #5198979 Report a problem | ||
| 3/11/2008 | Listing removed | $654,900$162/sqft |
Source: NCI #5198979 Report a problem | ||
| 2/1/2008 | Listed for sale | $654,900+33.9%$162/sqft |
Source: NCI #5198979 Report a problem | ||
| 6/5/2002 | Sold | $489,000+32.5%$121/sqft |
Source: Public Record Report a problem | ||
| 6/3/1994 | Sold | $369,000$91/sqft |
Source: Public Record Report a problem | ||
Public tax history
| Year | Property taxes | Tax assessment |
|---|---|---|
| 2025 | $11,586 +2.3% | $57,720 |
| 2024 | $11,326 +8.1% | $57,720 |
| 2023 | $10,478 +0.9% | $57,720 |
| 2022 | $10,382 +3.3% | $57,720 |
| 2021 | $10,054 +2.3% | $57,720 |
| 2020 | $9,828 +6.4% | $57,720 |
| 2018 | $9,239 +41.6% | $57,720 |
| 2017 | $6,524 | $57,720 |
| 2016 | -- | $57,720 |
| 2015 | -- | $57,720 |
| 2014 | -- | $57,720 |
| 2013 | -- | $57,720 |
| 2012 | -- | $57,720 |
| 2011 | -- | $57,720 |
| 2010 | -- | $57,720 -18.8% |
| 2009 | -- | $71,080 |
| 2008 | -- | $71,080 |
| 2007 | -- | $71,080 |
| 2006 | -- | $71,080 |
| 2005 | -- | $71,080 +300% |
| 2004 | -- | $17,770 |
| 2003 | -- | $17,770 |
| 2002 | -- | $17,770 |
| 2000 | -- | $17,770 |
Find assessor info on the county website
Neighborhood: 18966
Nearby homes
- $913,2004 bd2 ba4k sqft105 Wood Dr, Southampton, PA 18966Off Market
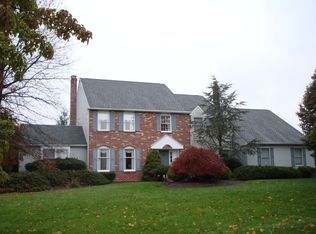
- $1,129,2004 bd2 ba4.3k sqft101 Wood Dr, Holland, PA 18966Off Market
- $1,089,3004 bd2 ba3.9k sqft109 Wood Dr, Holland, PA 18966Off Market
- $964,4004 bd2 ba3k sqft108 Wood Dr, Holland, PA 18966Off Market
- $1,150,0005 bd4 ba5.3k sqft111 Wood Dr, Holland, PA 18966Sold
- $1,076,3004 bd4 ba3.8k sqft97 Wood Dr, Holland, PA 18966Off Market
- $957,0005 bd4 ba3.8k sqft98 Wood Dr, Holland, PA 18966Off Market
- $931,7004 bd3 ba3.4k sqft106 Ponderosa Dr, Holland, PA 18966Off Market
Nearby schools
GreatSchools rating
- 8/10Hillcrest El SchoolGrades: K-6Distance: 0.4 mi
- 7/10Holland Middle SchoolGrades: 7-8Distance: 0.5 mi
- 10/10Council Rock High School SouthGrades: 9-12Distance: 1.7 mi
Schools provided by the listing agent
- Elementary: Hillcrest
- Middle: Holland
- High: Council Rock High School South
- District: Council Rock
Source: Bright MLS. This data may not be complete. We recommend contacting the local school district to confirm school assignments for this home.
Get a cash offer in 3 minutes
Find out how much your home could sell for in as little as 3 minutes with a no-obligation cash offer.
Estimated market value
$879,300
Get a cash offer in 3 minutes
Find out how much your home could sell for in as little as 3 minutes with a no-obligation cash offer.
Estimated market value
$879,300
- Pennsylvania
- Bucks County
- Southampton
- 18966
- 105 Wood Dr
Nearby cities
Nearby neighborhoods
Nearby zip codes
Other Southampton Topics
