Beautiful Split-Level Home Near GSU & Golf Course - Move-In Ready! Welcome home to this stunning 3-bedroom, 2-bath split-level residence ideally located just minutes from Georgia Southern University and the renowned Georgia Southern Golf Course. Conveniently situated with quick access to Interstate 16, this property offers the perfect blend of comfort, style, and location. The golf course is located nearby & Georgia Southern's Statesboro campus. The course offers a public 18-hole championship course that is home to GSU Golf. Step inside to discover an inviting open-concept floor plan featuring beautiful laminate and tile flooring throughout the main living areas. The spacious living room flows seamlessly into the kitchen and dining area, creating an ideal space for entertaining family and friends. The well-appointed kitchen boasts solid surface countertops, ample cabinetry, and plenty of workspace for meal preparation. The oversized primary suite serves as a private retreat, complete with a luxurious en suite bath featuring a relaxing soaking tub, separate walk-in shower, and generous vanity space. Spacious 2-car garage with extra storage Covered back deck perfect for outdoor entertaining Fully fenced backyard ideal for pets and play Well maintained lawn with excellent curb appeal Convenient access to shopping, dining, schools, and Interstate 16 Minutes from Georgia Southern University and the golf course. Enjoy peaceful outdoor living from the covered deck overlooking the private fenced backyard, while the beautifully landscaped lawn enhances the home's impressive curb appeal. Don't miss this exceptional opportunity to own a beautifully maintained home in one of Statesboro's most desirable locations. Schedule your private showing today!
Pending
$324,500
105 Woodbridge Way, Statesboro, GA 30458
3beds
1,771sqft
Single Family Residence
Built in 2012
0.57 Acres Lot
$323,500 Zestimate®
$183/sqft
$20/mo HOA
What's special
- 36 days |
- 132 |
- 10 |
Likely to sell faster than
Zillow last checked:
Listing updated:
Listed by:
Lisa H Groover 912.259.9984,
Cumberland Nine Realty
Source: GAMLS,MLS#: 10788073
Facts & features
Interior
Bedrooms & bathrooms
- Bedrooms: 3
- Bathrooms: 2
- Full bathrooms: 2
- Main level bathrooms: 2
- Main level bedrooms: 3
Rooms
- Room types: Family Room, Foyer, Laundry
Kitchen
- Features: Kitchen Island, Pantry, Solid Surface Counters
Heating
- Central
Cooling
- Central Air
Appliances
- Included: Dishwasher, Electric Water Heater, Ice Maker, Microwave, Oven/Range (Combo), Refrigerator
- Laundry: In Kitchen
Features
- Double Vanity, High Ceilings, Separate Shower, Soaking Tub, Split Bedroom Plan, Vaulted Ceiling(s), Walk-In Closet(s)
- Flooring: Laminate, Tile
- Basement: None
- Attic: Pull Down Stairs
- Number of fireplaces: 1
- Fireplace features: Family Room, Gas Log
Interior area
- Total structure area: 1,771
- Total interior livable area: 1,771 sqft
- Finished area above ground: 1,771
- Finished area below ground: 0
Property
Parking
- Parking features: Attached, Garage, Garage Door Opener, Parking Pad
- Has attached garage: Yes
- Has uncovered spaces: Yes
Features
- Levels: One
- Stories: 1
- Patio & porch: Deck, Porch
Lot
- Size: 0.57 Acres
- Features: Level
Details
- Parcel number: 094 000021 003
Construction
Type & style
- Home type: SingleFamily
- Architectural style: Brick Front
- Property subtype: Single Family Residence
Materials
- Brick, Vinyl Siding
- Roof: Composition
Condition
- Resale
- New construction: No
- Year built: 2012
Utilities & green energy
- Sewer: Septic Tank
- Water: Public
- Utilities for property: Cable Available, Electricity Available, High Speed Internet, Phone Available, Sewer Available, Sewer Connected, Underground Utilities, Water Available
Community & HOA
Community
- Features: Street Lights
- Subdivision: Woodbridge
HOA
- Has HOA: Yes
- Services included: Maintenance Grounds, Private Roads
- HOA fee: $240 annually
Location
- Region: Statesboro
Financial & listing details
- Price per square foot: $183/sqft
- Tax assessed value: $295,600
- Annual tax amount: $2,926
- Date on market: 6/17/2026
- Cumulative days on market: 35 days
- Listing agreement: Exclusive Right To Sell
- Electric utility on property: Yes
Estimated market value
$323,500
$307,000 - $340,000
$1,944/mo
Price history
| Date | Event | Price |
|---|---|---|
| 6/26/2026 | Pending sale | $324,500$183/sqft |
Source:  GAMLS #10788073 Report a problem GAMLS #10788073 Report a problem | ||
| 6/18/2026 | Listed for sale | $324,500+145.8%$183/sqft |
Source: GAMLS #10788073 Report a problem | ||
| 8/20/2019 | Sold | $132,000-9%$75/sqft |
Source: Public Record Report a problem | ||
| 1/17/2013 | Sold | $145,000+417.9%$82/sqft |
Source: Public Record Report a problem | ||
| 9/19/2012 | Sold | $28,000$16/sqft |
Source: Public Record Report a problem | ||
Public tax history
| Year | Property taxes | Tax assessment |
|---|---|---|
| 2025 | $2,926 +18.5% | $118,240 +5.2% |
| 2024 | $2,470 -3.2% | $112,360 +5.8% |
| 2023 | $2,551 +31% | $106,160 +19.2% |
| 2022 | $1,948 +15.5% | $89,090 +18.4% |
| 2021 | $1,687 +40.9% | $75,230 +5.9% |
| 2020 | $1,197 -24.4% | $71,026 +1.7% |
| 2019 | $1,584 +2.9% | $69,873 +8.2% |
| 2018 | $1,539 +1.1% | $64,597 +4% |
| 2017 | $1,522 +2.8% | $62,136 +4.1% |
| 2016 | $1,480 +1.7% | $59,676 +2.6% |
| 2015 | $1,456 +2.2% | $58,176 |
| 2014 | $1,425 | $58,176 |
| 2013 | -- | -- |
| 2012 | -- | -- |
| 2011 | -- | -- |
| 2010 | -- | -- |
| 2009 | -- | $10,080 |
| 2008 | -- | $10,080 +12.5% |
| 2007 | -- | $8,960 |
Find assessor info on the county website
Monthly payment
Est. payment
Payment breakdown
Explore the cost of this home by adjusting the details. Changes won't be saved.Climate risks
Neighborhood: 30458
Nearby schools
GreatSchools rating
- 2/10Langston Chapel Elementary SchoolGrades: PK-5Distance: 4 mi
- 4/10Langston Chapel Middle SchoolGrades: 6-8Distance: 4 mi
- 4/10Statesboro High SchoolGrades: PK,9-12Distance: 5.9 mi
Schools provided by the listing agent
- Elementary: Langston Chapel
- Middle: Langston Chapel
- High: Statesboro
Source: GAMLS. This data may not be complete. We recommend contacting the local school district to confirm school assignments for this home.
- $285,7003 bd2 ba1.5k sqft107 Woodbridge Way, Statesboro, GA 30458Off Market
- $297,0003 bd4 ba1.6k sqft103 Woodbridge Way, Statesboro, GA 30458Off Market
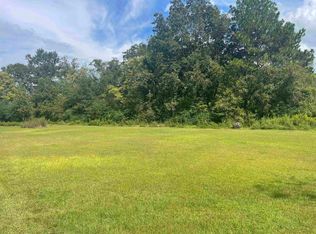
- $47,0001.4 Acres0 Woodbridge Way, Statesboro, GA 30458Sold
- $290,1004 bd2 ba1.7k sqft201 Canterberry Pl, Statesboro, GA 30458Off Market
- $--0.78 Acres0 Canterberry Pl LOT 31, Statesboro, GA 30458Off Market
- $---- sqft0 Canterberry #56, Statesboro, GA 30458Off Market
- $380,1004 bd3 ba2.1k sqft115 Woodbridge Way, Statesboro, GA 30458Off Market
- $315,4003 bd3 ba1.9k sqft109 Woodbridge Way, Statesboro, GA 30458Off Market
A local agent can set up tours, give advice and negotiate with sellers.
Similar homes
- $322,0004 bd3 ba2.3k sqft512 Colquitt Ln, Statesboro, GA 30458Active Under Contract
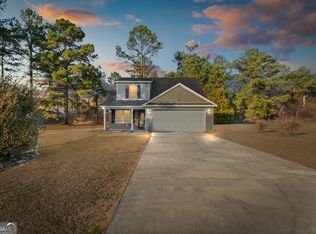
 MLS ID #10689095, Jennifer Williams, Next Move Real Estate. GAMLS
 - $299,9004 bd2 ba1.8k sqft245 Stonebrook Way, Statesboro, GA 30458Active
 MLS ID #10793509, Prissilla Cooper, Scott Realty Professionals LLC. GAMLS
 - $295,0003 bd2 ba1.7k sqft319 Leyland Rd, Statesboro, GA 30458Active
 MLS ID #10766408, Carl Martin, Fathom Realty GA, LLC. GAMLS
 - $339,0004 bd2 ba1.8k sqft100 Wedgefield Way, Statesboro, GA 30458Active
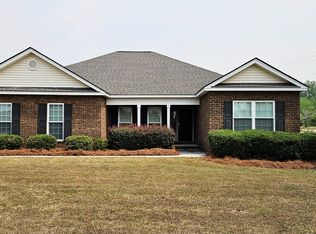 MLS ID #10739514, Tim Montgomery, BHHS Kennedy Realty. GAMLS
 - $278,0003 bd2 ba1.4k sqft304 Boothill Ct, Statesboro, GA 30458ActiveMLS ID #10699234, Shaana Perkins Tinker, Southern Property Management. GAMLS
- $279,9004 bd2 ba1.5k sqft106 Enclave Ct Lot 27, Statesboro, GA 30458ActiveMLS ID #10810769, Shannon K Horton, Coldwell Banker Conner Realty. GAMLS
- $315,0003 bd2 ba1.8k sqft4028 Carolina Trl, Statesboro, GA 30458ActiveMLS ID #10794781, Cindy Osborne, RE/MAX Preferred Realty. GAMLS
- $349,9004 bd2 ba1.9k sqft506 Doyle Ln, Statesboro, GA 30458ActiveMLS ID #10804559, Erin Burns, Coldwell Banker Conner Realty. GAMLS
- $319,0003 bd3 ba1.9k sqft106 Rutledge Ln, Statesboro, GA 30461ActiveMLS ID #10803954, Alex Caballero, Wynd Realty Georgia. GAMLS
- $319,9004 bd3 ba1.9k sqft411 College Blvd, Statesboro, GA 30458ActiveMLS ID #10787239, Michelle Franklin, Statesboro Real Estate & Investments. GAMLS
- $369,0003 bd3 ba2.1k sqft1315 Kermit Dr, Statesboro, GA 30458ActiveMLS ID #10740928, Bubba Hunt, RE/MAX Eagle Creek Realty. GAMLS
- $299,9003 bd2 ba1.3k sqft177 Sandalwood Cir, Statesboro, GA 30458ActiveMLS ID #10782981, Jean R Ricketts, RE/MAX Eagle Creek Realty. GAMLS
- $329,9994 bd2 ba2k sqft127 Pine Bluff Dr, Statesboro, GA 30458ActiveMLS ID #10803538, Ainsley Byington, Great GA Realty, LLC. GAMLS
- $280,0003 bd2 ba1.7k sqft403 Wilburn Cir, Statesboro, GA 30458ActiveMLS ID #10766484, H. Alan Lamb, Raines Realty Group. GAMLS
- $329,9004 bd3 ba2.1k sqft704 Hillwood Dr, Statesboro, GA 30458ActiveMLS ID #10732813, Tanice Price, Weichert Realtors-Webb & Associates. GAMLS
- $375,0004 bd3 ba2.6k sqft1317 Kermit Dr, Statesboro, GA 30458ActiveMLS ID #10622712, Shaana Perkins Tinker, Southern Property Management. GAMLS
- $324,9003 bd2 ba1.9k sqft124 Evergreen Dr, Statesboro, GA 30458ActiveMLS ID #10712836, Lauren Groover, Statesboro Properties. GAMLS
- $295,5003 bd2 ba1.9k sqft1667 Pondside Dr, Statesboro, GA 30458ActiveMLS ID #10781694, Patricia A Hirsch, ERA Hirsch Real Estate Team. GAMLS
- $274,5004 bd4 ba1.8k sqft338 Langston Chapel Rd, Statesboro, GA 30458ActiveMLS ID #10797587, Blake Patterson, RE/MAX Eagle Creek Realty. GAMLS
- $317,5003 bd2 ba1.6k sqft215 Portland Pl, Statesboro, GA 30461ActiveMLS ID #10797493, Bo Viness, Statesboro Real Estate & Investments. GAMLS
