Skip main navigation
Off market
  • $1,866,400

    105 Woodchester Dr, Weston, MA 02493

    3beds
    2,048sqft
    Single Family Residence
    Built in 1955
    0.95 Acres Lot
    $1,866,400 Zestimate®
    $911/sqft
    $4,866 Estimated rent

    Home value

    $1,866,400

    $1.70M - $2.09M

    $4,866/mo

    Zestimate® history
    Loading
    Loading...

    Owner options

    List your home for rent

    $4,866/mo

    Rent Zestimate®

    Find your next renter with Zillow Rental Manager. Plus, with online applications, you can quickly screen prospective tenants – for free.

    Learn more

    $4,866/mo

    Rent Zestimate®

    Refinance and save

    $11,760/mo

    Est. payment

    Refinancing to a lower rate could help reduce your monthly payments and save thousands over the life of the loan.

    See today's rates

    $11,760/mo

    Est. payment

    Explore your selling options

    Work with a Zillow partner agent

    Leverage their expertise and Zillow's premium Showcase listings to get your home seen by more buyers.

    Get started

    List with your own agent

    Get your home in front of millions of buyers by listing it on Zillow.

    Learn how to do it

    Sell it yourself

    Take full control of how buyers see your home on Zillow by listing For Sale by Owner (FSBO).

    List your home

    What's special

    Private bathroomHall bathSprawling ranchCustom cabinetsUpdated appliancesPrivate backyard

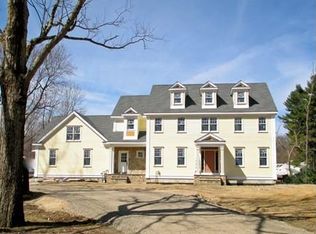
    Welcome to your new home! This gorgeous, 3 bedroom, 2.5 bath, sprawling ranch boasts one-level living at its finest. The oversized living room blends seamlessly into the family and dining room. These bright and airy spaces are great for your next social gathering or a cozy evening by the fire. A chef’s kitchen with updated appliances and custom cabinets leads to an enclosed porch that overlooks a sun-filled, private backyard. The primary bedroom features a private bathroom, along with two roomy closets. Two additional bedrooms share a hall bath. Beautiful hardwood floors throughout. Potential abounds in the walk-out unfinished basement for future home office, exercise or playroom. Choose from top notch Weston schools, both public and private. Ideal location for commuters to Boston and Logan. Enjoy the proximity to all the fabulous shops and restaurants that nearby Wellesley has to offer. All this located in the desirable south side of town. Seller to install new septic!

    This property is off market, which means it's not currently listed for sale or rent on Zillow. This may be different from what's available on other websites or public sources.
    Zillow last checked:

    Listing updated:

    Listed by:

    Erin Abraham 617-594-8366,

    A. Rutkowski Realty, Inc. 617-953-6081

    Bought with:

    Alina Wang

    Coldwell Banker Realty - Lexington

    Source: MLS PIN,MLS#: 73104512

    Facts & features

    Interior

    Bedrooms & bathrooms
    • Bedrooms: 3
    • Bathrooms: 3
    • Full bathrooms: 2
    • 1/2 bathrooms: 1
    Primary bedroom
    • Features: Bathroom - Full, Closet, Flooring - Hardwood
    • Level: First
    • Area: 275.5
    • Dimensions: 12.67 x 21.75
    Bedroom 2
    • Features: Closet, Flooring - Hardwood
    • Level: First
    • Area: 149.89
    • Dimensions: 12.67 x 11.83
    Bedroom 3
    • Features: Closet, Flooring - Hardwood
    • Level: First
    • Area: 120.31
    • Dimensions: 10.17 x 11.83
    Primary bathroom
    • Features: Yes
    Bathroom 1
    • Features: Bathroom - Full, Bathroom - Tiled With Shower Stall
    • Level: First
    Bathroom 2
    • Features: Bathroom - Full, Bathroom - Tiled With Tub
    • Level: First
    Bathroom 3
    • Features: Bathroom - Half
    Dining room
    • Features: Flooring - Hardwood
    • Level: First
    • Area: 163.33
    • Dimensions: 14 x 11.67
    Family room
    • Features: Flooring - Hardwood, Window(s) - Picture
    • Level: First
    • Area: 328.54
    • Dimensions: 15.83 x 20.75
    Kitchen
    • Features: Flooring - Stone/Ceramic Tile, Cabinets - Upgraded
    • Level: First
    • Area: 148.19
    • Dimensions: 9.17 x 16.17
    Living room
    • Features: Flooring - Hardwood, Window(s) - Picture
    • Level: First
    • Area: 295.69
    • Dimensions: 14.25 x 20.75
    Heating
    • Baseboard, Oil
    Cooling
    • Wall Unit(s), Ductless
    Appliances
    • Included: Water Heater, Range, Dishwasher, Microwave, Refrigerator, Washer, Dryer
    • Laundry: In Basement, Electric Dryer Hookup
    Features
    • Sun Room
    • Flooring: Tile, Hardwood
    • Basement: Full,Walk-Out Access
    • Number of fireplaces: 1
    • Fireplace features: Living Room
    Interior area
    • Total structure area: 2,048
    • Total interior livable area: 2,048 sqft

    Property

    Parking
    • Total spaces: 6
    • Parking features: Under, Off Street, Tandem, Paved
    • Attached garage spaces: 3
    • Uncovered spaces: 3
    Features
    • Patio & porch: Screened
    • Exterior features: Porch - Screened, Sprinkler System, Garden
    Lot
    • Size: 0.95 Acres
    • Features: Gentle Sloping
    Details
    • Parcel number: M:062.0 L:0091 S:000.0,869570
    • Zoning: Res

    Construction

    Type & style
    • Home type: SingleFamily
    • Architectural style: Ranch
    • Property subtype: Single Family Residence
    Materials
    • Frame
    • Foundation: Concrete Perimeter
    • Roof: Shingle,Rubber
    Condition
    • Year built: 1955

    Utilities & green energy

    • Electric: Circuit Breakers
    • Sewer: Private Sewer
    • Water: Public
    • Utilities for property: for Electric Range, for Electric Dryer

    Community & HOA

    Community
    • Features: Shopping, Pool, Tennis Court(s), Park, Walk/Jog Trails, Golf, Bike Path, Conservation Area, Highway Access, House of Worship, Private School, Public School, T-Station
    HOA
    • Has HOA: No
    Location
    • Region: Weston

    Financial & listing details

    • Price per square foot: $911/sqft
    • Tax assessed value: $1,032,000
    • Annual tax amount: $12,219
    • Date on market: 1/7/2026
    • Exclusions: Excludes: 2 Wall Sconces In Living Room, 1 Porch Light, And Workbench In Basement.

    Price history

    DateEventPrice
    7/14/2023Sold$1,425,000+3.6%$696/sqft
    Source: MLS PIN #73104512 Report a problem
    5/2/2023Contingent$1,375,000$671/sqft
    Source: MLS PIN #73104512 Report a problem
    4/28/2023Listed for sale$1,375,000$671/sqft
    Source: MLS PIN #73104512 Report a problem

    Public tax history

    YearProperty taxesTax assessment
    2025$14,323 +4.9%$1,290,400 +5.1%
    2024$13,653 +11.7%$1,227,800 +19%
    2023$12,219 +2.7%$1,032,000 +11.1%
    2022$11,899 +4%$928,900 +5.3%
    2021$11,446 +3%$881,800 +1.8%
    2020$11,108 +8%$865,800 +6%
    2019$10,286 +0.6%$817,000
    2018$10,221 +0.9%$817,000
    2017$10,131 +2%$817,000
    2016$9,935 +3.6%$817,000 +4.6%
    2015$9,592 +8.2%$781,100 +12.1%
    2014$8,868 +6.6%$696,600 +3.8%
    2013$8,318 -0.8%$670,800 -3.1%
    2012$8,386 +3.4%$692,500 -2.8%
    2011$8,114 +0.2%$712,400 -2.4%
    2010$8,101 +0.7%$729,800
    2009$8,042 +3.3%$729,800
    2008$7,787 +4.3%$729,800 +0.3%
    2007$7,463 +2.7%$727,400 -0.4%
    2006$7,269 +5.9%$730,600 +0.7%
    2005$6,864 +8.1%$725,600 +10.5%
    2004$6,352 -7.2%$656,900 -2.6%
    2003$6,847 +21%$674,600 +20.9%
    2002$5,659 +9.3%$558,100 +29%
    2000$5,177 +5%$432,500 +17.3%
    1998$4,929 $368,700
    Find assessor info on the county website

    Neighborhood: 02493

    Nearby schools

    GreatSchools rating
    Schools provided by the listing agent
    • Elementary: Weston
    • Middle: Weston
    • High: Weston

    Source: MLS PIN. This data may not be complete. We recommend contacting the local school district to confirm school assignments for this home.

    Get a cash offer in 3 minutes
    Find out how much your home could sell for in as little as 3 minutes with a no-obligation cash offer.
    Estimated market value
    $1,866,400
    Get a cash offer in 3 minutes
    Find out how much your home could sell for in as little as 3 minutes with a no-obligation cash offer.
    Estimated market value
    $1,866,400