Beautiful, well maintained home in the Woodlands of Euless. Two good sized living areas. Front living area has engineered wood along with adjoining dining room. The family room has tiled flooring and wood burning fireplace. It adjoins the kitchen and eat in area. Large kitchen with eat in area, stainless appliances and custom knotty alderwood cabinets. All bedrooms upstairs. Primary bedroom has a sitting area and includes an ensuite bath with a jetted tub, large walk in shower with body sprays, dual sinks, and a custom closet system. The other spacious bedrooms are serviced by a hall bath which includes granite counters, dual sinks and linen closet nearby. The AC system with a heat pump, the 80 gal hot water heater, the fireplace and an integrated smoke alarms system are all new. Painting throughout is new or like new. The newly painted garage has an extra space for storage, a extra refrigerator or freezer. The backyard is enclosed with an 8 ft privacy fence, has a large patio, spacious grassy area and a storage bin. Smart features include a Ring doorbell, Vivint security system and fiber optic cabling to the house. Vinyl siding for low maintenance. DFW airport and lots of shopping nearby. Close to Bear Creek Park with its walking and biking trails. Ready access to expressways headed north, south, east and west affords quick travel to other parts of the DFW area.
Sold
Price Unknown
105 Wooddale Dr, Euless, TX 76039
4beds
2,384sqft
Single Family Residence
Built in 1985
7,535 Square Feet Lot
$433,200 Zestimate®
$--/sqft
$2,910 Estimated rent
Home value
$433,200
$399,000 - $468,000
$2,910/mo
Zestimate® history
Owner options
List your home for rent
$2,910/mo
Rent Zestimate®
Find your next renter with Zillow Rental Manager. Plus, with online applications, you can quickly screen prospective tenants – for free.
$2,910/mo
Rent Zestimate®
Refinance and save
Refinancing to a lower rate could help reduce your monthly payments and save thousands over the life of the loan.
Explore your selling options
Work with a Zillow partner agent
Leverage their expertise and Zillow's premium Showcase listings to get your home seen by more buyers.
Get startedList with your own agent
Get your home in front of millions of buyers by listing it on Zillow.
Learn how to do itSell it yourself
Take full control of how buyers see your home on Zillow by listing For Sale by Owner (FSBO).
List your homeWhat's special
Wood burning fireplaceTiled flooringSpacious grassy areaGranite countersStainless appliancesLarge patioLarge walk in shower
Zillow last checked:
Listing updated:
Listed by:
Gary Lindenberger 0425353 817-798-8534,
DAF Property Group INC 817-798-8534
Bought with:
Charlie Bui
eXp Realty LLC
Source: NTREIS,MLS#: 20984630
Facts & features
Interior
Bedrooms & bathrooms
- Bedrooms: 4
- Bathrooms: 3
- Full bathrooms: 2
- 1/2 bathrooms: 1
Primary bedroom
- Features: Ceiling Fan(s), En Suite Bathroom, Sitting Area in Primary, Walk-In Closet(s)
- Level: Second
- Dimensions: 17 x 14
Bedroom
- Features: Ceiling Fan(s)
- Level: Second
- Dimensions: 15 x 11
Bedroom
- Features: Ceiling Fan(s)
- Level: Second
- Dimensions: 12 x 11
Bedroom
- Features: Ceiling Fan(s)
- Level: Second
- Dimensions: 11 x 10
Primary bathroom
- Features: Closet Cabinetry, Dual Sinks, Granite Counters, Jetted Tub, Linen Closet, Separate Shower
- Level: Second
- Dimensions: 11 x 11
Dining room
- Features: Ceiling Fan(s)
- Level: First
- Dimensions: 12 x 10
Family room
- Features: Ceiling Fan(s), Fireplace
- Level: First
- Dimensions: 15 x 15
Other
- Features: Dual Sinks, Granite Counters, Linen Closet
- Level: Second
- Dimensions: 11 x 6
Half bath
- Features: Granite Counters
- Level: First
- Dimensions: 5 x 4
Kitchen
- Features: Ceiling Fan(s), Dual Sinks, Eat-in Kitchen, Solid Surface Counters
- Level: First
- Dimensions: 17 x 15
Living room
- Level: First
- Dimensions: 13 x 13
Utility room
- Features: Built-in Features, Utility Room
- Level: First
- Dimensions: 6 x 5
Heating
- Central, Electric, Fireplace(s), Heat Pump
Cooling
- Central Air, Ceiling Fan(s), ENERGY STAR Qualified Equipment, Heat Pump
Appliances
- Included: Dishwasher, Electric Range, Electric Water Heater, Disposal, Microwave
- Laundry: Washer Hookup, Electric Dryer Hookup, Laundry in Utility Room
Features
- Eat-in Kitchen, Granite Counters, High Speed Internet, Open Floorplan, Pantry, Cable TV
- Flooring: Carpet, Ceramic Tile, Engineered Hardwood
- Windows: Window Coverings
- Has basement: No
- Number of fireplaces: 1
- Fireplace features: Family Room, Raised Hearth, Stone, Wood Burning
Interior area
- Total interior livable area: 2,384 sqft
Property
Parking
- Total spaces: 2
- Parking features: Door-Multi, Garage Faces Front, Garage, Garage Door Opener, Inside Entrance, Storage
- Attached garage spaces: 2
Features
- Levels: Two
- Stories: 2
- Patio & porch: Front Porch, Patio, Covered
- Exterior features: Private Yard, Rain Gutters
- Pool features: None
- Fencing: Wood
Lot
- Size: 7,535 Square Feet
- Dimensions: 65' x 116'
- Features: Back Yard, Interior Lot, Lawn, Landscaped, Level, Sprinkler System, Few Trees
Details
- Additional structures: Storage
- Parcel number: 05560411
Construction
Type & style
- Home type: SingleFamily
- Architectural style: Traditional,Detached
- Property subtype: Single Family Residence
Materials
- Brick, Vinyl Siding
- Foundation: Slab
- Roof: Composition,Shingle
Condition
- Year built: 1985
Utilities & green energy
- Utilities for property: Overhead Utilities, Cable Available
Green energy
- Energy efficient items: HVAC, Insulation, Thermostat, Windows
- Water conservation: Low-Flow Fixtures
Community & HOA
Community
- Features: Curbs, Sidewalks
- Security: Security System Owned, Security System, Smoke Detector(s)
- Subdivision: Woodlands III Add
HOA
- Has HOA: No
Location
- Region: Euless
Financial & listing details
- Tax assessed value: $425,792
- Annual tax amount: $7,052
- Date on market: 7/3/2025
- Cumulative days on market: 32 days
- Listing terms: Cash,Conventional,FHA,VA Loan
Price history
| Date | Event | Price |
|---|---|---|
| 9/5/2025 | Sold | -- |
Source: NTREIS #20984630 Report a problem | ||
| 8/18/2025 | Pending sale | $450,000$189/sqft |
Source: NTREIS #20984630 Report a problem | ||
| 8/4/2025 | Contingent | $450,000$189/sqft |
Source: NTREIS #20984630 Report a problem | ||
| 7/3/2025 | Listed for sale | $450,000$189/sqft |
Source: NTREIS #20984630 Report a problem | ||
Public tax history
| Year | Property taxes | Tax assessment |
|---|---|---|
| 2025 | $1,562 -19.6% | $425,792 |
| 2024 | $1,943 -44.8% | $425,792 +1.5% |
| 2023 | $3,520 -2.3% | $419,493 +36.6% |
| 2022 | $3,603 +1% | $307,064 +5.6% |
| 2021 | $3,566 +0.4% | $290,900 -0.7% |
| 2020 | $3,553 +1.7% | $292,867 -0.7% |
| 2019 | $3,495 +1.5% | $294,835 +25.1% |
| 2018 | $3,442 +0.6% | $235,681 -1.7% |
| 2017 | $3,422 +1.2% | $239,741 +5.3% |
| 2016 | $3,381 -19.5% | $227,708 +21.6% |
| 2015 | $4,202 | $187,300 |
| 2014 | $4,202 | $187,300 |
| 2013 | -- | $187,300 +2.3% |
| 2012 | -- | $183,000 +9.3% |
| 2011 | -- | $167,500 -0.3% |
| 2010 | -- | $168,000 -2.3% |
| 2009 | -- | $171,900 +4.1% |
| 2008 | -- | $165,200 |
| 2007 | -- | $165,200 |
| 2006 | -- | $165,200 |
| 2005 | -- | $165,200 |
| 2004 | -- | $165,200 +6.4% |
| 2003 | -- | $155,200 +4.3% |
| 2002 | -- | $148,800 +6.9% |
| 2001 | -- | $139,200 +9.9% |
| 2000 | -- | $126,700 |
Find assessor info on the county website
Neighborhood: Woodlands
Nearby homes
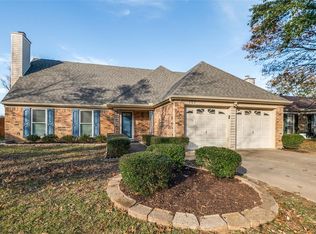
- $371,3003 bd2 ba1.8k sqft107 Wooddale Dr, Euless, TX 76039Off Market
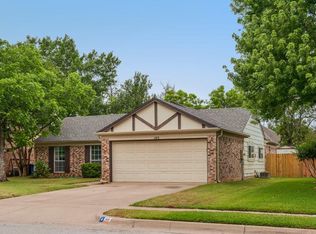
- $362,7003 bd2 ba1.9k sqft103 Wooddale Dr, Euless, TX 76039Off Market
- $325,3003 bd2 ba1.3k sqft101 Wooddale Dr, Euless, TX 76039Off Market
- $346,4003 bd2 ba1.4k sqft109 Wooddale Dr, Euless, TX 76039Off Market
- $683,000-- bd-- ba3.4k sqft104 Griffith Ct, Euless, TX 76039Off Market
- $752,1004 bd4 ba3.7k sqft102 Griffith Ct, Euless, TX 76039Off Market
- $650,9003 bd3 ba2.8k sqft106 Griffith Ct, Euless, TX 76039Off Market
- $376,6003 bd3 ba2.1k sqft1708 Pleasant Trl, Euless, TX 76039Off Market
Nearby schools
GreatSchools rating
- 8/10Lakewood Elementary SchoolGrades: PK-6Distance: 0.7 mi
- 6/10Euless Junior High SchoolGrades: 7-9Distance: 1.6 mi
- 6/10Trinity High SchoolGrades: 10-12Distance: 1.6 mi
Schools provided by the listing agent
- Elementary: Lakewood
- High: Trinity
- District: Hurst-Euless-Bedford ISD
Source: NTREIS. This data may not be complete. We recommend contacting the local school district to confirm school assignments for this home.
Get a cash offer in 3 minutes
Find out how much your home could sell for in as little as 3 minutes with a no-obligation cash offer.
Estimated market value
$433,200
Get a cash offer in 3 minutes
Find out how much your home could sell for in as little as 3 minutes with a no-obligation cash offer.
Estimated market value
$433,200
- Texas
- Tarrant County
- Euless
- 76039
- Woodlands
- 105 Wooddale Dr
Nearby cities
Nearby neighborhoods
Nearby zip codes
Other Euless Topics
