Skip main navigation
Off market
  • $243,600

    105 Woodland Way S #28, Ellenville, NY 12428

    3beds
    1,500sqft
    Townhouse
    Built in 2003
    871 Square Feet Lot
    $243,600 Zestimate®
    $162/sqft
    $2,741 Estimated rent

    Home value

    $243,600

    $227,000 - $261,000

    $2,741/mo

    Zestimate® history
    Loading
    Loading...

    Owner options

    List your home for rent

    $2,741/mo

    Rent Zestimate®

    Find your next renter with Zillow Rental Manager. Plus, with online applications, you can quickly screen prospective tenants – for free.

    Learn more

    $2,741/mo

    Rent Zestimate®

    Refinance and save

    $1,678/mo

    Est. payment

    Refinancing to a lower rate could help reduce your monthly payments and save thousands over the life of the loan.

    See today's rates

    $1,678/mo

    Est. payment

    Explore your selling options

    Work with a Zillow partner agent

    Leverage their expertise and Zillow's premium Showcase listings to get your home seen by more buyers.

    Get started

    List with your own agent

    Get your home in front of millions of buyers by listing it on Zillow.

    Learn how to do it

    Sell it yourself

    Take full control of how buyers see your home on Zillow by listing For Sale by Owner (FSBO).

    List your home

    What's special

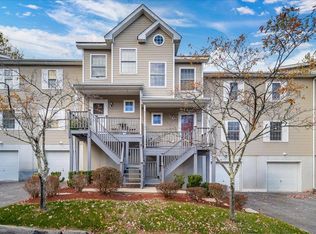
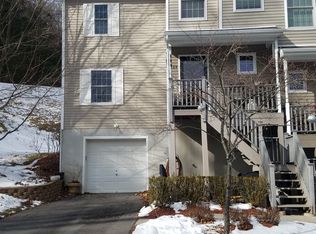
    Incredibly priced, spacious Townhome nestled amid the Shawangunk Mountain Range with easy access to NYC, New Jersey and beyond. Main level open floorplan boasts generous dining and living space, convenient half bath, easy care laminate flooring and security system. Second level leads to master bedroom suite with private bath and walk in shower. Two additional bedrooms plus another full bath with tub/shower. Multiple closets and storage space throughout. Basement level offers bonus room for studio, playroom or additional living/workshop space. One car garage will keep you warm and dry. Low HOA fees. Excellent value!

    This property is not currently displayed as for sale or rent on Zillow. This may be different from what's on other websites or public sources.

    Facts & features

    Interior

    Bedrooms & bathrooms
    • Bedrooms: 3
    • Bathrooms: 3
    • Full bathrooms: 2
    • 1/2 bathrooms: 1
    Heating
    • Forced air, Oil
    Cooling
    • Central
    Appliances
    • Included: Dishwasher, Range / Oven, Refrigerator
    Features
    • SMOKE DETECTOR, CARBON MONOXIDE DETECTOR, INSULATED WINDOWS, SLIDING GLASS DOORS, INSULATED DOORS
    • Flooring: Carpet, Laminate
    • Basement: PARTIAL, FINISHED, GARAGE ACCESS
    Interior area
    • Total interior livable area: 1,500 sqft

    Property

    Parking
    • Total spaces: 1
    • Parking features: Garage - Attached
    Lot
    • Size: 871 Square Feet

    Construction

    Type & style
    • Home type: Townhouse
    Condition
    • Year built: 2003

    Utilities & green energy

    • Sewer: MUNICIPAL

    Community & HOA

    Location
    • Region: Ellenville

    Financial & listing details

    • Price per square foot: $162/sqft

    Price history

    DateEventPrice
    10/18/2021Sold$156,200+7.7%$104/sqft
    Source: HVCRMLS #20213310 Report a problem
    9/28/2021Contingent$145,000$97/sqft
    Source: HVCRMLS #20213310 Report a problem
    9/9/2021Pending sale$145,000$97/sqft
    Source: HVCRMLS #20213310 Report a problem
    9/3/2021Listed for sale$145,000$97/sqft
    Source: HVCRMLS #20213310 Report a problem

    Public tax history

    Tax history is unavailable.

    Neighborhood: 12428

    Nearby schools

    GreatSchools rating
    Schools provided by the listing agent
    • District: Ellenville Central

    Source: The MLS. This data may not be complete. We recommend contacting the local school district to confirm school assignments for this home.