Welcome to this beautifully updated home in the sought-after Timberlake community, where timeless elegance meets modern comfort. From the moment you arrive, the gorgeous double front doors invite you into a light-filled interior featuring tall ceilings and stunning hardwood floors that flow throughout the main level. The thoughtfully designed floor plan offers both style and functionality, with a formal living room and dining room perfect for entertaining. The living room is highlighted by an impressive wall of windows, filling the space with abundant natural light and creating a warm, welcoming atmosphere. A grand staircase makes a striking statement, leading you into the heart of the home-an exquisitely updated kitchen. Here you'll find new stainless steel appliances, gleaming white quartz countertops, classic white subway tile, and crisp white cabinetry accented with stylish hardware. The kitchen opens seamlessly to the breakfast area and spacious gathering room, where large windows, a cozy fireplace, and custom built-ins create an inviting place to relax or host guests. The main level also features a versatile office or guest bedroom, along with a laundry room and mudroom conveniently located off the garage. Throughout the home, you'll appreciate the refinished hardwood floors and updated designer lighting. Upstairs, retreat to the luxurious primary suite, complete with a spa-like bathroom filled with natural light and a generous walk-in closet. Three additional bedrooms and two bathrooms provide plenty of space for comfortable everyday living. The fully finished terrace level offers incredible flexibility, featuring a large recreation room with a wet bar, a full kitchen, two full bathrooms, a bedroom, and an additional laundry hookup-ideal for extended stays or entertaining. You'll also find a dedicated workout room and additional storage, all complemented by great natural light. Step outside to enjoy the large, fenced backyard-perfect for relaxing, entertaining, or outdoor activities. This home has been freshly repainted inside and out and features brand-new windows throughout, along with numerous updates. Located in the desirable Timberlake subdivision, this home is connected to golf cart paths and zoned for award-winning Starr's Mill schools. A place to truly settle in, unwind, and feel at home-this is where your next chapter begins.
Closed
$930,000
105 Woodleigh Dr, Fayetteville, GA 30215
6beds
5,169sqft
Single Family Residence
Built in 1998
1.04 Acres Lot
$927,200 Zestimate®
$180/sqft
$5,064 Estimated rent
Home value
$927,200
$834,000 - $1.03M
$5,064/mo
Zestimate® history
Owner options
List your home for rent
$5,064/mo
Rent Zestimate®
Find your next renter with Zillow Rental Manager. Plus, with online applications, you can quickly screen prospective tenants – for free.
$5,064/mo
Rent Zestimate®
Refinance and save
$6,536/mo
Est. payment
Refinancing to a lower rate could help reduce your monthly payments and save thousands over the life of the loan.
$6,536/mo
Est. payment
Explore your selling options
Work with a Zillow partner agent
Leverage their expertise and Zillow's premium Showcase listings to get your home seen by more buyers.
Get startedList with your own agent
Get your home in front of millions of buyers by listing it on Zillow.
Learn how to do itSell it yourself
Take full control of how buyers see your home on Zillow by listing For Sale by Owner (FSBO).
List your homeWhat's special
Cozy fireplaceStylish hardwareTall ceilingsLarge fenced backyardLuxurious primary suiteGreat natural lightStunning hardwood floors
Zillow last checked:
Listing updated:
Listed by:
Amy Dixon 770-597-4297,
BHHS Georgia Properties
Bought with:
Linda Oesterle, 317553
Keller Williams Realty Atl. Partners
Source: GAMLS,MLS#: 10733925
Facts & features
Interior
Bedrooms & bathrooms
- Bedrooms: 6
- Bathrooms: 6
- Full bathrooms: 5
- 1/2 bathrooms: 1
- Main level bedrooms: 1
Rooms
- Room types: Bonus Room, Den, Exercise Room, Family Room, Foyer, Great Room, Laundry, Office, Other
Dining room
- Features: Separate Room
Kitchen
- Features: Breakfast Area, Kitchen Island, Solid Surface Counters
Heating
- Dual, Forced Air
Cooling
- Central Air
Appliances
- Included: Convection Oven, Cooktop, Dishwasher, Double Oven, Microwave, Stainless Steel Appliance(s)
- Laundry: Mud Room
Features
- Bookcases, Double Vanity, High Ceilings, Separate Shower, Soaking Tub, Tile Bath, Walk-In Closet(s), Wet Bar
- Flooring: Carpet, Hardwood, Tile
- Basement: Finished,Full
- Has fireplace: Yes
- Fireplace features: Factory Built
Interior area
- Total structure area: 5,169
- Total interior livable area: 5,169 sqft
- Finished area above ground: 3,400
- Finished area below ground: 1,769
Property
Parking
- Parking features: Attached, Garage
- Has attached garage: Yes
Features
- Levels: Three Or More
- Stories: 3
- Patio & porch: Deck, Patio
- Fencing: Back Yard,Fenced
Lot
- Size: 1.04 Acres
- Features: Corner Lot, Level, Open Lot
Details
- Parcel number: 060216010
Construction
Type & style
- Home type: SingleFamily
- Architectural style: Traditional
- Property subtype: Single Family Residence
Materials
- Stucco
- Roof: Composition
Condition
- Resale
- New construction: No
- Year built: 1998
Utilities & green energy
- Sewer: Septic Tank
- Water: Public
- Utilities for property: Electricity Available, High Speed Internet, Natural Gas Available, Underground Utilities, Water Available
Community & HOA
Community
- Features: Lake, Playground, Pool, Tennis Court(s)
- Subdivision: Timberlake
HOA
- Has HOA: Yes
- Services included: Swimming, Tennis
- HOA fee: $880 annually
Location
- Region: Fayetteville
Financial & listing details
- Price per square foot: $180/sqft
- Tax assessed value: $940,594
- Annual tax amount: $9,544
- Date on market: 4/16/2026
- Cumulative days on market: 15 days
- Listing agreement: Exclusive Right To Sell
- Listing terms: 1031 Exchange,Cash,Conventional,VA Loan
- Electric utility on property: Yes
Price history
| Date | Event | Price |
|---|---|---|
| 6/10/2026 | Sold | $930,000-2.1%$180/sqft |
Source:  GAMLS #10733925 Report a problem GAMLS #10733925 Report a problem | ||
| 5/13/2026 | Pending sale | $950,000$184/sqft |
Source: GAMLS #10733925 Report a problem | ||
| 4/16/2026 | Listed for sale | $950,000+134.6%$184/sqft |
Source: GAMLS #10733925 Report a problem | ||
| 7/27/2012 | Sold | $405,000-9.8%$78/sqft |
Source: Public Record Report a problem | ||
| 4/20/2012 | Price change | $449,000-4.3%$87/sqft |
Source: Prudential Georgia Realty #3206456 Report a problem | ||
| 3/26/2012 | Listed for sale | $469,000+64.2%$91/sqft |
Source: Prudential Georgia Realty #3206456 Report a problem | ||
| 10/13/1998 | Sold | $285,600$55/sqft |
Source: Public Record Report a problem | ||
Public tax history
| Year | Property taxes | Tax assessment |
|---|---|---|
| 2025 | $10,352 +7.9% | $376,238 +7% |
| 2024 | $9,590 +19.4% | $351,624 +22.7% |
| 2023 | $8,031 +3.8% | $286,560 +3.7% |
| 2022 | $7,734 +5.1% | $276,400 +6.6% |
| 2021 | $7,358 +5.3% | $259,240 +5.9% |
| 2020 | $6,986 -2% | $244,840 -1% |
| 2019 | $7,129 +19.8% | $247,240 +21.3% |
| 2018 | $5,953 | $203,840 +0.4% |
| 2017 | $5,953 +11.8% | $203,080 +14.4% |
| 2016 | $5,325 | $177,440 +7.8% |
| 2015 | $5,325 +15.8% | $164,560 +11.5% |
| 2014 | $4,599 | $147,560 +3.9% |
| 2013 | $4,599 +1.4% | $142,000 -2% |
| 2012 | $4,536 -8% | $144,840 -9% |
| 2011 | $4,933 +2.9% | $159,080 |
| 2010 | $4,796 -11.1% | $159,080 -5.9% |
| 2009 | $5,392 -1.4% | $169,040 |
| 2008 | $5,467 +5.7% | $169,040 |
| 2007 | $5,171 | $169,040 +2.6% |
| 2006 | -- | $164,736 +17.6% |
| 2002 | $4,173 +5.9% | $140,060 +9.1% |
| 2001 | $3,940 -1.9% | $128,348 +3.1% |
| 2000 | $4,014 | $124,492 |
Find assessor info on the county website
Neighborhood: 30215
Nearby homes
- $888,9005 bd4 ba4.5k sqft115 Woodleigh Dr, Fayetteville, GA 30215Off Market
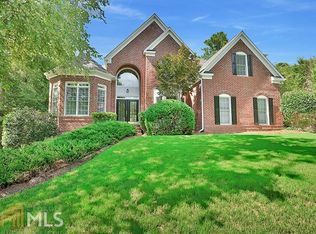
- $828,500-- bd-- ba3.1k sqft100 Woodleigh Dr, Fayetteville, GA 30215Off Market
- $721,200-- bd-- ba3.1k sqft110 Woodleigh Dr, Fayetteville, GA 30215Off Market
- $706,400-- bd-- ba2.8k sqft170 Longmead Dr, Fayetteville, GA 30215Off Market
- $817,5005 bd4 ba3.4k sqft160 Longmead Dr, Fayetteville, GA 30215Off Market
- $684,9004 bd3 ba2.8k sqft180 Longmead Dr, Fayetteville, GA 30215Off Market
- $902,7005 bd5 ba5.5k sqft150 Longmead Dr, Fayetteville, GA 30215Off Market
- $639,2004 bd3 ba2.5k sqft125 Woodleigh Dr, Fayetteville, GA 30215Off Market
Nearby schools
GreatSchools rating
- 9/10Braelinn Elementary SchoolGrades: PK-5Distance: 0.9 mi
- 9/10Rising Starr Middle SchoolGrades: 6-8Distance: 1.6 mi
- 10/10Starrs Mill High SchoolGrades: 9-12Distance: 1.6 mi
Schools provided by the listing agent
- Elementary: Braelinn
- Middle: Rising Starr
- High: Starrs Mill
Source: GAMLS. This data may not be complete. We recommend contacting the local school district to confirm school assignments for this home.
Get a cash offer in 3 minutes
Find out how much your home could sell for in as little as 3 minutes with a no-obligation cash offer.
Estimated market value
$927,200
Get a cash offer in 3 minutes
Find out how much your home could sell for in as little as 3 minutes with a no-obligation cash offer.
Estimated market value
$927,200
- Georgia
- Fayette County
- Fayetteville
- 30215
- 105 Woodleigh Dr
Nearby cities
Nearby zip codes
Other Fayetteville Topics
